
The Village at Redondo1835 S 286th Lane R204Federal Way, WA98003
Listing courtesy of Heidi North of BCR LLC
Due to the health concerns created by Coronavirus we are offering personal 1-1 online video walkthough tours where possible.
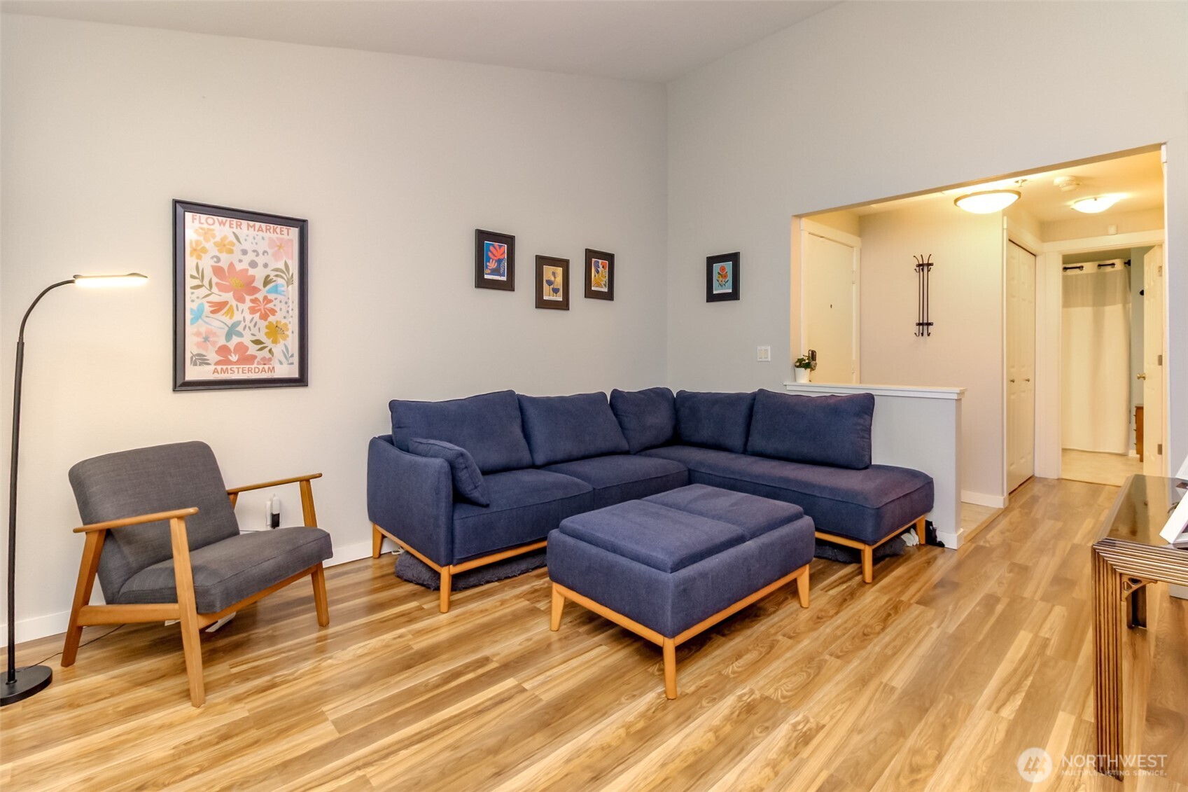
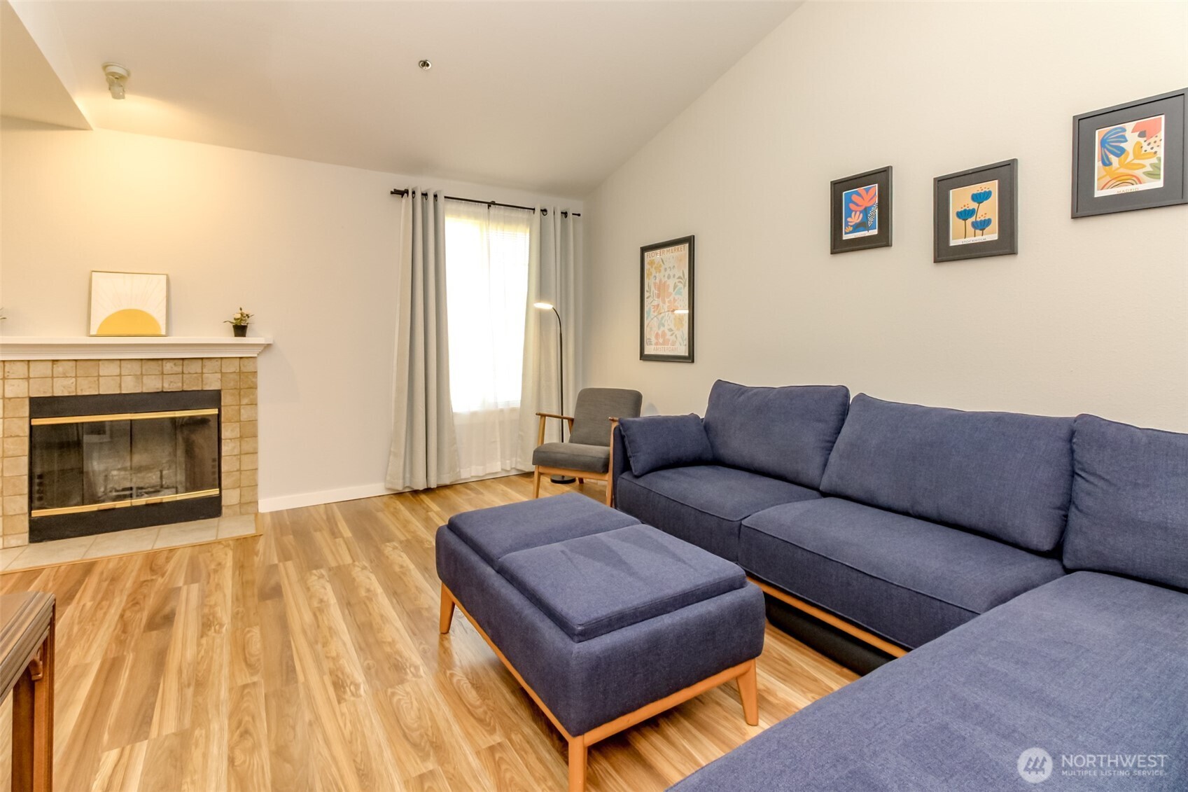
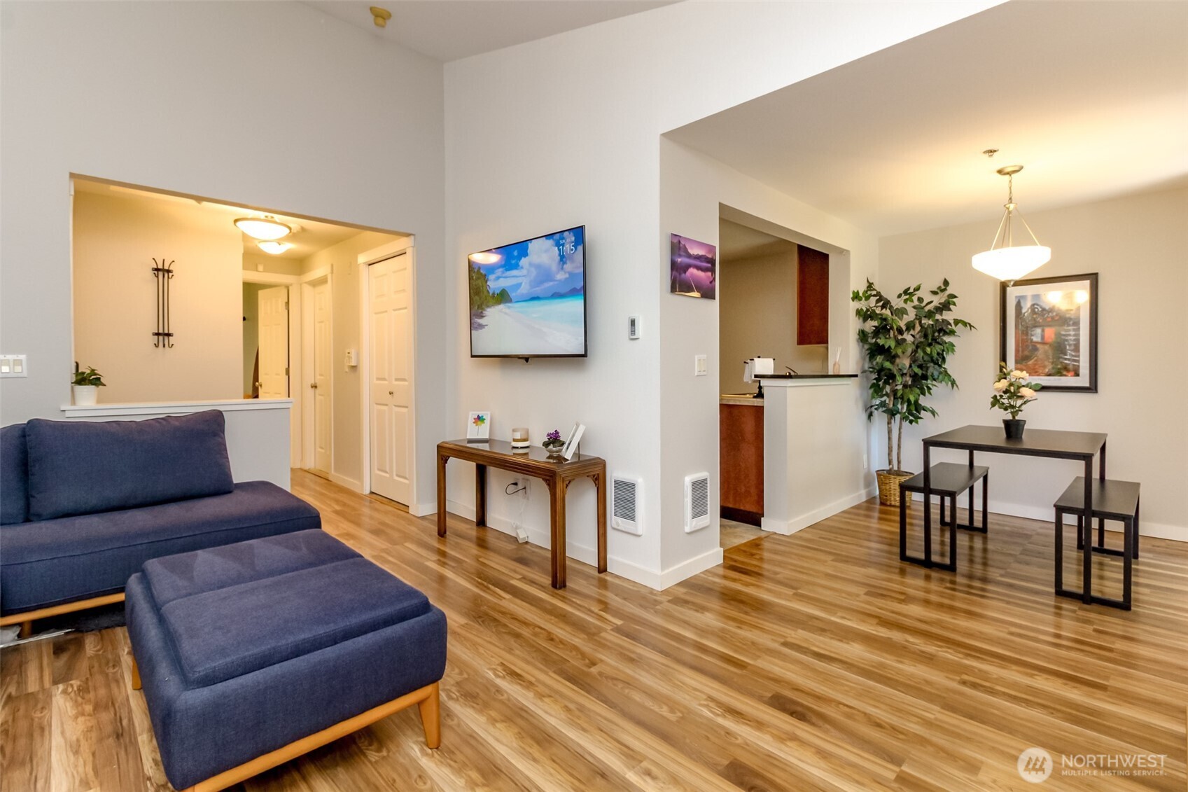
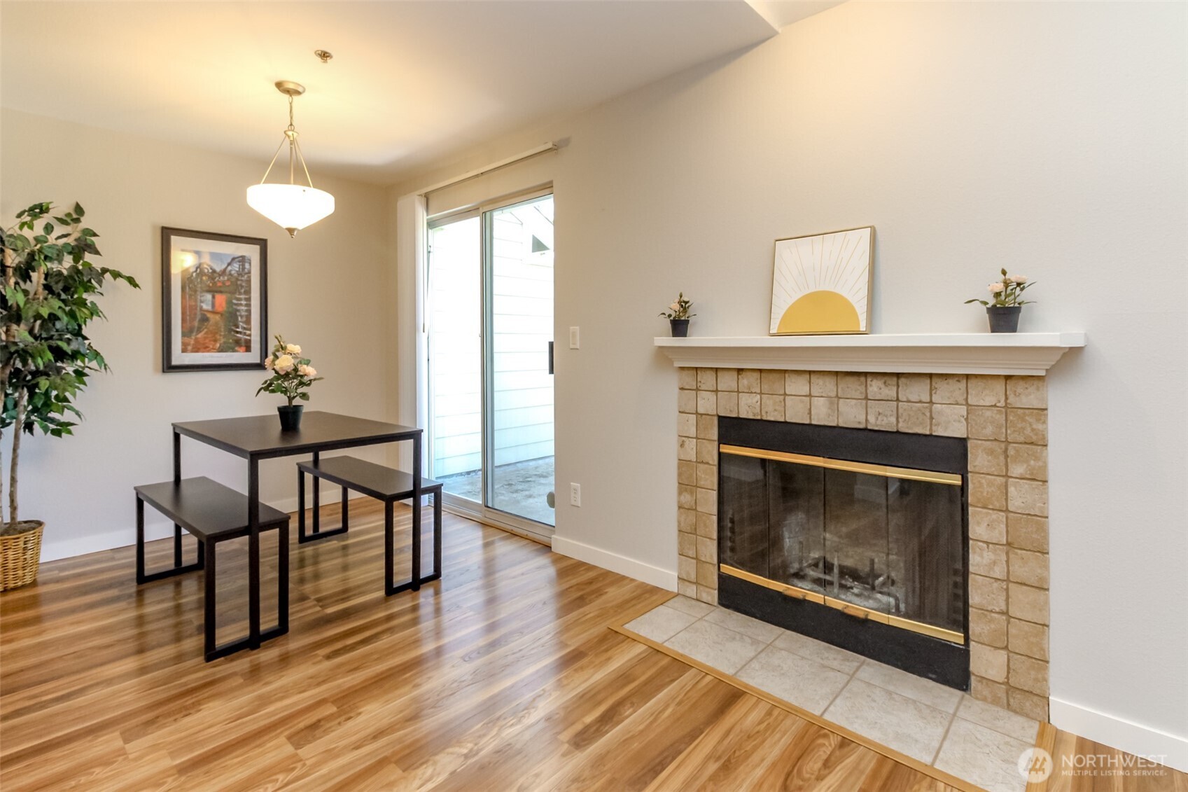
Welcome home to this terrific 1 bedroom 1 bath in The Village at Redondo! Top floor unit with vaulted ceilings, new interior paint and new washer and dryer. Turnkey living with vinyl plank flooring, spacious primary bedroom w/walk-in closet. Kitchen includes plenty of cabinets plus pantry space & stainless appliances. Living room is light and bright with a fireplace for cozy evenings. Complex is undergoing upgrades including new siding and exterior paint! You can drop the gym membership with all of the on-site amenities! Take advantage of the workout room, racquetball court, tanning bed, 2 pools and 2 hot tubs - one indoor, one outdoor! Plan gatherings at the clubhouse with its large entertainment room & pool table for your group, or get together outdoors in one of several community lawn spaces. Located minutes away from Des Moines Marina, Redondo Beach, golfing, restaurants & waterfront access. Commutes are a breeze from this location, using I5 or via the new link light rail. This home comes w/2 deeded covered parking spaces. Private balcony w/storage. All appliances stay. Pets are welcome, and there's no rental cap. Come see it today!
| 4 days ago | Listing updated with changes from the MLS® | |
| 4 days ago | Listing first seen on site |
Listing courtesy of Heidi North of BCR LLC

Listing information is provided by Participants of the Northwest MLS. IDX information is provided exclusively for personal, non-commercial use, and may not be used for any purpose other than to identify prospective properties consumers may be interested in purchasing. Information is deemed reliable but not guaranteed. Copyright 2026, Northwest MLS.
All data is obtained from various sources and may not have been verified by the broker or MLS Grid. Supplied open house information is subject to change without notice. All information should be independently reviewed and verified for accuracy. Properties may or may not be listed by the office/agent presenting the information.
Last checked: 2026-07-25 08:21 PM PDT