
Village at Miller Creek16282 2nd Pl S 2Burien, WA98148
Listing courtesy of Tanja Lanier of Century 21 Blue Chip
Due to the health concerns created by Coronavirus we are offering personal 1-1 online video walkthough tours where possible.
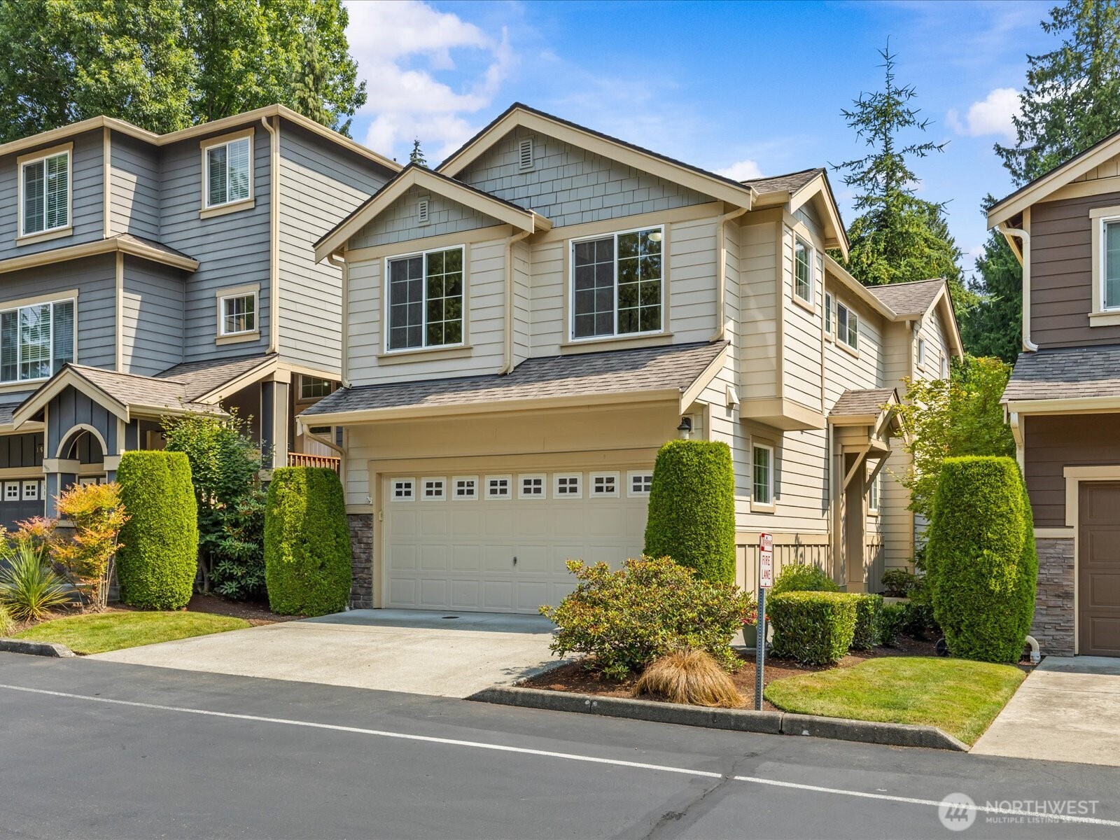
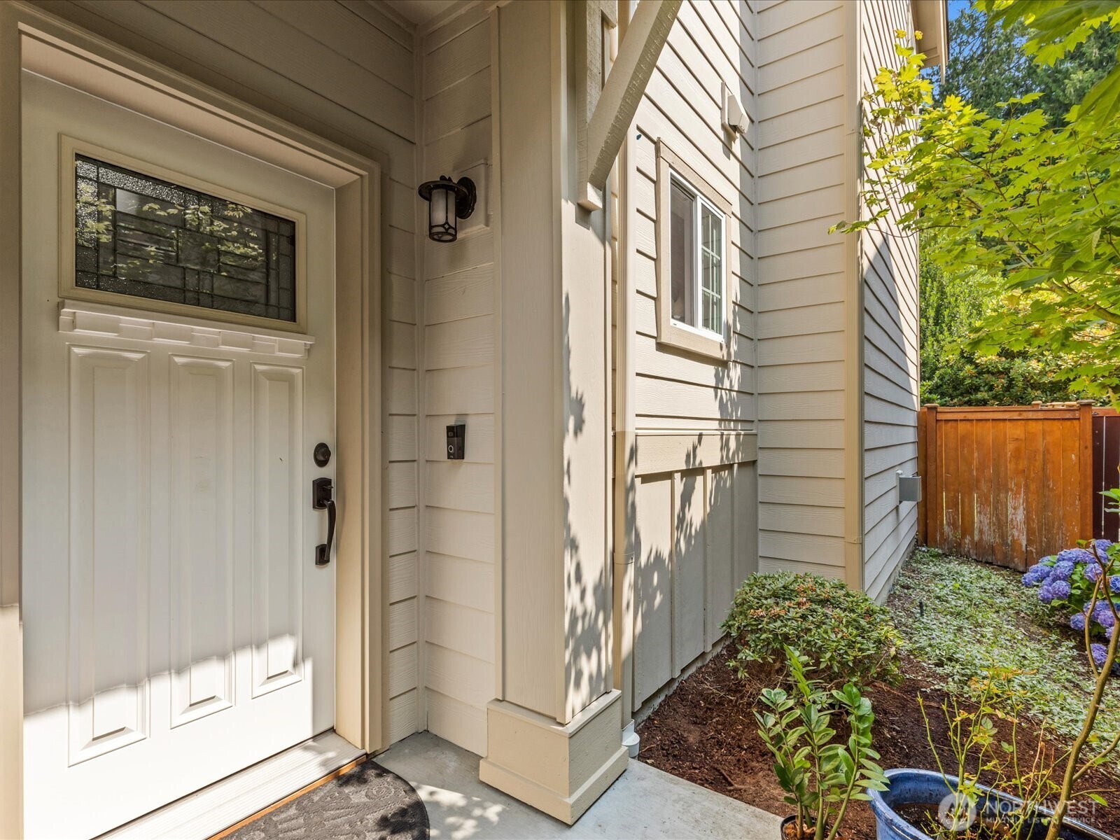
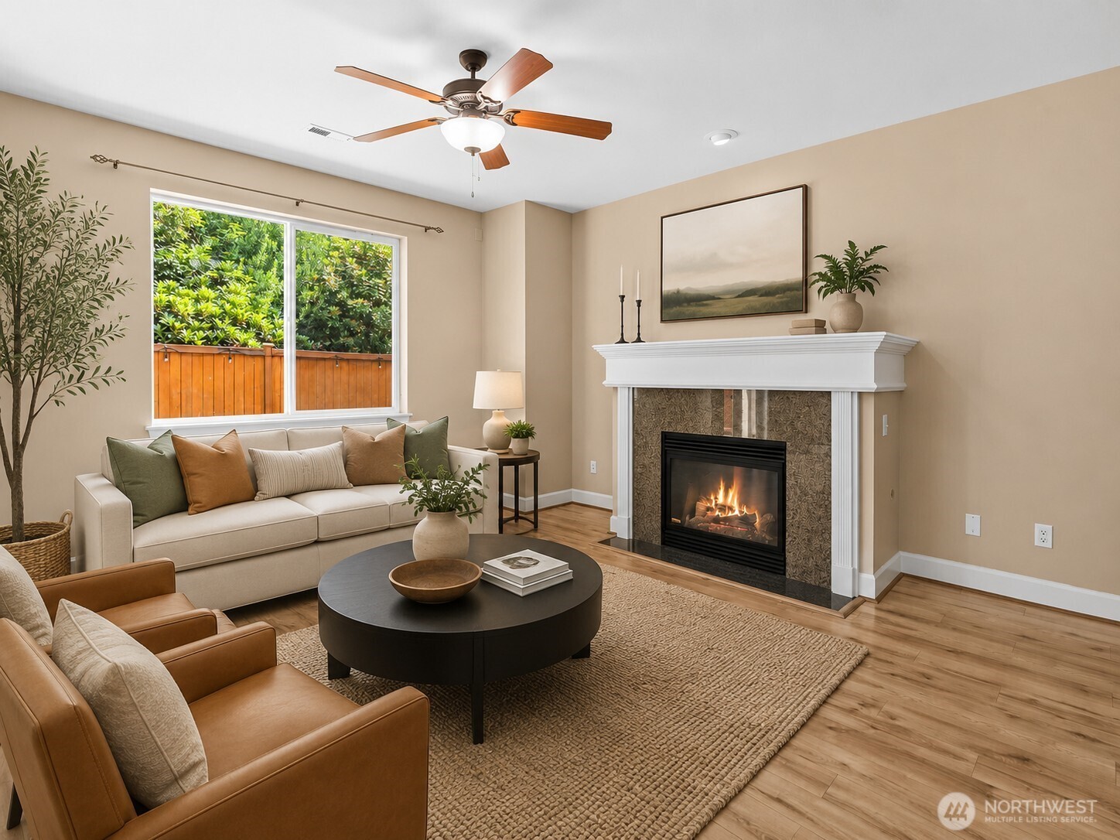
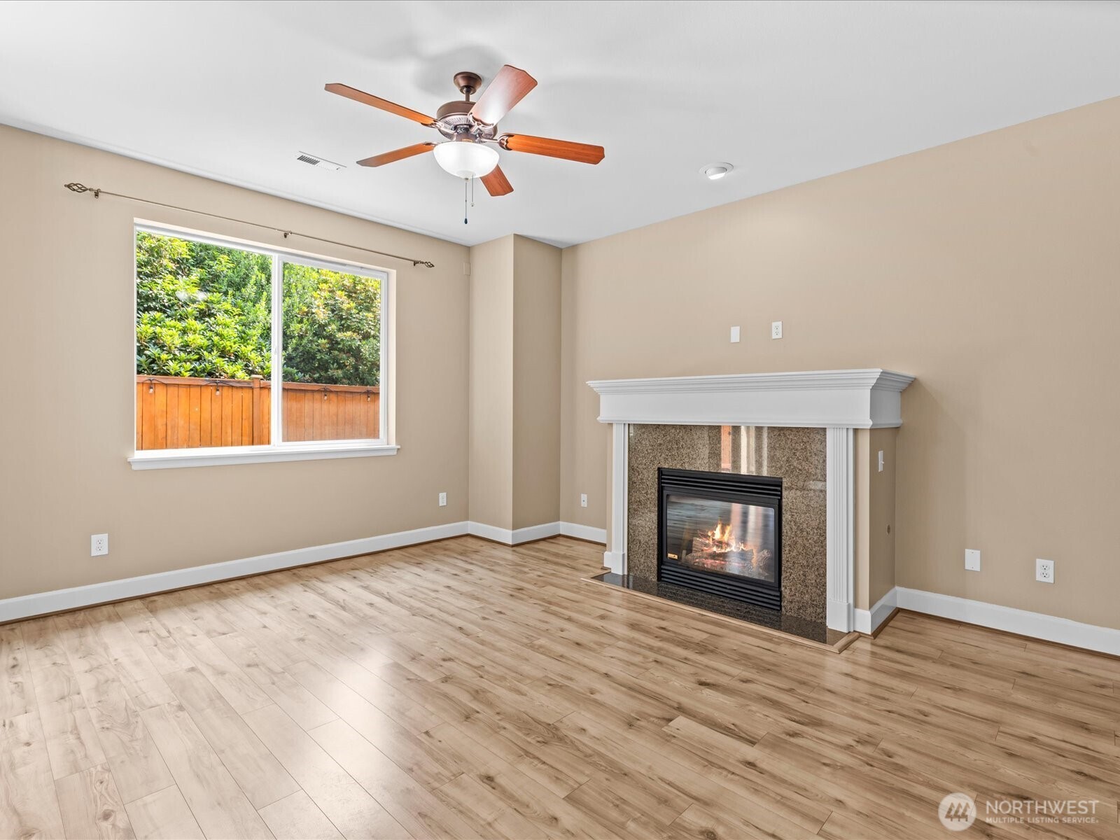
Welcome to Village at Miller Creek, where comfort, convenience, and low-maintenance living come together. Discover this beautifully maintained detached townhome in a gated community. The bright, open floor plan features spacious living and dining areas filled with natural light. French doors lead to the private backyard with low-maintenance turf and a patio, creating the perfect space for entertaining, outdoor dining, pets, or simply relaxing. The kitchen offers generous storage and overlooks the main living areas, making everyday living and hosting effortless. Upstairs, the versatile loft provides the perfect flex space for a home office, reading nook or play area. The spacious primary suite features a private ensuite bath and generous closet space, while two additional bedrooms offer room for guests, hobbies, or everyday living. The attached 2-car garage is complete with epoxy floors and overhead storage, adding exceptional functionality. Ideally located just minutes from Sea-Tac Airport, I-5, SR-509, Downtown Seattle, Burien, Des Moines Marina, shopping, dining, parks, and transit, this move-in-ready home offers an ideal blend of comfort, convenience, and lifestyle.
| an hour ago | Listing updated with changes from the MLS® | |
| 14 hours ago | Listing first seen on site |
Listing courtesy of Tanja Lanier of Century 21 Blue Chip

Listing information is provided by Participants of the Northwest MLS. IDX information is provided exclusively for personal, non-commercial use, and may not be used for any purpose other than to identify prospective properties consumers may be interested in purchasing. Information is deemed reliable but not guaranteed. Copyright 2026, Northwest MLS.
All data is obtained from various sources and may not have been verified by the broker or MLS Grid. Supplied open house information is subject to change without notice. All information should be independently reviewed and verified for accuracy. Properties may or may not be listed by the office/agent presenting the information.
Last checked: 2026-07-23 06:12 AM PDT