
Stonebrook5210 35th St E 5-3Fife, WA98424
Listing courtesy of Chris Siegmund of Emerald Real Estate Group Inc.
Due to the health concerns created by Coronavirus we are offering personal 1-1 online video walkthough tours where possible.
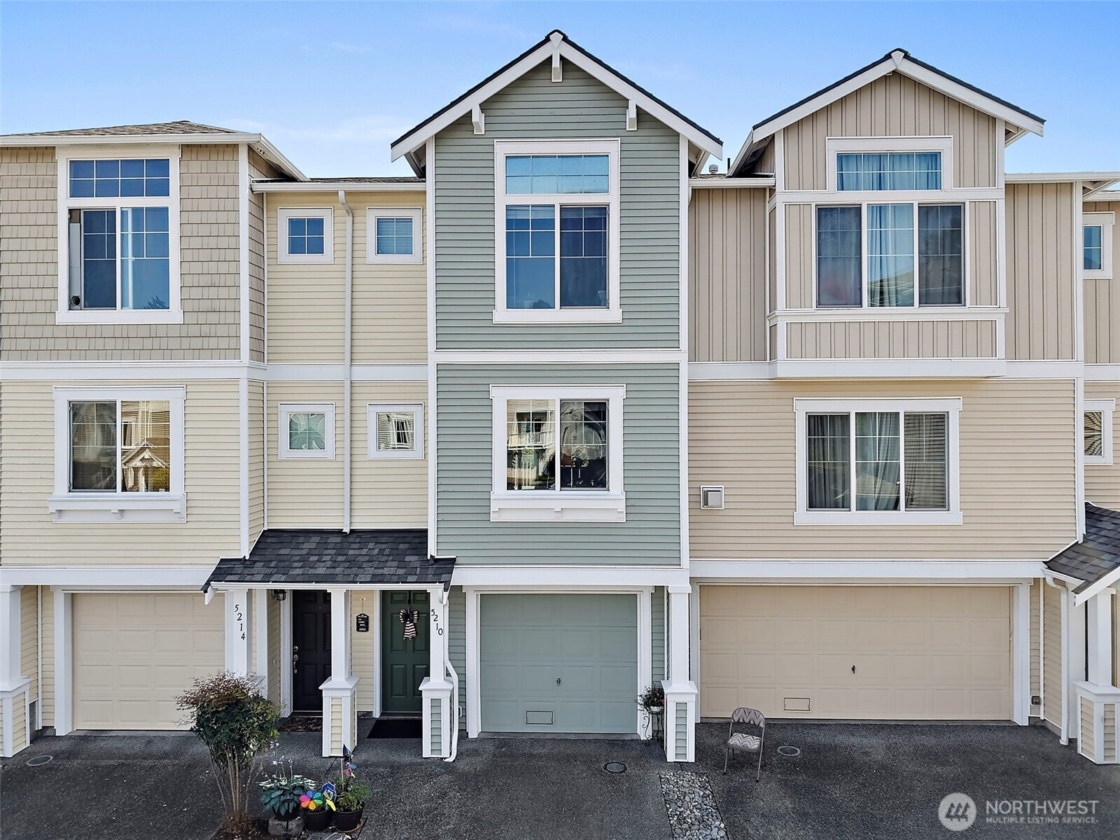
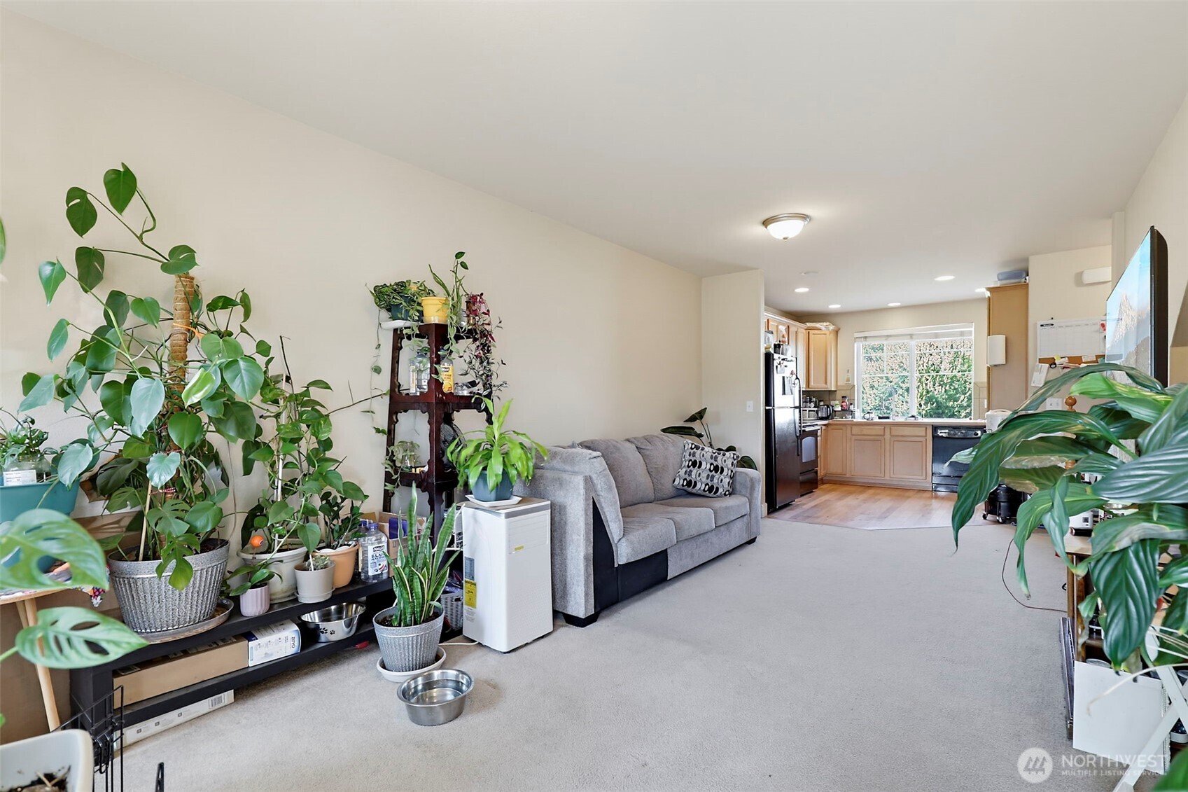
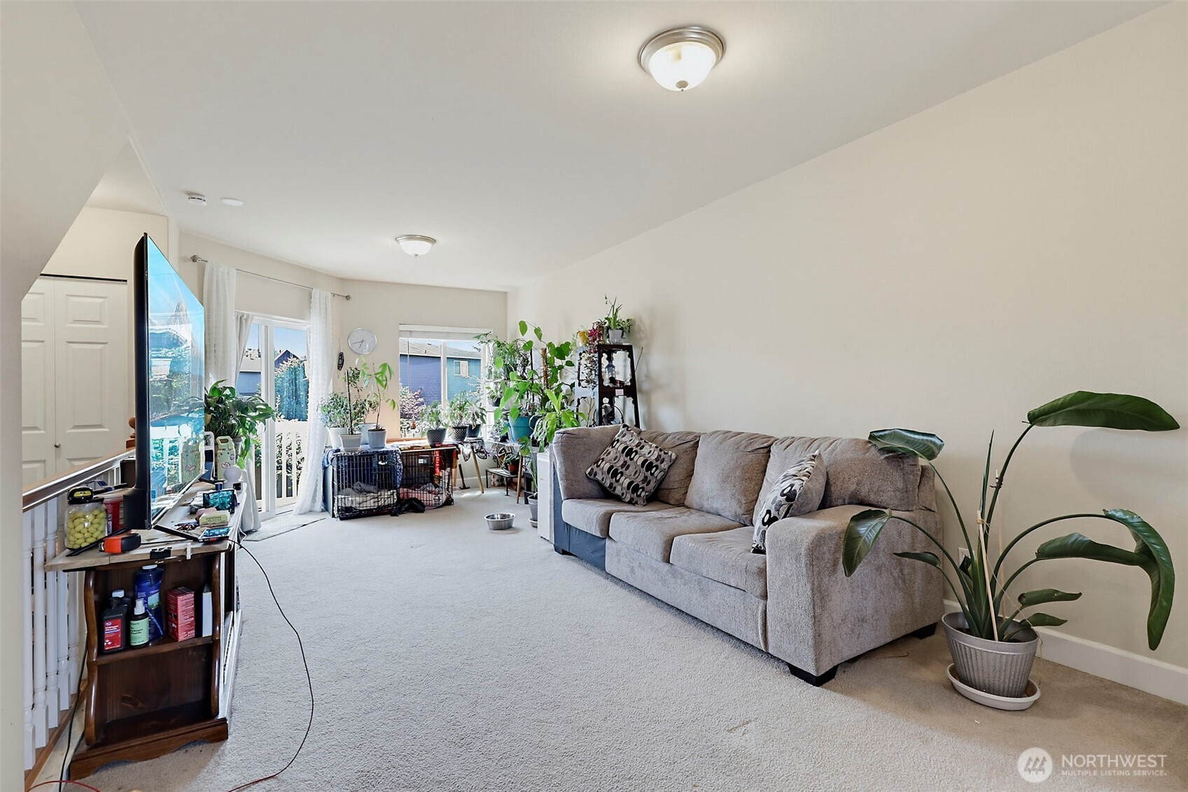
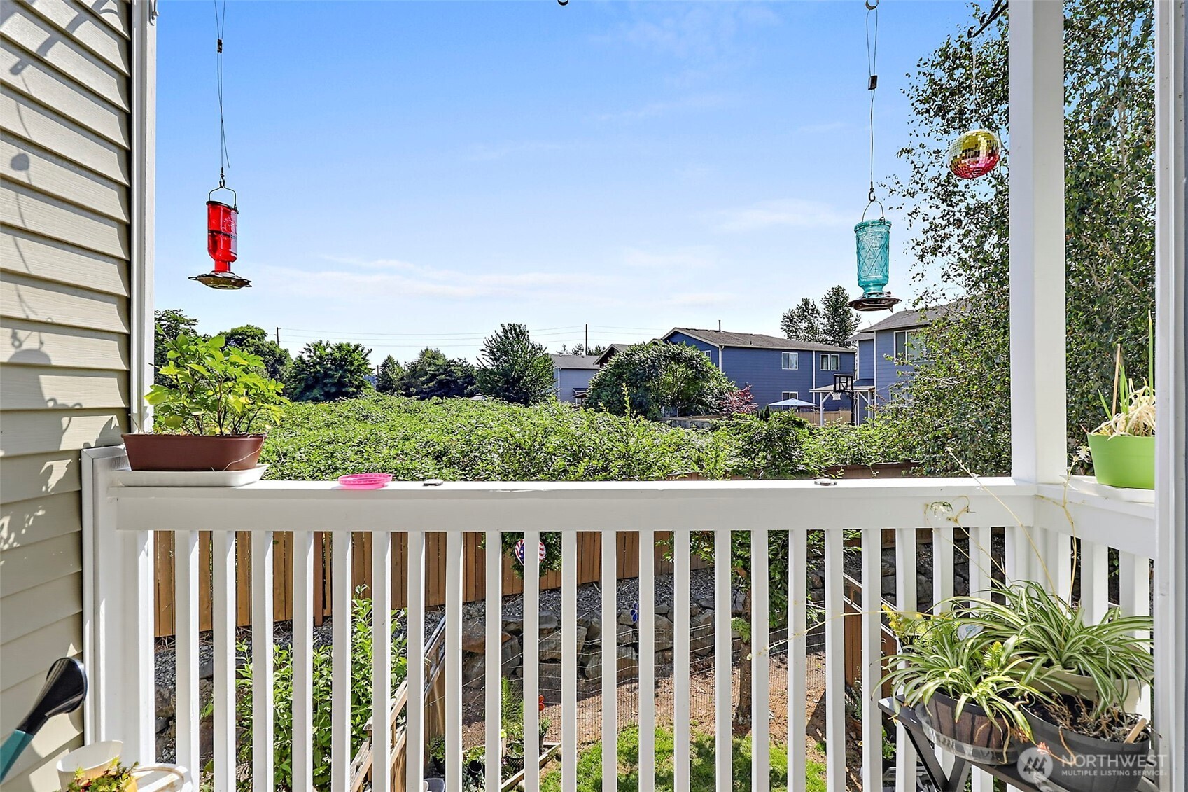
Welcome to this desirable 2-bedroom, 1.5-bath townhome in the gated Stonebrook community. Featuring a deep one-car garage with ample storage space, this home offers both comfort and functionality. Enjoy outdoor living on the back yard, perfect for BBQs, while large windows fill the home with natural light and showcase the surrounding scenery. Property features a brand new roof and seller has already paid the property assessment in full! Brand new washer & dryer purchased in 2025 conveys with the home. Conveniently located with easy access to Puyallup, Tacoma, and major commuter routes, this home is ready to impress. Seller is in the process of moving, so the Garage photo has been digitally be cluttered to see how deep it is. It can almost fit 2 small cars double parked. Learn how by using seller's preferred lender you can have an interest rate for the first year, 2% lower for the first year with a 2/1 buy down. Come see all that Stonebrook living has to offer!
| yesterday | Listing updated with changes from the MLS® | |
| yesterday | Price changed to $399,999 | |
| 4 weeks ago | Listing first seen on site |
Listing courtesy of Chris Siegmund of Emerald Real Estate Group Inc.

Listing information is provided by Participants of the Northwest MLS. IDX information is provided exclusively for personal, non-commercial use, and may not be used for any purpose other than to identify prospective properties consumers may be interested in purchasing. Information is deemed reliable but not guaranteed. Copyright 2026, Northwest MLS.
All data is obtained from various sources and may not have been verified by the broker or MLS Grid. Supplied open house information is subject to change without notice. All information should be independently reviewed and verified for accuracy. Properties may or may not be listed by the office/agent presenting the information.
Last checked: 2026-08-22 11:57 PM PDT