Save
Ask
Tour
Hide
Share
$350,000
New Listing

Vantage Point Condominium
2611 NE 4th Street 213
Renton, WA98056

For Sale|Condominium|Active
2
Beds
2
Total Baths
2
Partial Baths
1,008
SqFt
$347
/SqFt
1979
Built
Cumulative Days On Market:
1
Subdivision:
North Renton
County:
King
Courtesy of NWMLS
Listing courtesy of Hanbin Wang of Skyline Properties, Inc.

Due to the health concerns created by Coronavirus we are offering personal 1-1 online video walkthough tours where possible.
Call Now: 253-268-1714
Is this the listing for you? We can help make it yours.
253-268-1714
Upcoming Open Houses
Due to COVID-19, we recommend you verify Open Houses before attending.
Sat, Jul 25, 12:00 AM - 2:00 PM
Sun, Jul 26, 12:00 PM - 2:00 PM
2611 NE 4th Street 2132611 NE 4th Street 2132611 NE 4th Street 2132611 NE 4th Street 213
Save
Ask
Tour
Hide
Share

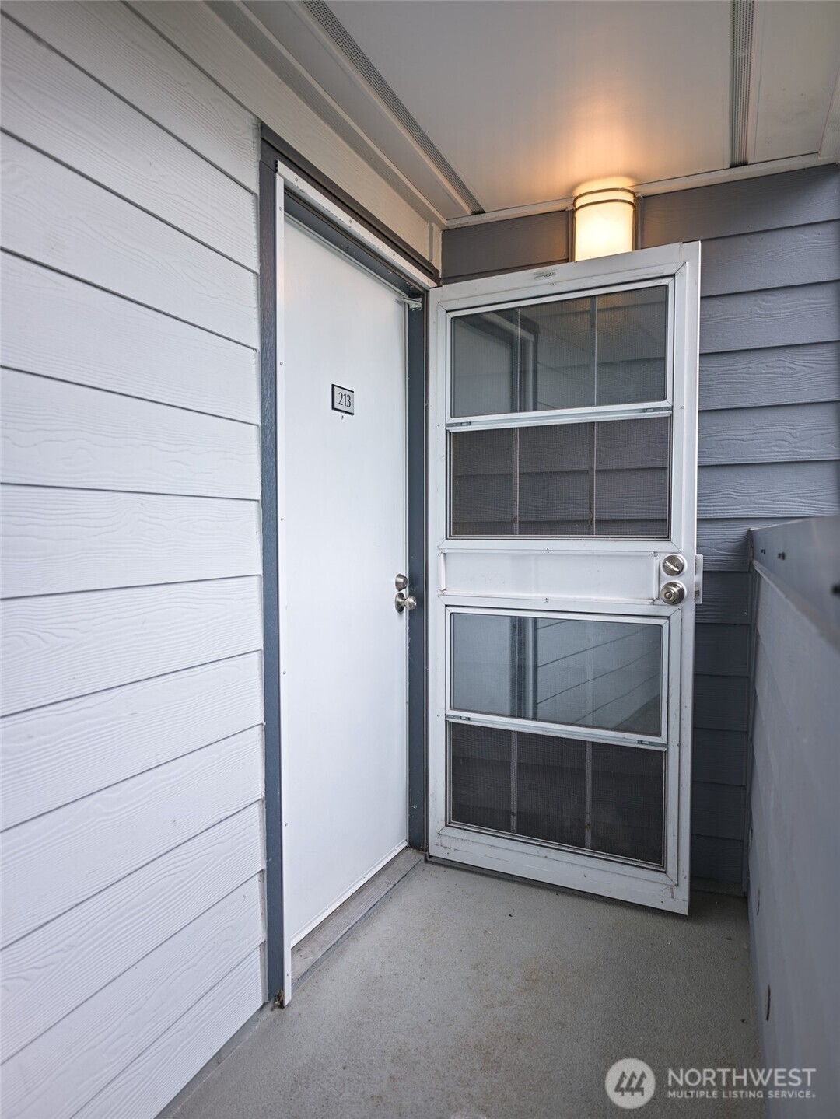
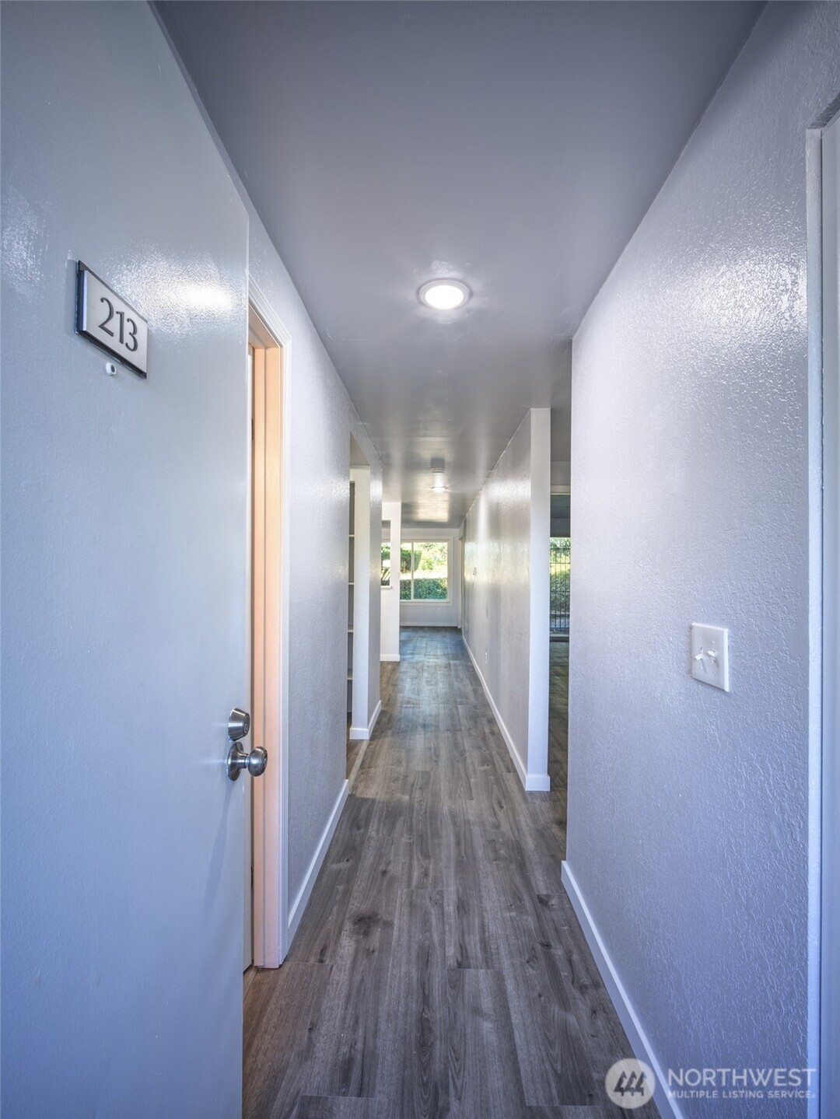
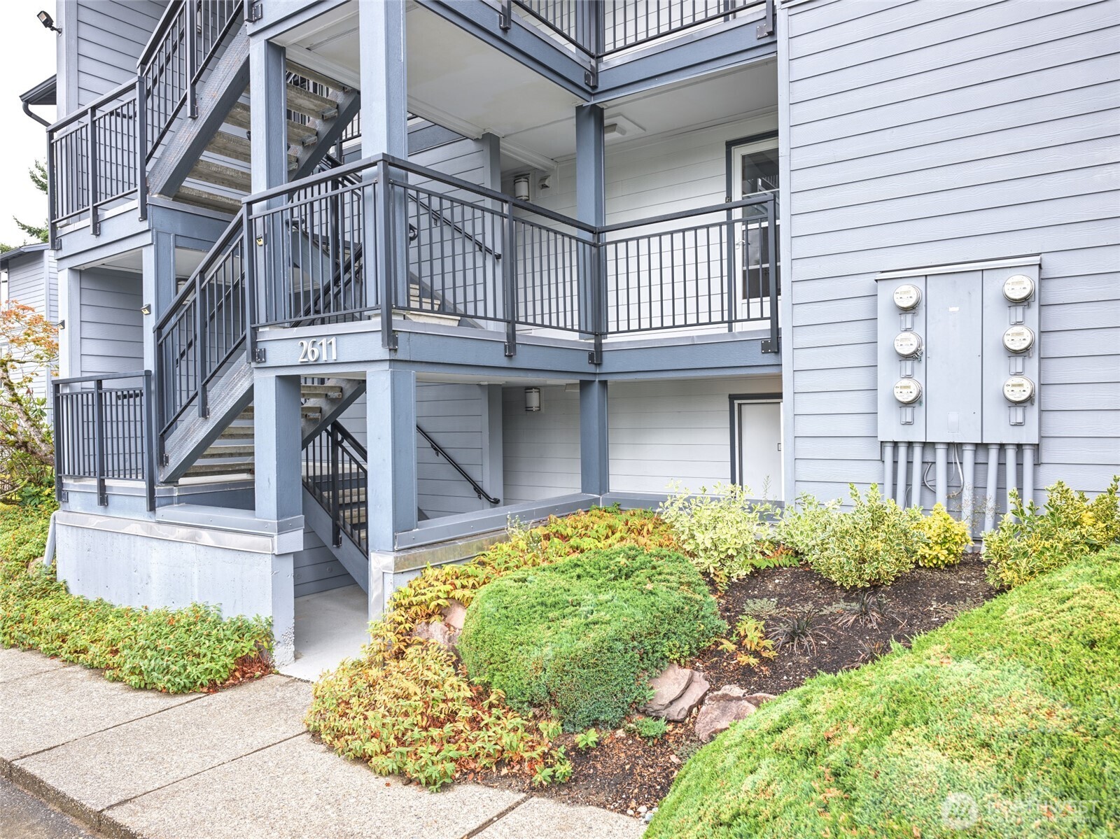
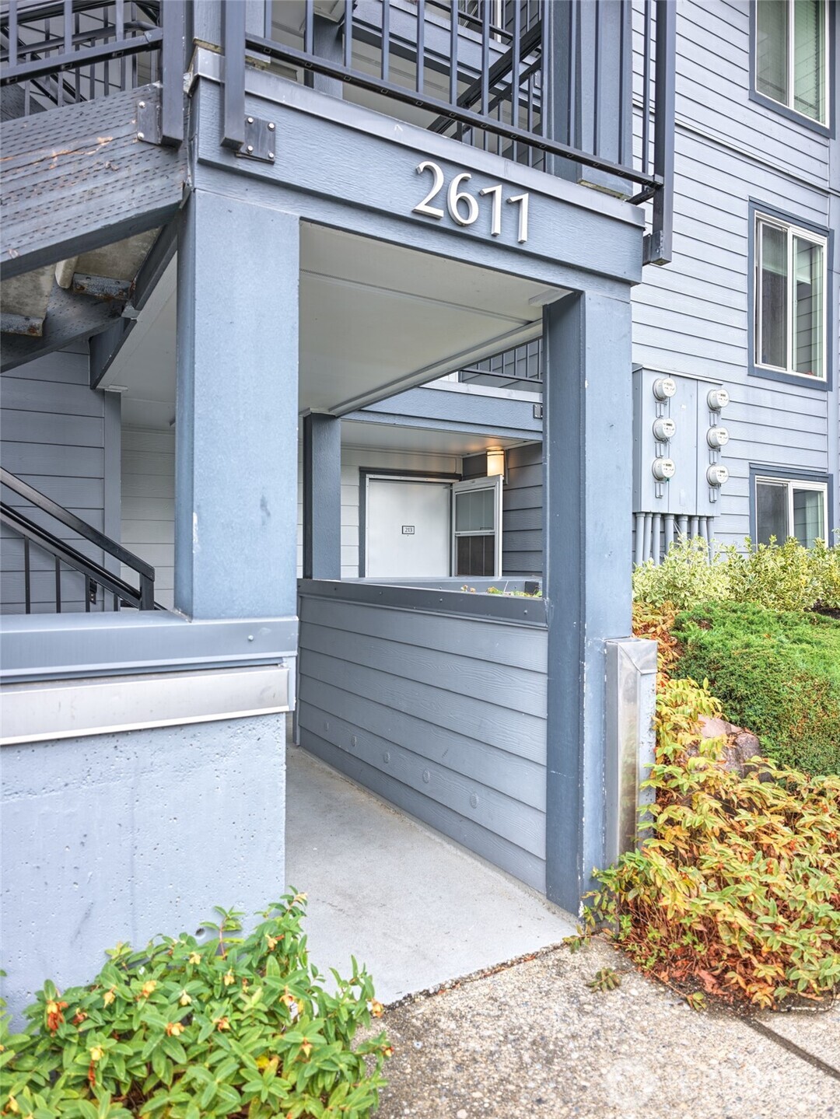
Truly move-in ready, beautifully updated ground floor unit featuring brand new paint, vinyl plank flooring, kitchen and bathrooms! Completely renovated kitchen has brand new everything! New stainless steel appliances, cabinetries, quartz countertops and more. Lovely wood burning fireplace is perfect for cozy ambiance. Additional storage unit at the back patio. Two assigned parking spots and public back street parking available. Conveniently located close to I-405, the landing, Boeing, Gene Coulon Memorial Beach Park and other nearby amenities. With too many upgrades to list, you would not want to miss it! Home is virtually staged.

Save
Ask
Tour
Hide
Share
Listing Snapshot
Price 
$350,000
Days On Site 
0 Days
Bedrooms 
2
Inside Area (SqFt) 
1,008 sqft
Total Baths 
2
Full Baths 
N/A
Partial Baths 
2
Lot Size 
N/A
Year Built 
1979
MLS® Number 
2557778
Status 
Active
Property Tax 
$3,103
HOA/Condo/Coop Fees 
$471.65 monthly
Sq Ft Source 
N/A
Friends & Family
Recent Activity
an hour agoListing updated with changes from the MLS®
14 hours agoListing first seen on site
General Features
Levels 
One
Number Of Stories 
3
Parking Spaces 
2
Pets 
Cats OKDogs OK
Property Sub Type 
Condominium
SqFt Total 
1008
Interior Features
Appliances 
DishwasherDryerRefrigeratorWasher
Fireplace Features 
Wood Burning
Flooring 
Vinyl
Heating 
ElectricWall Furnace
Main Level Bedrooms 
2
Bathroom Half 
Level - Main
Bathroom Three Quarter 
Level - Main
Bedroom 
Level - Main
Save
Ask
Tour
Hide
Share
Exterior Features
Construction Details 
Wood Siding
Exterior 
Balcony
Lot Features 
Paved
Roof 
Composition
Community Features
Association Dues 
471.65
Community Features 
Clubhouse
Financing Terms Available 
CashConventionalFHAUSDA LoanVA Loan
HOA Fee Frequency 
Monthly
MLS Area 
350 - Renton/Highlands
School District 
Renton
Schools
School District
Renton
Elementary School
Highlands Elem
Middle School
Mcknight Mid
High School
Renton Snr High
Courtesy of NWMLS
Listing courtesy of Hanbin Wang of Skyline Properties, Inc.



Listing information is provided by Participants of the Northwest MLS. IDX information is provided exclusively for personal, non-commercial use, and may not be used for any purpose other than to identify prospective properties consumers may be interested in purchasing. Information is deemed reliable but not guaranteed. Copyright 2026, Northwest MLS.
All data is obtained from various sources and may not have been verified by the broker or MLS Grid. Supplied open house information is subject to change without notice. All information should be independently reviewed and verified for accuracy. Properties may or may not be listed by the office/agent presenting the information.
Last checked: 2026-07-23 06:17 AM PDT

Neighborhood & Commute
Source: Walkscore
Save
Ask
Tour
Hide
Share