
18806 101st Street Ct EBonney Lake, WA98391
Listing courtesy of Christy Lee Naumann of Real Estate by You, LLC
Due to the health concerns created by Coronavirus we are offering personal 1-1 online video walkthough tours where possible.
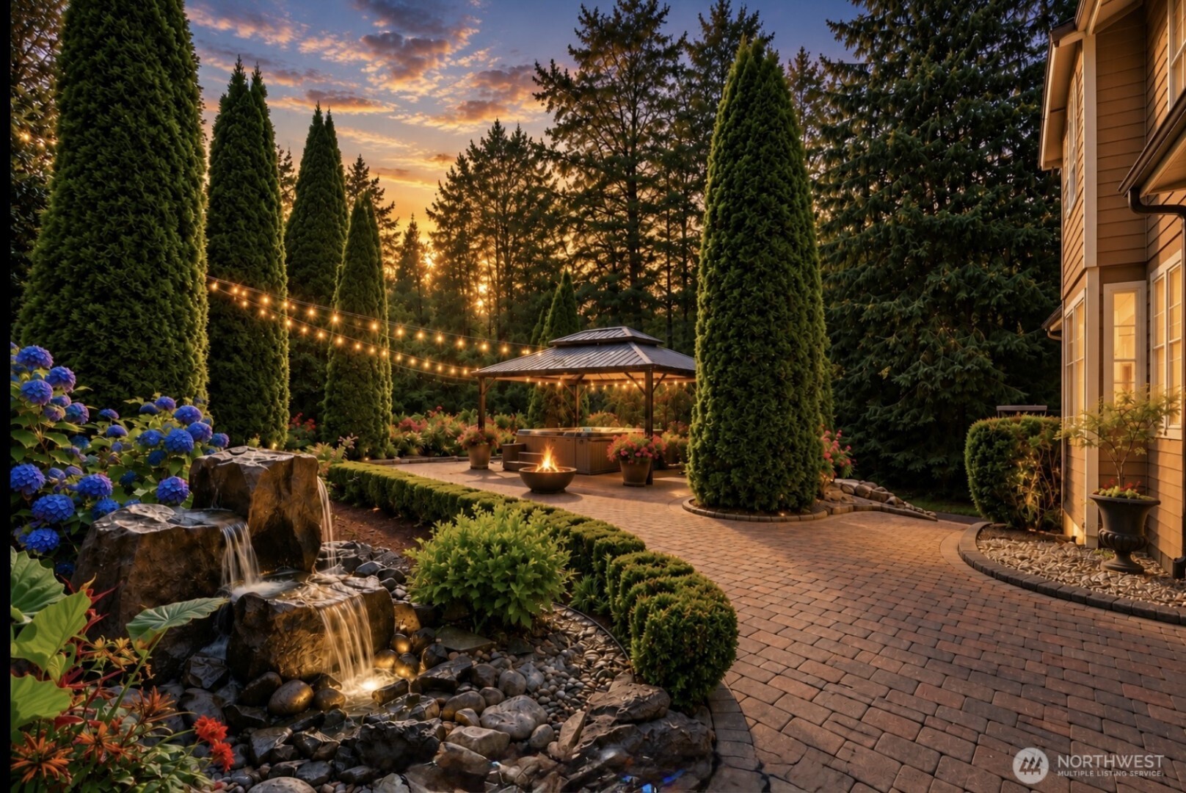
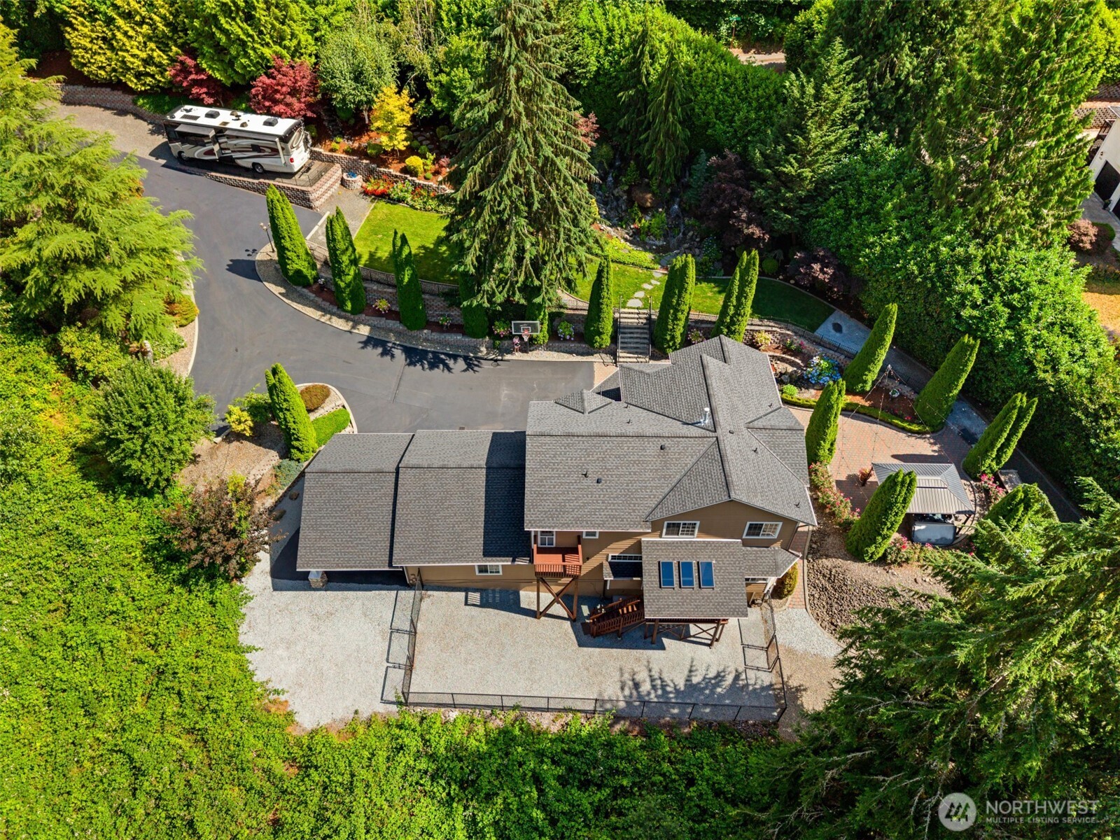
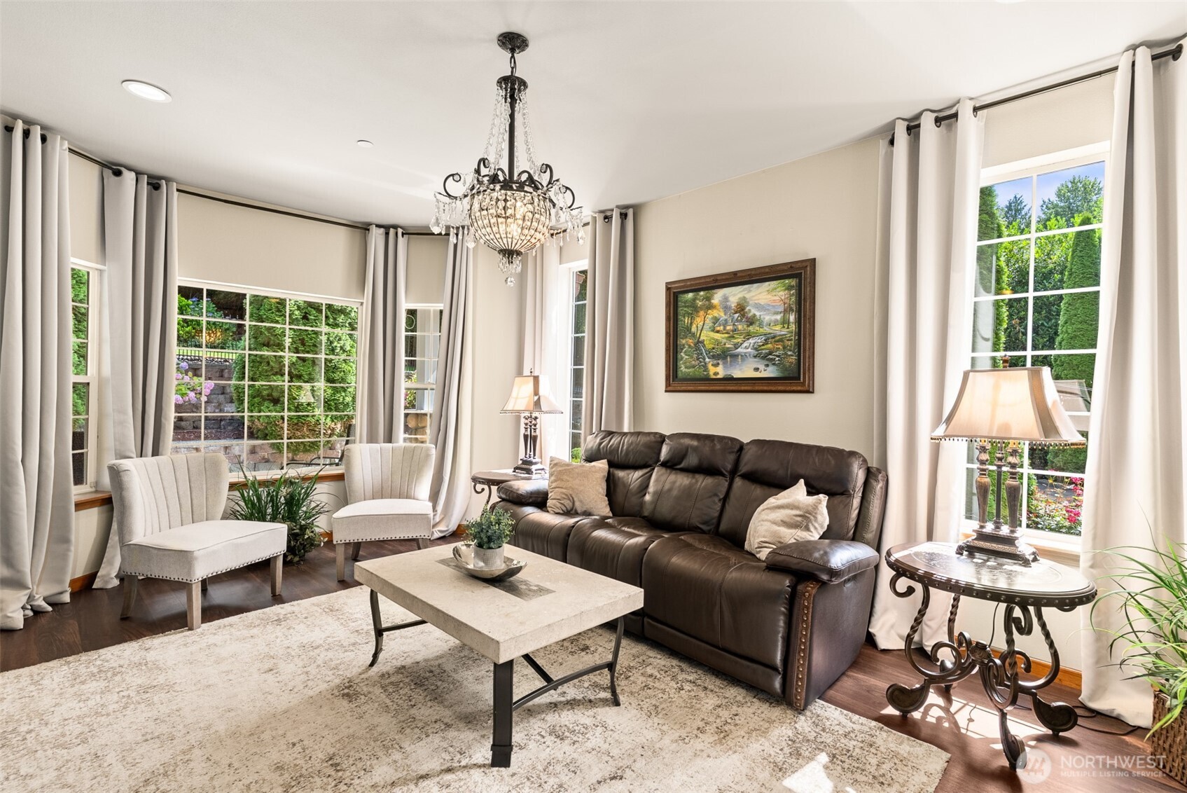
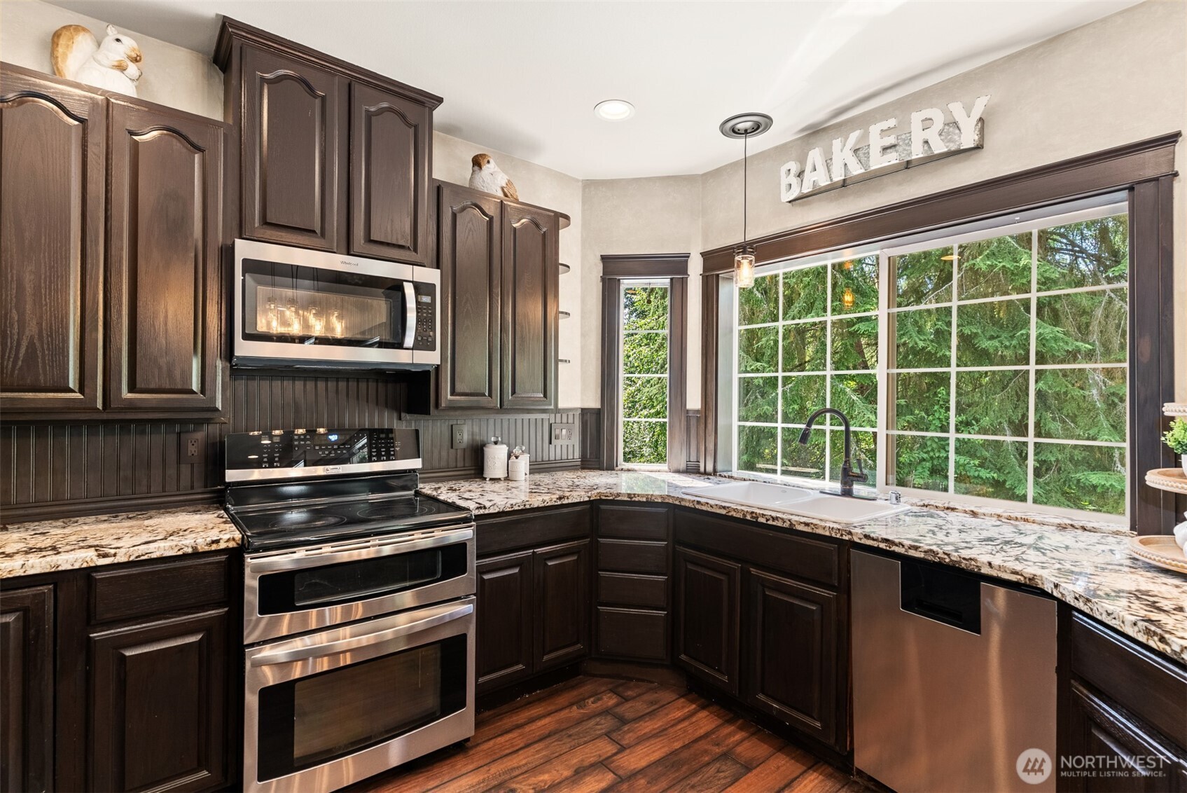
Tucked away at the end of a quiet cul-de-sac, a long private drive leads to a custom home on 1.07 park-like acres in Fennel Creek Estates. Backing to nearly 9 acres of permanently protected forest that cannot be developed, ensuring lasting privacy, this 2,396 sq. ft. home offers privacy and flexible living. Two cascading waterfalls, a basalt-style fountain, mature gardens, automatic sprinklers and a fully fenced pet area with coyote rollers create a private outdoor retreat. Enjoy the covered gazebo with hot tub, skylit covered patio, and private decks off both the primary and bonus suites. Inside, 9-foot ceilings, abundant natural light, quartz countertops, wood blinds and custom closet systems create inviting living spaces. The private bonus suite features a kitchenette and built-in window seat, ideal for multigenerational living, guests, a home office or recreation. Updates include a 50-year roof (2022), 21 new insulated glass window units, fresh interior paint, painted exterior trim, new carpet and refinished decks. Central air conditioning, heatpump, whole-home fire sprinkler system, generator transfer switch, hardwired 16-camera security system with glass-break sensors. Also includes a 3-car garage, covered 2-car carport, RV parking with water and power, city water, septic, no HOA, and minutes to Fennel Creek Trail, Costco, shopping, dining, parks, Hwy 410 and SR-167. Located in the Sumner-Bonney Lake School District.
| 2 weeks ago | Listing updated with changes from the MLS® | |
| 2 weeks ago | Status changed to Pending | |
| 3 weeks ago | Price changed to $888,000 | |
| a month ago | Listing first seen on site |
Listing courtesy of Christy Lee Naumann of Real Estate by You, LLC

Listing information is provided by Participants of the Northwest MLS. IDX information is provided exclusively for personal, non-commercial use, and may not be used for any purpose other than to identify prospective properties consumers may be interested in purchasing. Information is deemed reliable but not guaranteed. Copyright 2026, Northwest MLS.
All data is obtained from various sources and may not have been verified by the broker or MLS Grid. Supplied open house information is subject to change without notice. All information should be independently reviewed and verified for accuracy. Properties may or may not be listed by the office/agent presenting the information.
Last checked: 2026-08-27 10:39 PM PDT