
32413 49th Avenue SAuburn, WA98001
Listing courtesy of Amber Bills Clarke of The Amber Bills Group
Due to the health concerns created by Coronavirus we are offering personal 1-1 online video walkthough tours where possible.
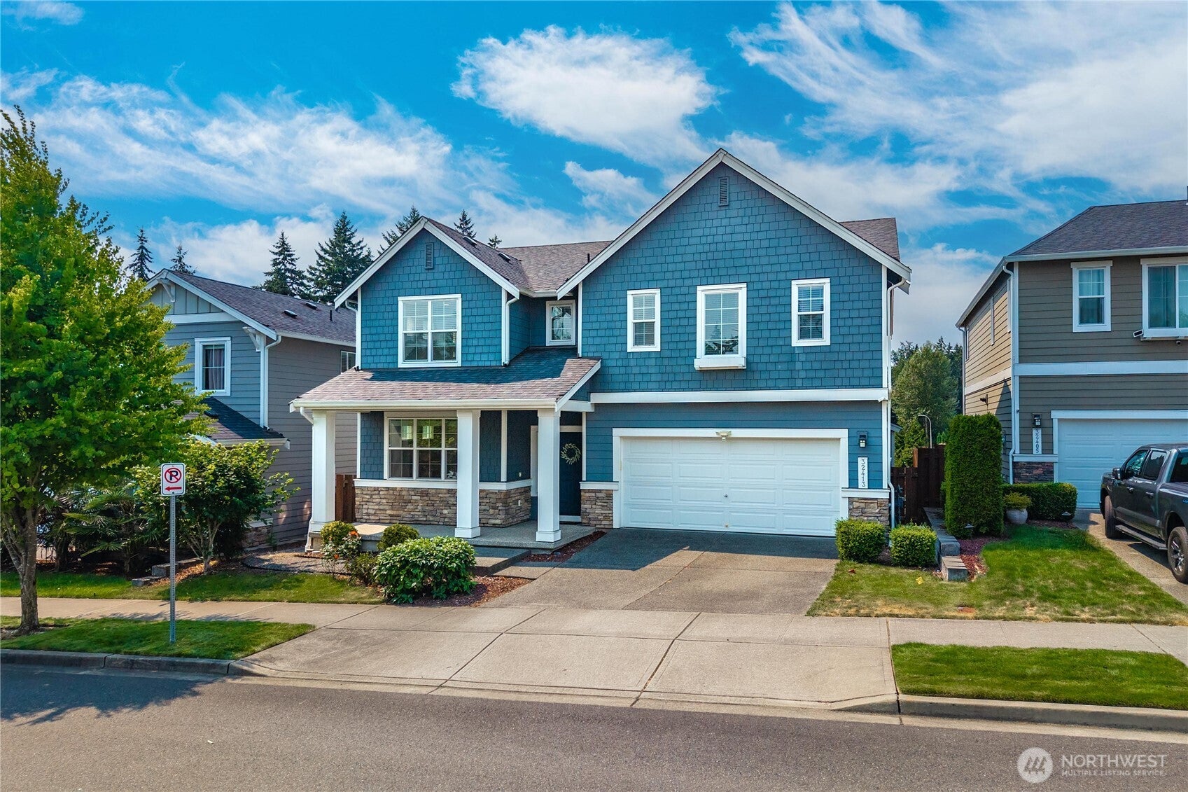
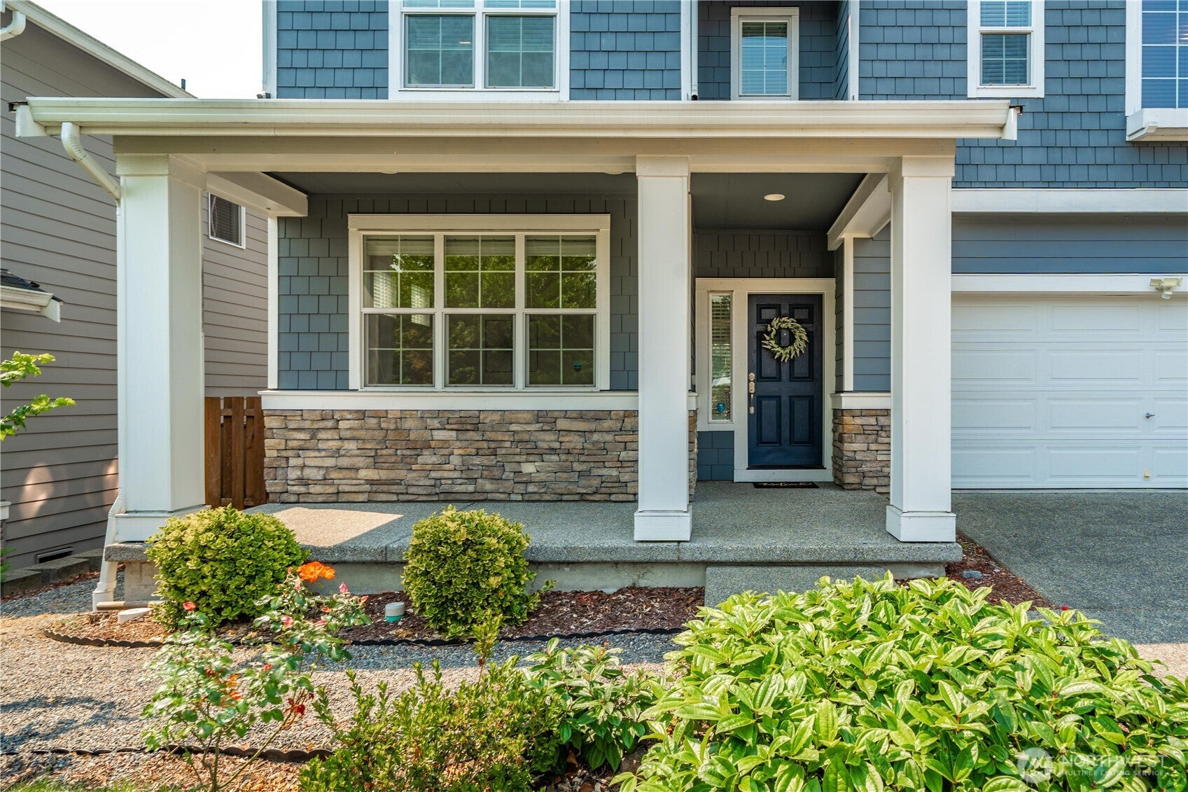
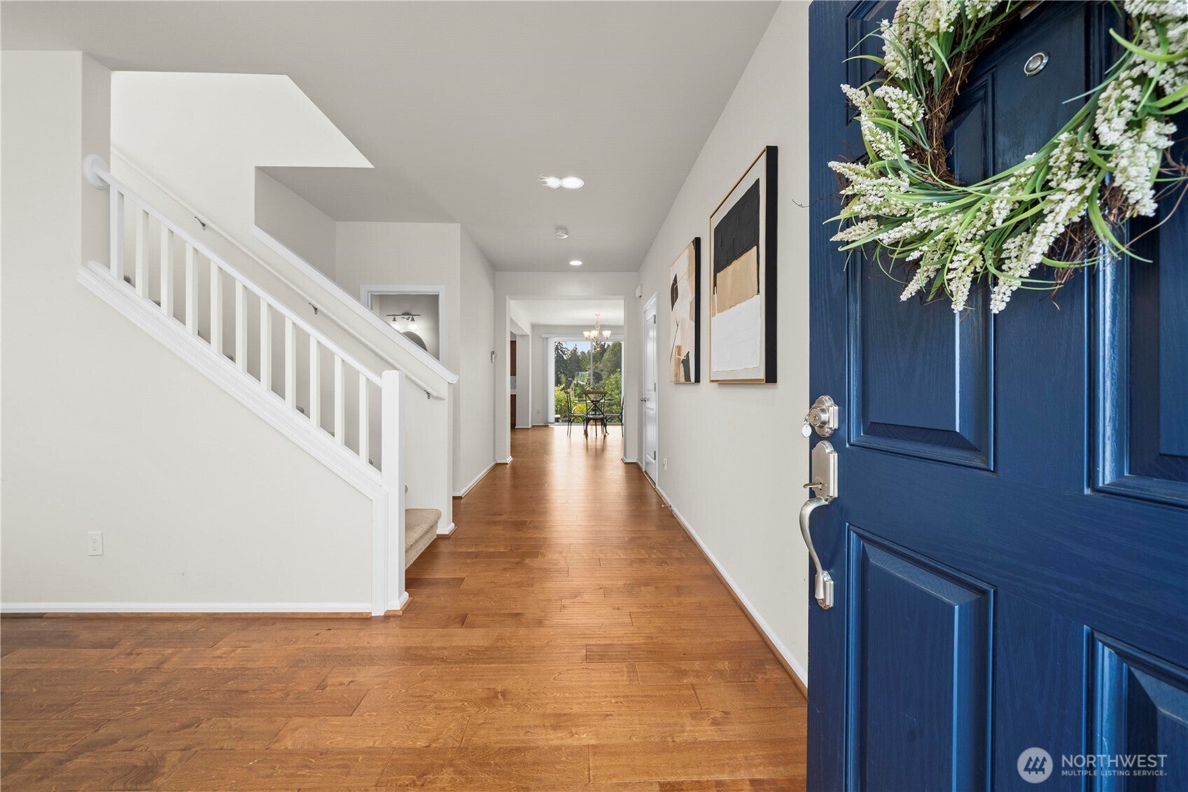
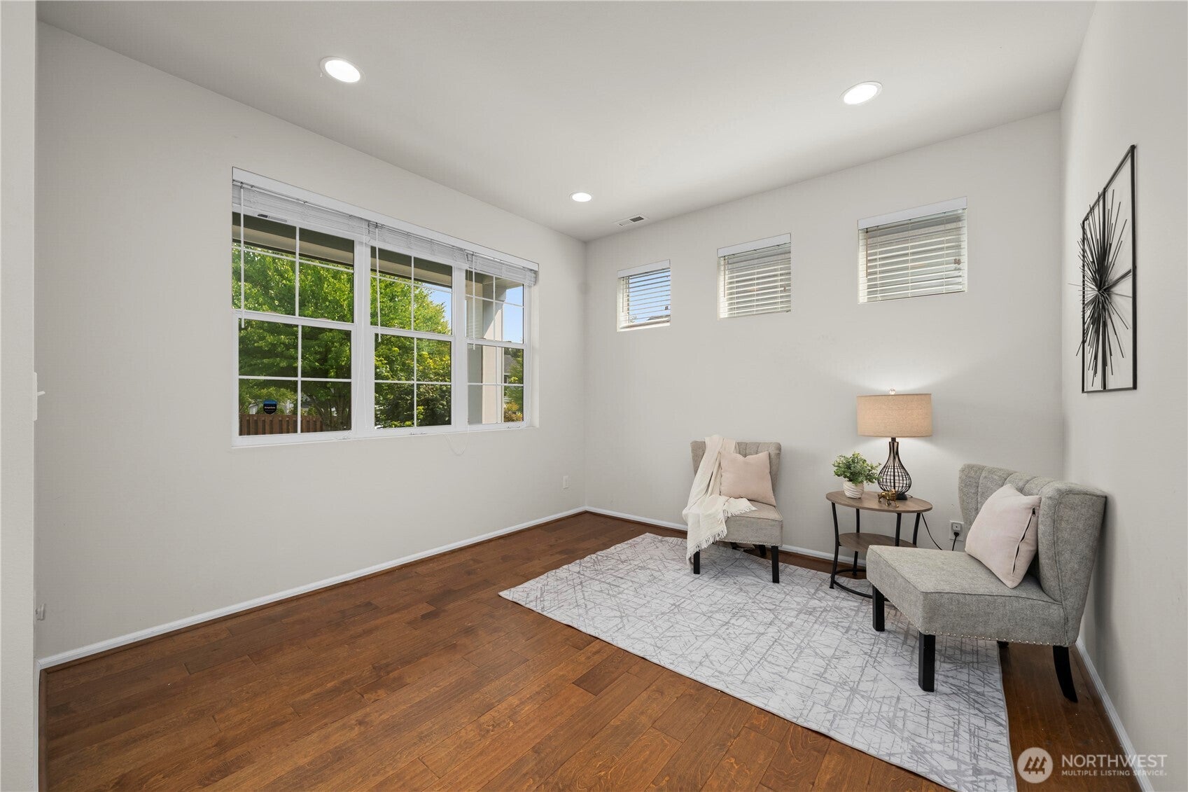
Beautifully positioned on a picturesque, more private lot with peaceful views over the pond and trees, this lightly lived-in Auburn home is truly move-in ready. Open-concept living offers the space, comfort, and flexibility today’s buyers want, with extensive engineered hardwood flooring throughout the main level, upgraded quartz kitchen countertops, stylish backsplash, and thoughtful finishes. The main floor welcomes you with a hardwood entry, flexible den, and spacious great room centered around a cozy gas fireplace. The kitchen is designed for daily living and entertaining, featuring soft-close cabinetry, generous prep space, stainless steel appliances, gas range, large island with seating, and open sightlines to the dining and living areas. A sliding door leads to the fully fenced, landscaped backyard, where pond and tree views create a quiet backdrop for relaxing, gardening, or gathering on the paved patio. Upstairs, a large bonus loft offers endless possibilities for a media room, play space, fitness area, or second living room. The spacious primary suite includes a large walk-in closet and private bath with dual vanity, tile flooring, quartz counters, backsplash, and soaking tub with tile surround. A bonus room, and upper-level laundry complete the layout. All appliances stay, including refrigerator, washer, and dryer. Enjoy A/C this summer. Incredibly convenient location minutes to I-5, SR-18, SR-167, Auburn Collection shopping, dining and entertainment options.
| 3 days ago | Listing updated with changes from the MLS® | |
| a week ago | Listing first seen on site |
Listing courtesy of Amber Bills Clarke of The Amber Bills Group

Listing information is provided by Participants of the Northwest MLS. IDX information is provided exclusively for personal, non-commercial use, and may not be used for any purpose other than to identify prospective properties consumers may be interested in purchasing. Information is deemed reliable but not guaranteed. Copyright 2026, Northwest MLS.
All data is obtained from various sources and may not have been verified by the broker or MLS Grid. Supplied open house information is subject to change without notice. All information should be independently reviewed and verified for accuracy. Properties may or may not be listed by the office/agent presenting the information.
Last checked: 2026-08-16 02:21 AM PDT