Save
Ask
Tour
Hide
Share
$6,300,000
2 Days On Site

10410 NE 58th Street
Kirkland, WA98033

For Sale|Single Family Residence|Active
5
Beds
5
Total Baths
2
Full Baths
3
Partial Baths
6,161
SqFt
$1,023
/SqFt
2016
Built
Cumulative Days On Market:
2
Subdivision:
Houghton
County:
King
Courtesy of NWMLS
Listing courtesy of Val Burmester of Realogics Sotheby's Int'l Rlty

Due to the health concerns created by Coronavirus we are offering personal 1-1 online video walkthough tours where possible.
Call Now: 253-268-1714
Is this the listing for you? We can help make it yours.
253-268-1714
Upcoming Open Houses
Due to COVID-19, we recommend you verify Open Houses before attending.
Sun, Jul 26, 1:00 PM - 4:00 PM
10410 NE 58th Street10410 NE 58th Street10410 NE 58th Street10410 NE 58th Street
Save
Ask
Tour
Hide
Share

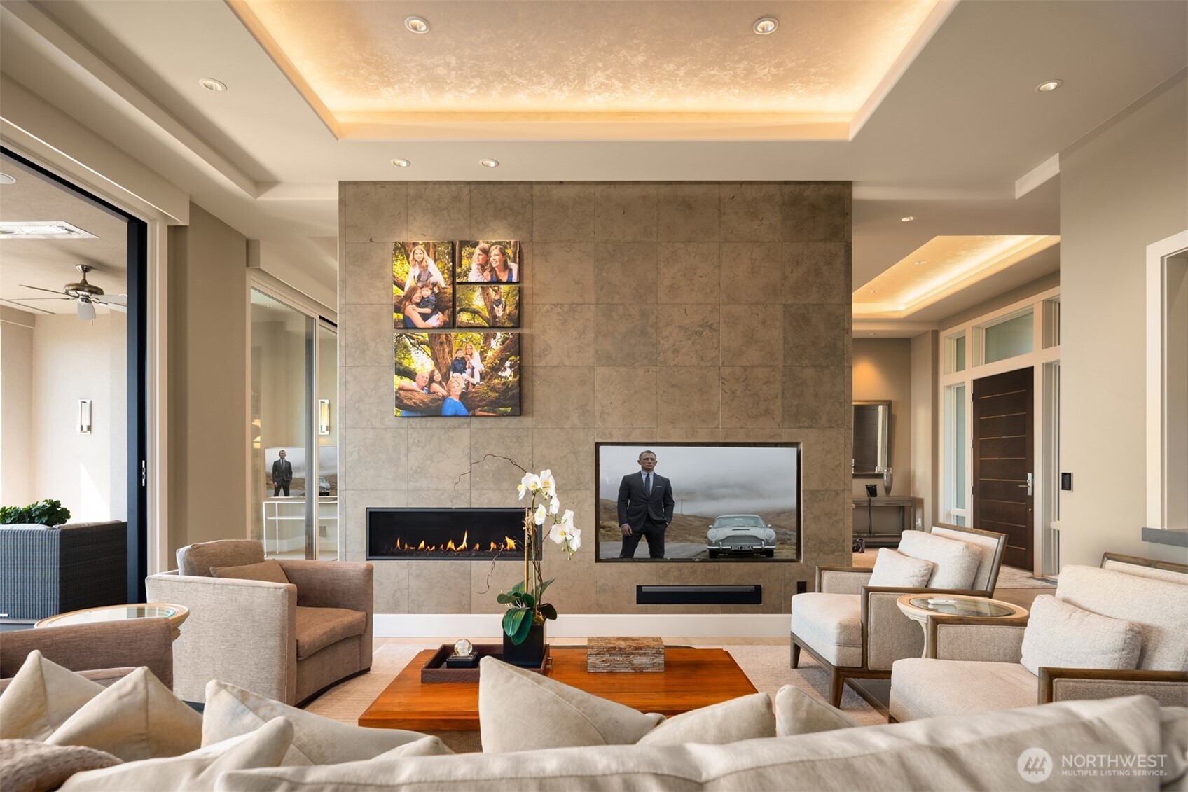
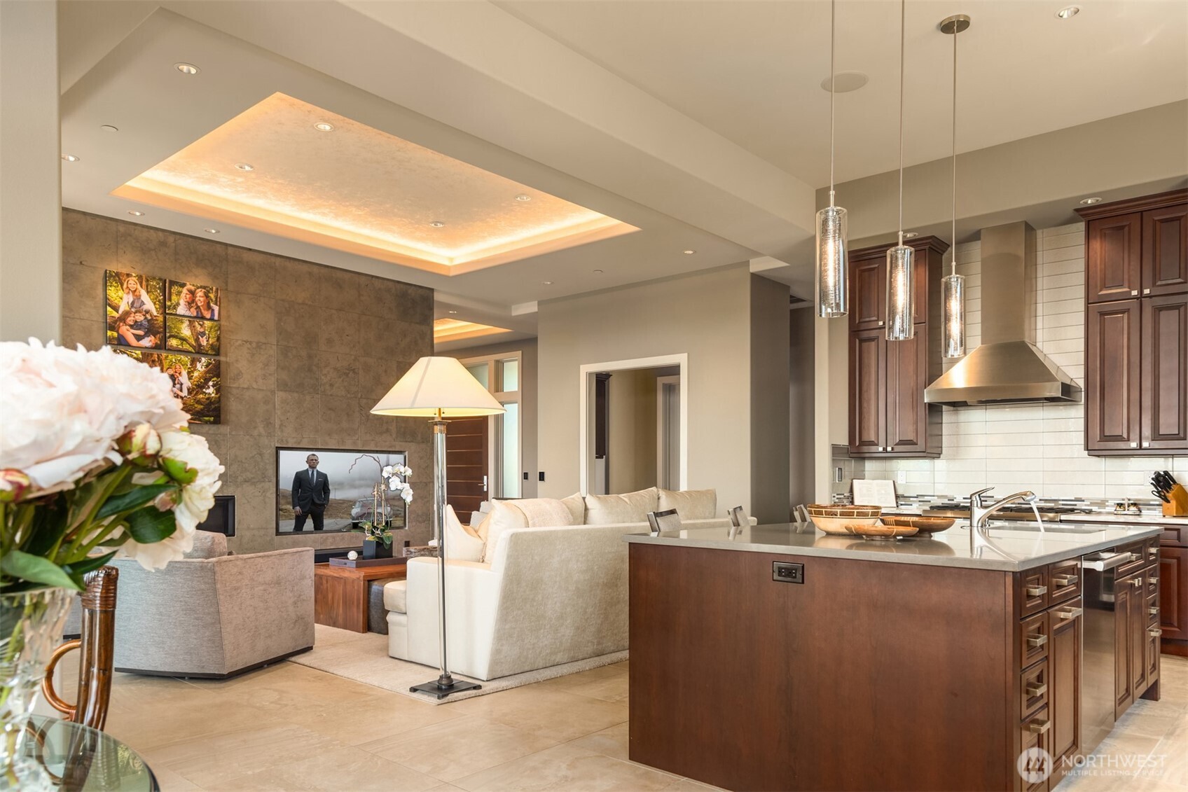
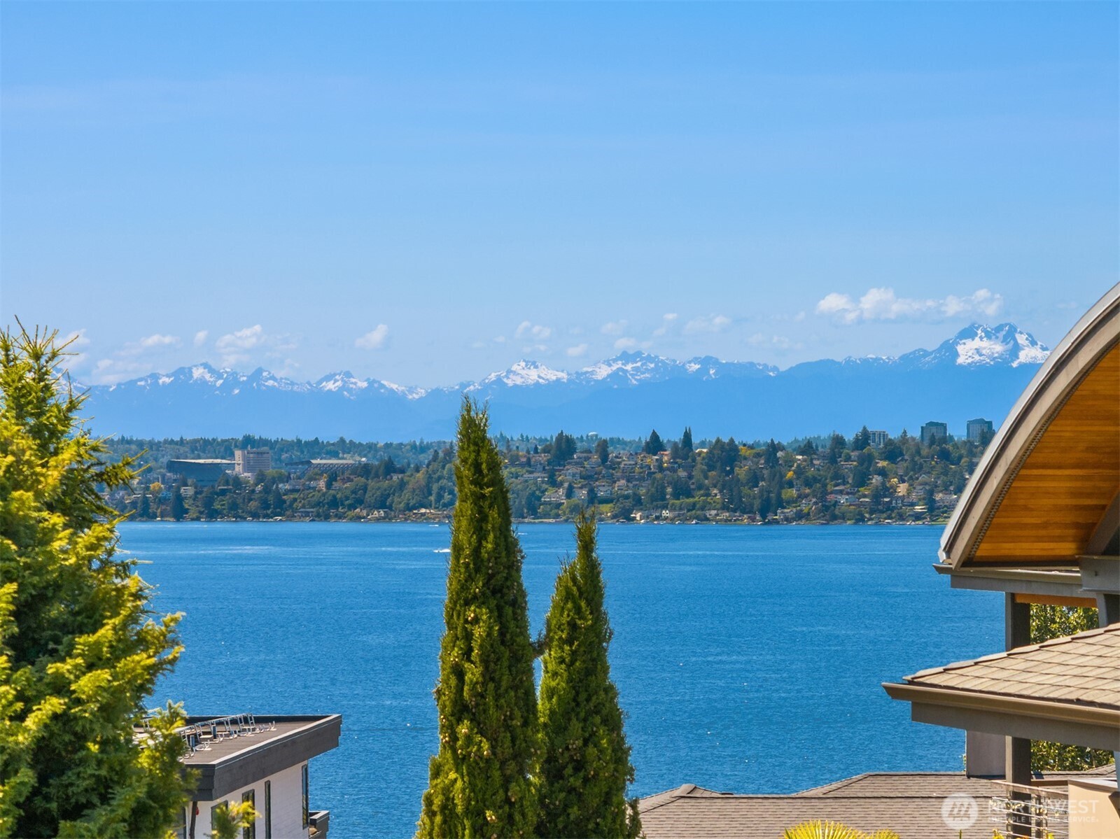
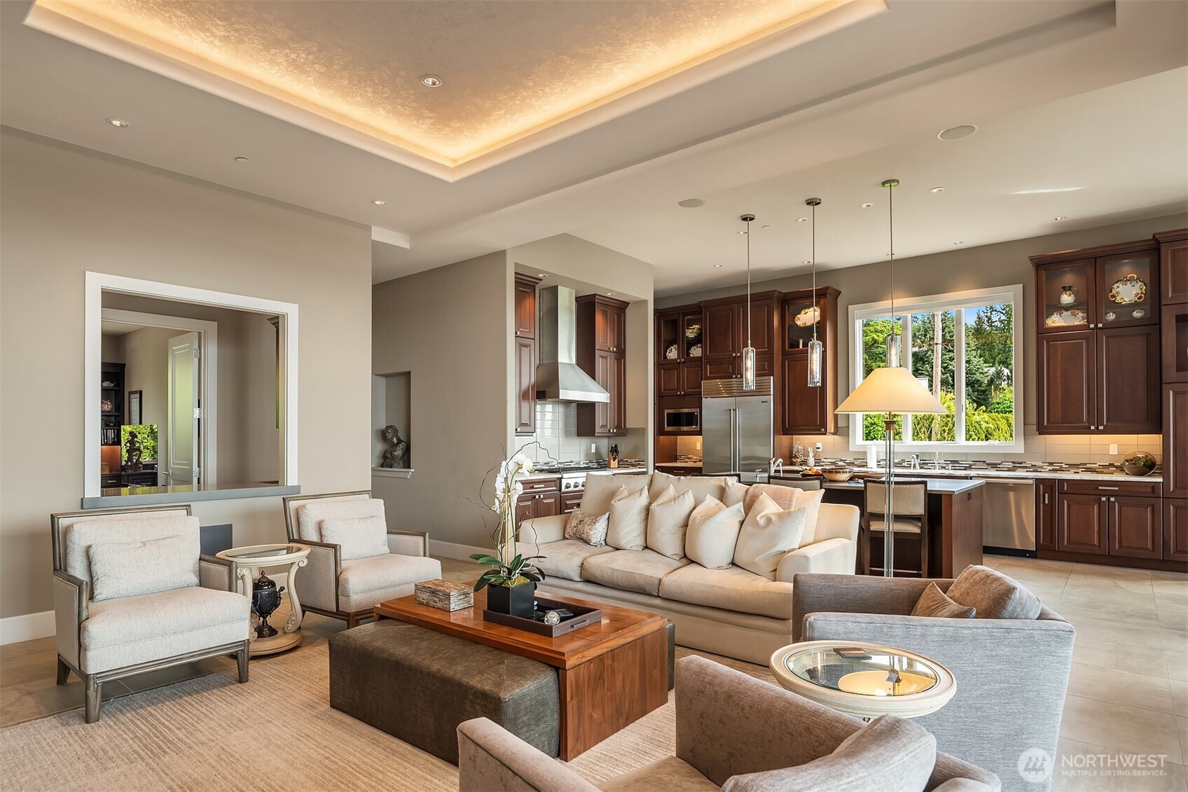
Three decades of Pacific Northwest custom homebuilding by Stark Construction culminate in this Stunning Houghton residence — architecturally striking, and built to a standard that reveals itself in the details. Sited to capture sweeping westerly views of Lake Washington, the Seattle skyline, and the Olympic Mountains, the home opens through walls of glass to a heated outdoor living room: a genuine second great room, engineered for Northwest weather and designed for year-round entertaining. Inside, the materials do the talking — marble flooring, honed limestone, 12 ft. ceilings, Shakuff lighting, custom millwork throughout. The chef's kitchen pairs Sub-Zero, Wolf, Thermador, and Miele appliances w/Gorgeous cabinetry outlined by Carrera Countertops, chef sinks, butler pantry w/wine fridge. Full walk-in pantry w/additional 142 wine bottle fridge. Wake up in the Main Floor primary suite with the sunrise dancing off the lake. Spa-level retreat with marble bath, soaking tub, heated floors and designer dressing room. Two main floor ensuite bedrooms. Main Floor Library. Laundry room w/storage and gift wrapping station. A lower level with 9' celings has two additional guest rooms/bath and bonus room plumbed for a second Kitchen flows out to covered patio, lawn and gardens. Integrated smart-home systems. 3 car main floor garage and a separate heated 2-car tandem garage/shop storage for the hobbiest. Lush Gardens surround the home and landscape. Close to trails, shopping. Extraordinary!

Save
Ask
Tour
Hide
Share
Listing Snapshot
Price 
$6,300,000
Days On Site 
2 Days
Bedrooms 
5
Inside Area (SqFt) 
6,161 sqft
Total Baths 
5
Full Baths 
2
Partial Baths 
3
Lot Size 
0.3189 Acres
Year Built 
2016
MLS® Number 
2558522
Status 
Active
Property Tax 
$40,025
HOA/Condo/Coop Fees 
N/A
Sq Ft Source 
N/A
Friends & Family
Recent Activity
yesterdayListing updated with changes from the MLS®
3 days agoListing first seen on site
General Features
Acres 
0.3189
Attached Garage 
Yes
Garage 
Yes
Land Lease 
No
Levels 
One
Parking 
Attached
Parking Spaces 
5
Property Sub Type 
Single Family Residence
Security 
Security System
SqFt Total 
6161
Utilities 
Cable AvailableSewer Connected
Water Source 
Public
Interior Features
Appliances 
DishwasherDouble OvenDryerMicrowaveRefrigeratorDisposalWasherWater Heater
Basement 
DaylightFinished
Cooling 
Ceiling Fan(s)Central Air
Fireplace 
Yes
Fireplace Features 
Gas
Fireplaces 
2
Flooring 
Ceramic TileHardwoodMarbleSee RemarksCarpet
Heating 
ElectricNatural GasForced Air
Interior 
Walk-In Closet(s)Ceiling Fan(s)PantryWet Bar
Main Level Bedrooms 
3
Window Features 
Skylight(s)
Bathroom Full 
Level - Main
Bathroom Half 
Level - Main
Bathroom Three Quarter 
Level - Lower
Bedroom 
Level - Lower
Den 
Level - Main
Dining Room 
Level - Main
Entry Hall 
Level - Main
Extra Fin Room 
Level - Lower
Family Room 
Level - Lower
Great Room 
Level - Main
Kitchen 
Level - Main
Master Bedroom 
Level - Main
Rec Room 
Level - Lower
Utility Room 
Level - Main
Save
Ask
Tour
Hide
Share
Exterior Features
Construction Details 
StuccoWood Siding
Exterior 
Garden
Lot Features 
LevelCorner LotPaved
Patio And Porch 
DeckPatio
Roof 
Composition
View 
CityLakeMountain(s)Territorial
Waterview 
CityLakeMountain(s)Territorial
Windows/Doors 
Skylight(s)
Community Features
Accessibility Features 
Therapeutic Whirlpool
Building Access 
Main
Financing Terms Available 
CashConventional
MLS Area 
560 - Kirkland/Bridle Trails
School District 
Lake Washington
Schools
School District
Lake Washington
Elementary School
Lakeview Elem
Middle School
Kirkland Middle
High School
Lake Wash High
Courtesy of NWMLS
Listing courtesy of Val Burmester of Realogics Sotheby's Int'l Rlty



Listing information is provided by Participants of the Northwest MLS. IDX information is provided exclusively for personal, non-commercial use, and may not be used for any purpose other than to identify prospective properties consumers may be interested in purchasing. Information is deemed reliable but not guaranteed. Copyright 2026, Northwest MLS.
All data is obtained from various sources and may not have been verified by the broker or MLS Grid. Supplied open house information is subject to change without notice. All information should be independently reviewed and verified for accuracy. Properties may or may not be listed by the office/agent presenting the information.
Last checked: 2026-07-26 01:10 AM PDT

Neighborhood & Commute
Source: Walkscore
Save
Ask
Tour
Hide
Share