
1610 73rd Street SEAuburn, WA98092
Listing courtesy of Hanbin Wang of Skyline Properties, Inc.
Due to the health concerns created by Coronavirus we are offering personal 1-1 online video walkthough tours where possible.
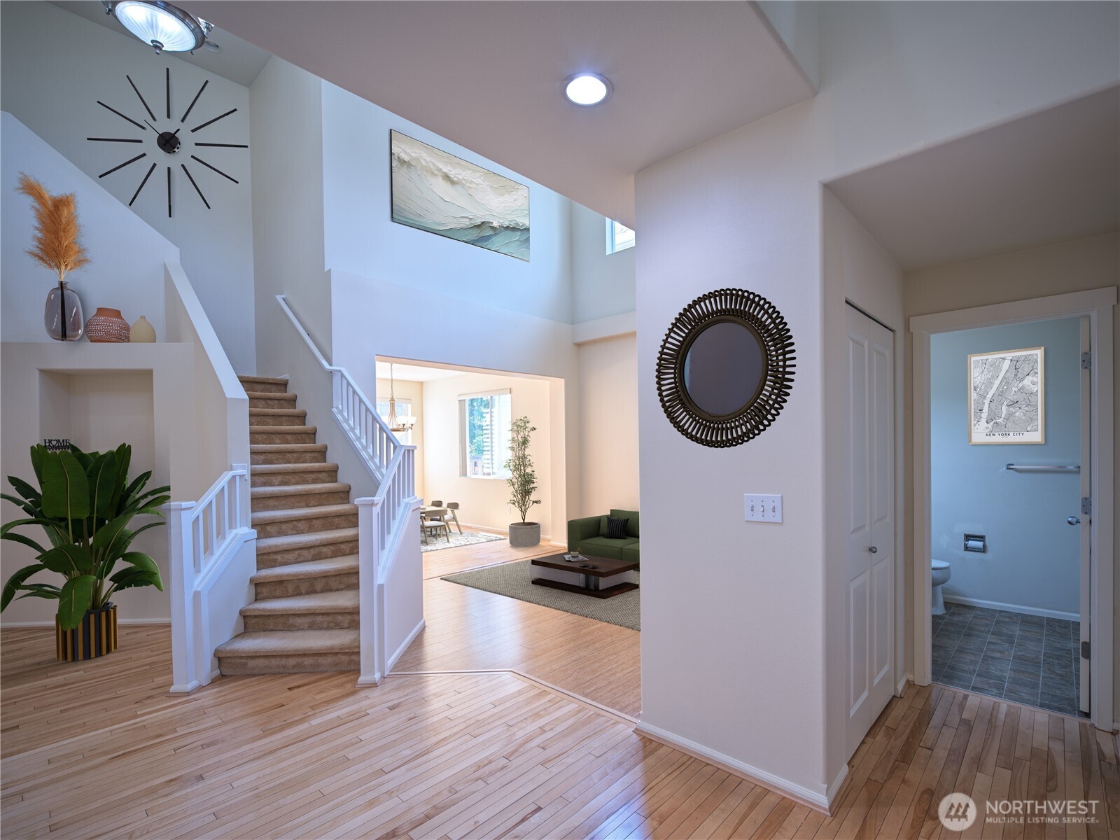
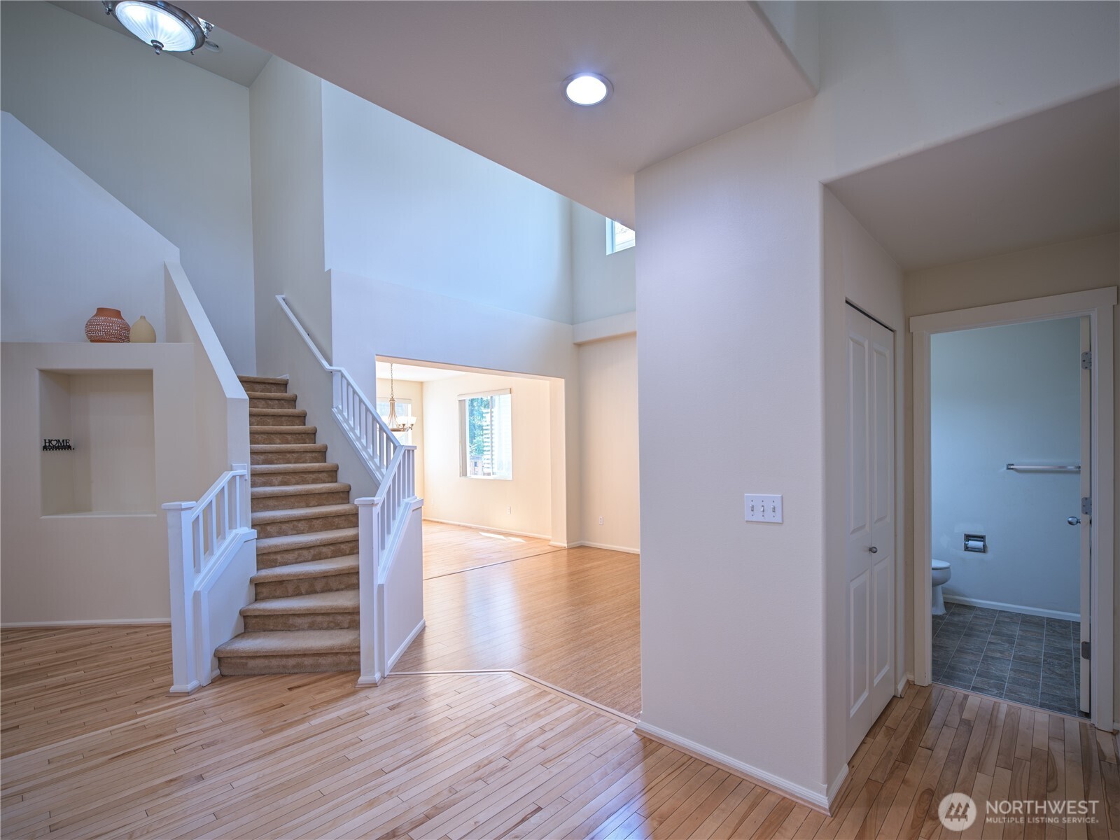
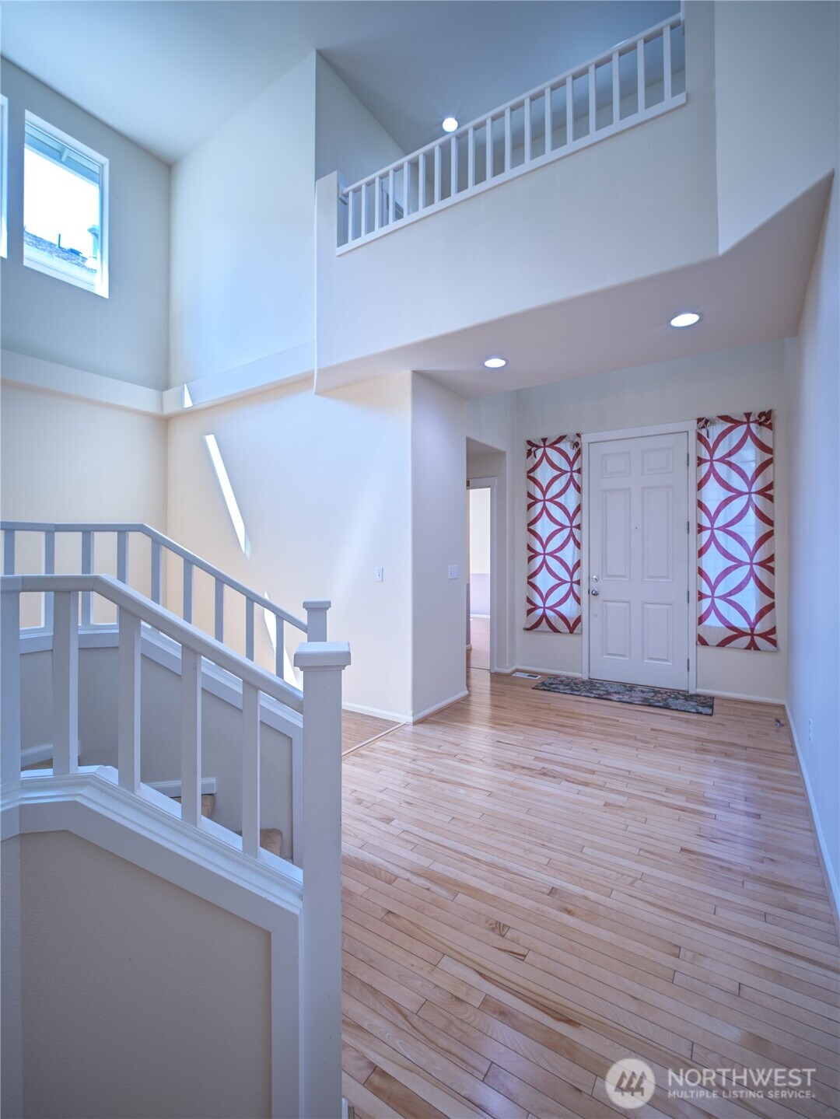
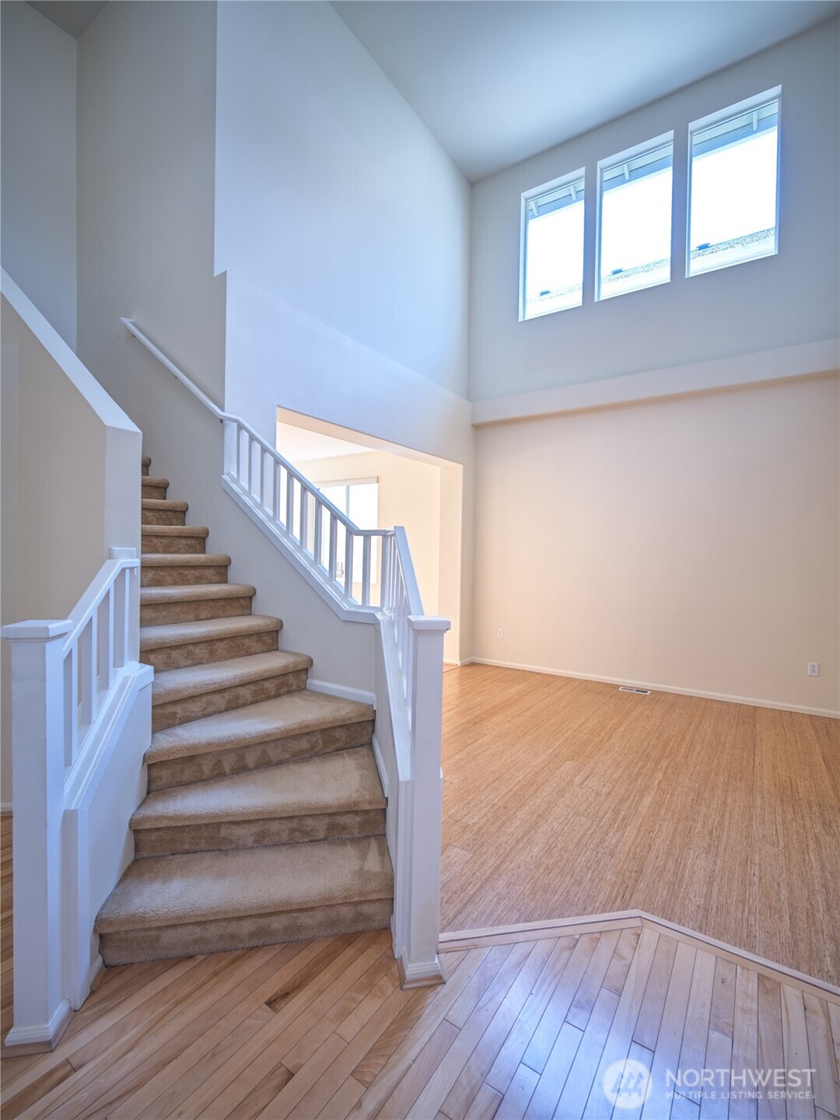
Welcome to Reserve at Lakeland, a desirable gated community! This beautifully maintained home features a bright, open floor plan with soaring ceilings and abundant windows that fill the space with natural light. Offering four bedrooms, including a convenient main-level bedroom plus a spacious upstairs bonus room, there's plenty of space for living, working, and entertaining. Enjoy multiple living areas, a cozy gas fireplace, and a well-appointed kitchen featuring granite countertops, stainless steel appliances, hardwood flooring, and a walk-in pantry. Step outside to a fully fenced, level backyard with brick and concrete pavers, perfect for relaxing or outdoor gatherings. The luxurious upper-level primary suite offers a private sitting area, a spa-inspired five-piece bathroom, and a generous walk-in closet. Ideally located near Lakeland Town Center, parks, trails, schools, Highway 167, and Auburn Sounder access, The community has a central playground. As an added bonus, the seller is offering a $10,000 credit for the buyer to use toward upgrades of their choice. Home is virtually staged.
| yesterday | Listing updated with changes from the MLS® | |
| 2 days ago | Listing first seen on site |
Listing courtesy of Hanbin Wang of Skyline Properties, Inc.

Listing information is provided by Participants of the Northwest MLS. IDX information is provided exclusively for personal, non-commercial use, and may not be used for any purpose other than to identify prospective properties consumers may be interested in purchasing. Information is deemed reliable but not guaranteed. Copyright 2026, Northwest MLS.
All data is obtained from various sources and may not have been verified by the broker or MLS Grid. Supplied open house information is subject to change without notice. All information should be independently reviewed and verified for accuracy. Properties may or may not be listed by the office/agent presenting the information.
Last checked: 2026-07-25 09:29 PM PDT