
5212 E M StreetTacoma, WA98404
Listing courtesy of Sheng Lam of eXp Realty
Due to the health concerns created by Coronavirus we are offering personal 1-1 online video walkthough tours where possible.
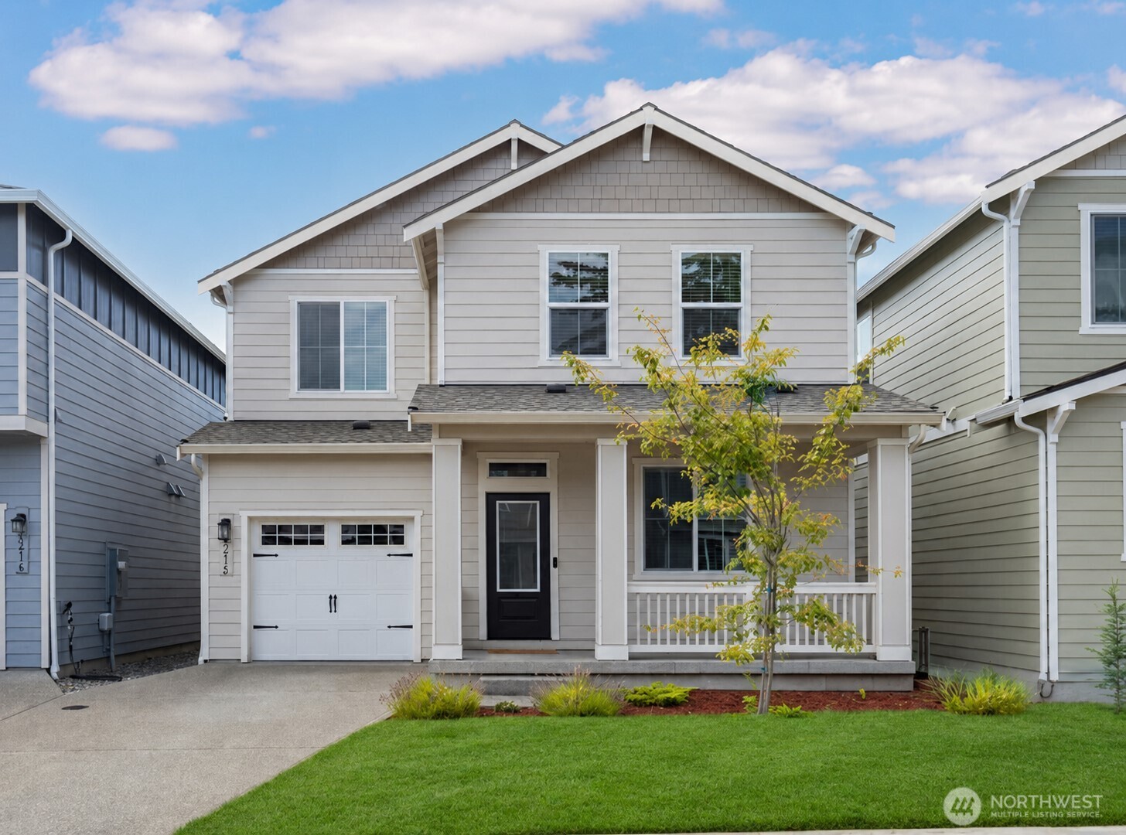
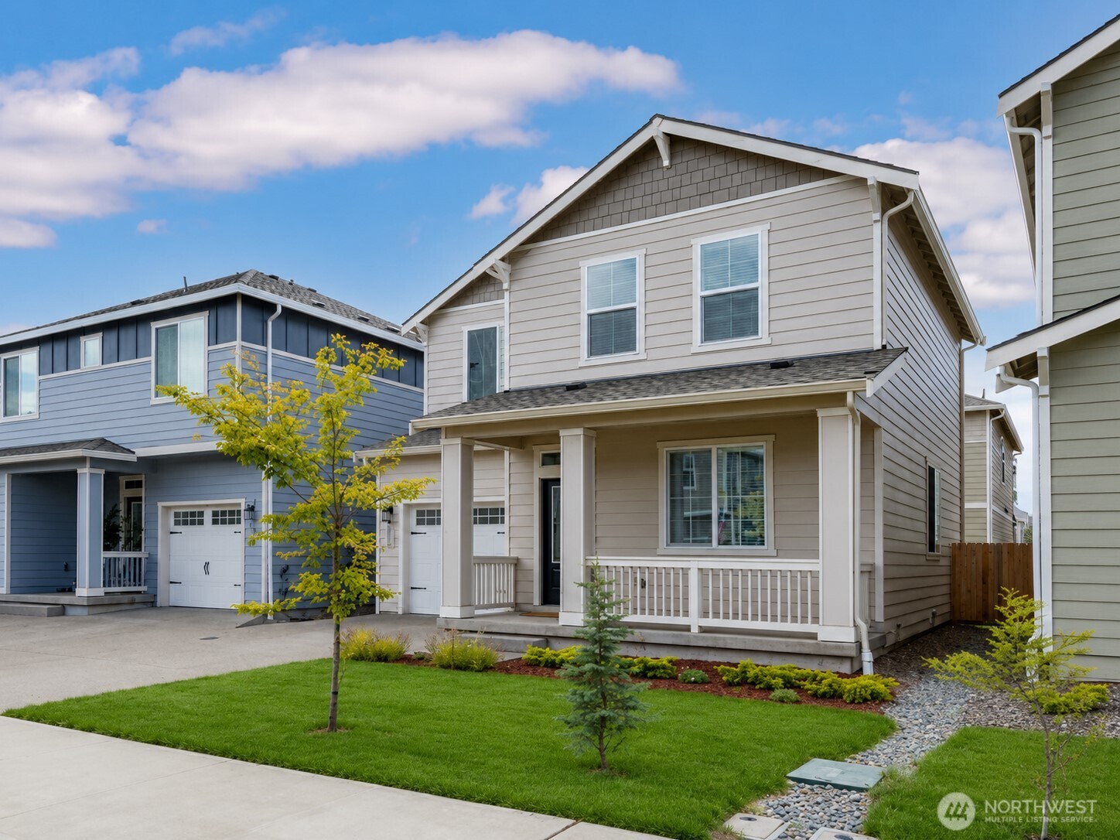
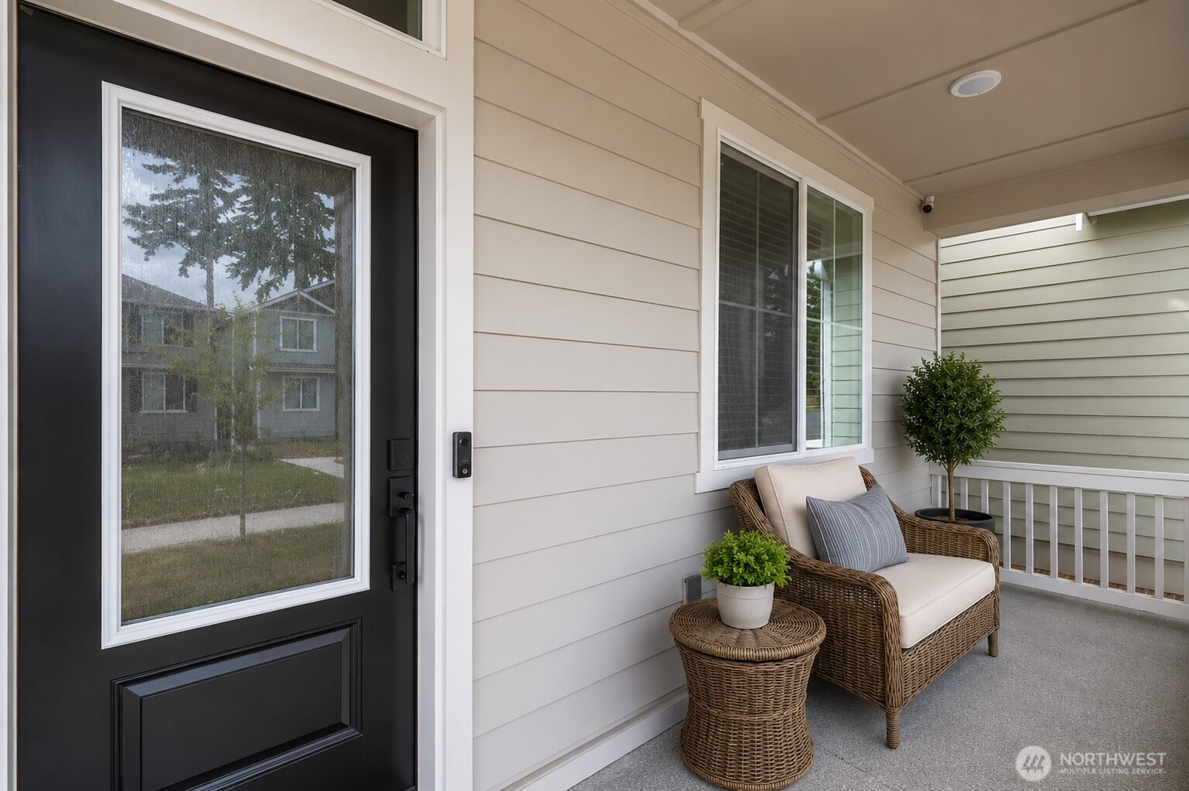
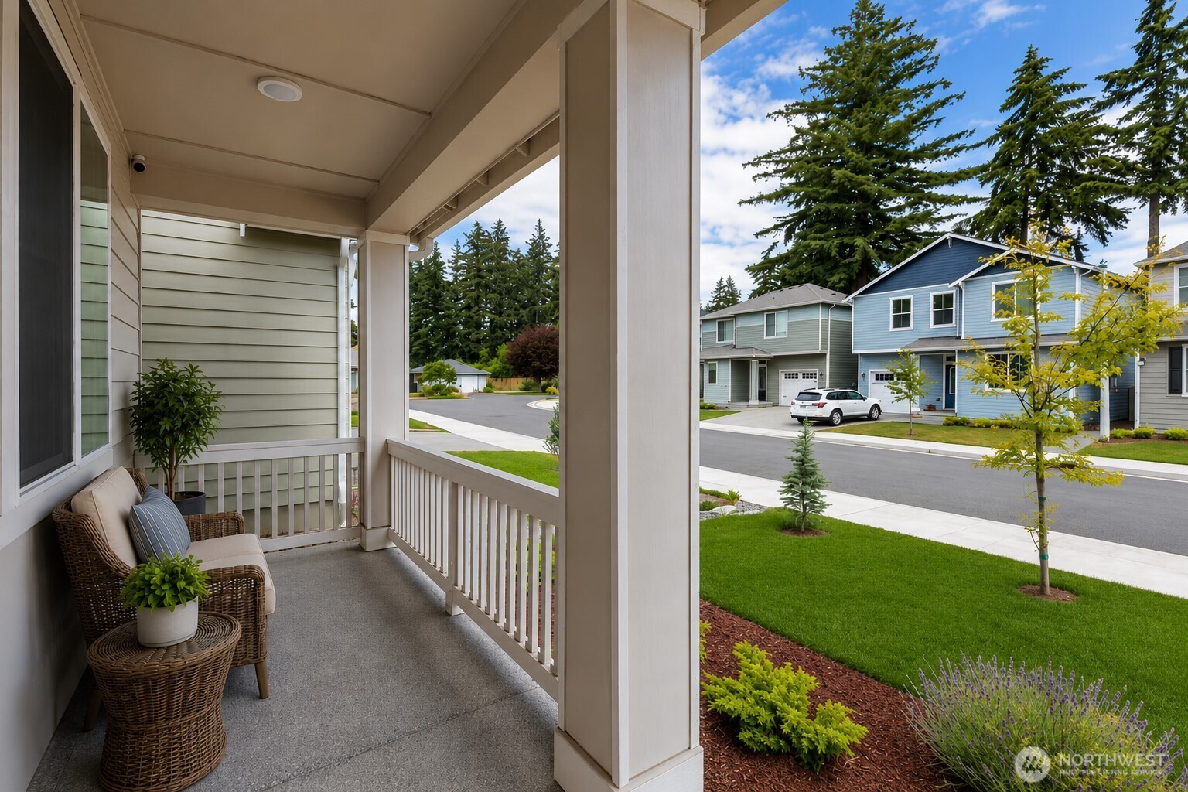
Better than new! This thoughtfully upgraded 2024 home in Tacoma's Built Green™ 4-Star Heritage Gardens community offers all the benefits of new construction without the wait or builder-grade finishes. Featuring waterproof LVP flooring, a custom fluted fireplace with built-in TV, tiled backsplash, modern open railing, EV plug-in, smart switches, and designer touches throughout that elevates every space. This home stands apart from the cookie-cutter new construction models. The open-concept main floor boasts quartz countertops, a spacious island with seating, and seamless flow into the living area. Upstairs, enjoy a spacious primary suite with a spa-inspired glass shower and oversized walk-in closet, plus two additional bedrooms, a full bath, large laundry room, & versatile loft ideal for an office, media room, or flex space. Relax in the low-maintenance backyard and enjoy community amenities including a park, picnic area, garden spaces, & walking trails. Conveniently located near Swan Creek Trails, Eastside Community Center, and just an 8-minute drive to downtown Tacoma, the train station, and major bus lines. Easy access to I-5 & WA-7 makes commuting a breeze. At Heritage Gardens you'll be minutes from great schools, shops, restaurants, & outdoor activities. With premium upgrades already completed, every detail is already in place for modern living. You can skip the projects & simply unpack & enjoy! *FREE 1-0 TEMPORARY RATE BUY-DOWN FOR FIRST YEAR W/ PREFERRED LENDER.
| 17 hours ago | Listing updated with changes from the MLS® | |
| yesterday | Listing first seen on site |
Listing courtesy of Sheng Lam of eXp Realty

Listing information is provided by Participants of the Northwest MLS. IDX information is provided exclusively for personal, non-commercial use, and may not be used for any purpose other than to identify prospective properties consumers may be interested in purchasing. Information is deemed reliable but not guaranteed. Copyright 2026, Northwest MLS.
All data is obtained from various sources and may not have been verified by the broker or MLS Grid. Supplied open house information is subject to change without notice. All information should be independently reviewed and verified for accuracy. Properties may or may not be listed by the office/agent presenting the information.
Last checked: 2026-07-25 09:29 PM PDT
Did you know? You can invite friends and family to your search. They can join your search, rate and discuss listings with you.