
23031 19th Avenue SDes Moines, WA98198
Listing courtesy of Bryce Ancheta of BHGRE - Northwest Home Team
Due to the health concerns created by Coronavirus we are offering personal 1-1 online video walkthough tours where possible.
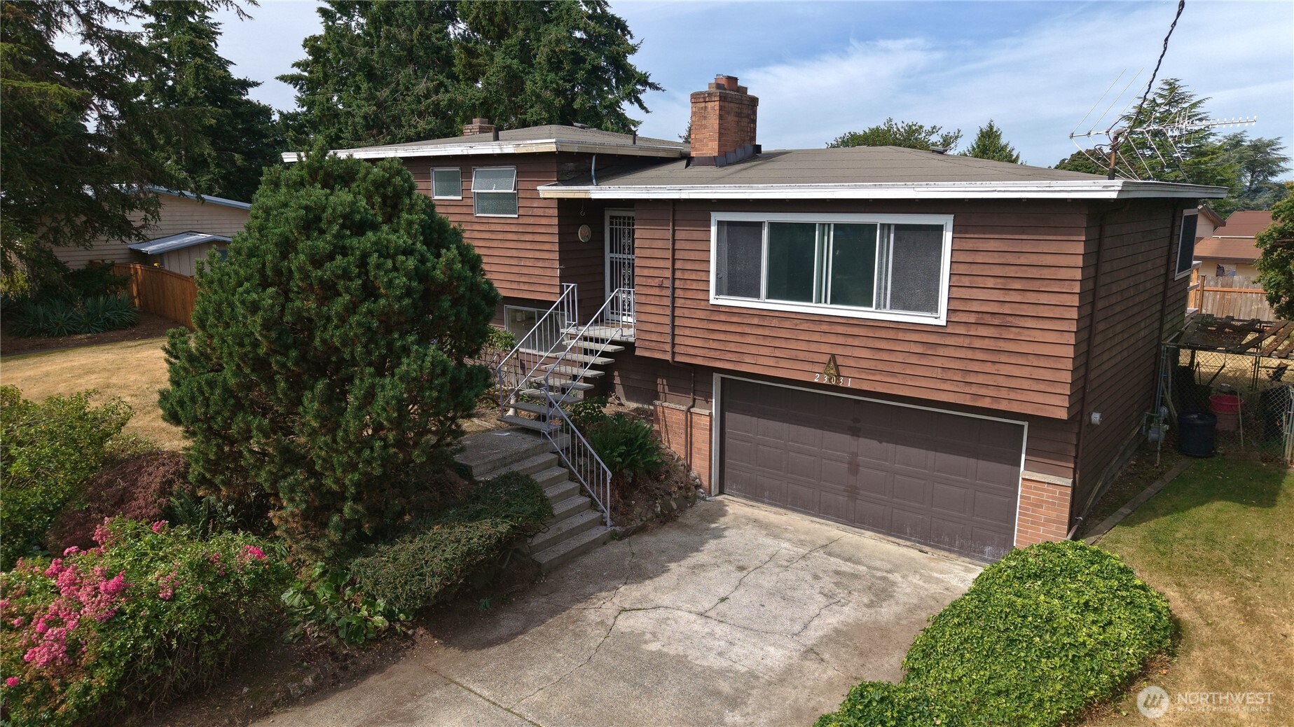
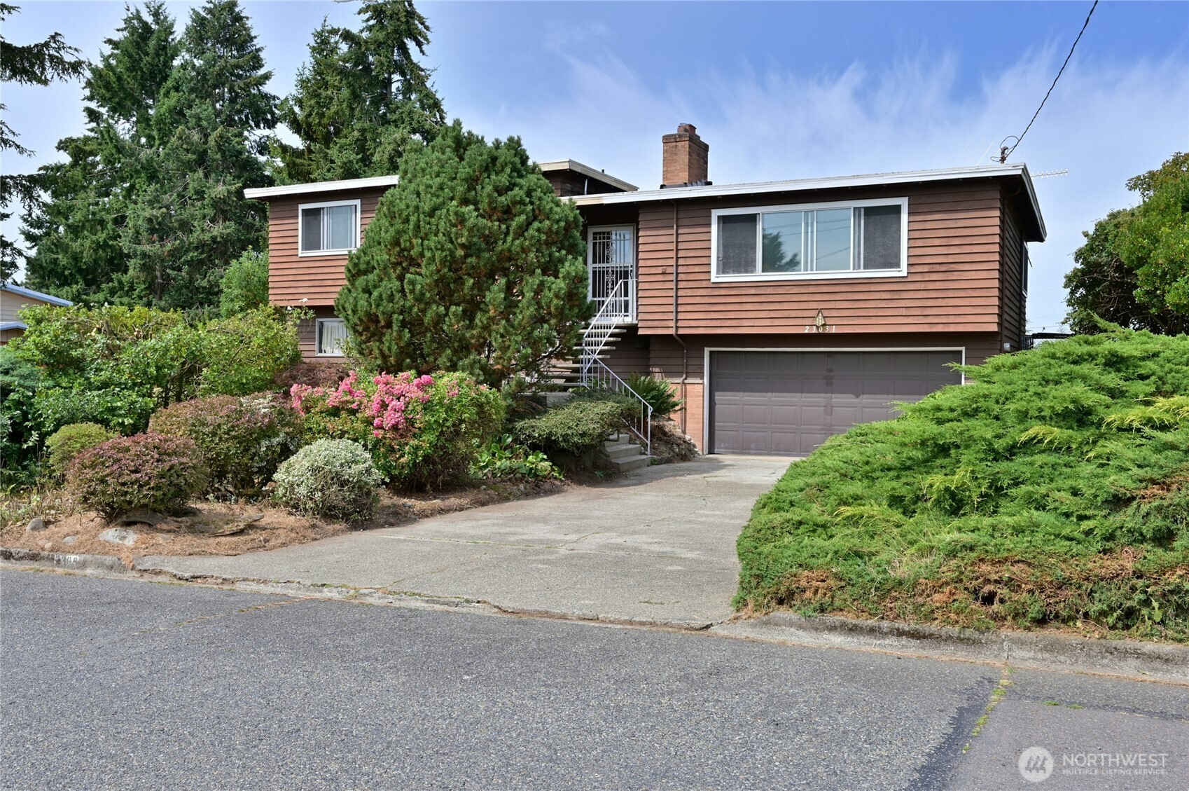
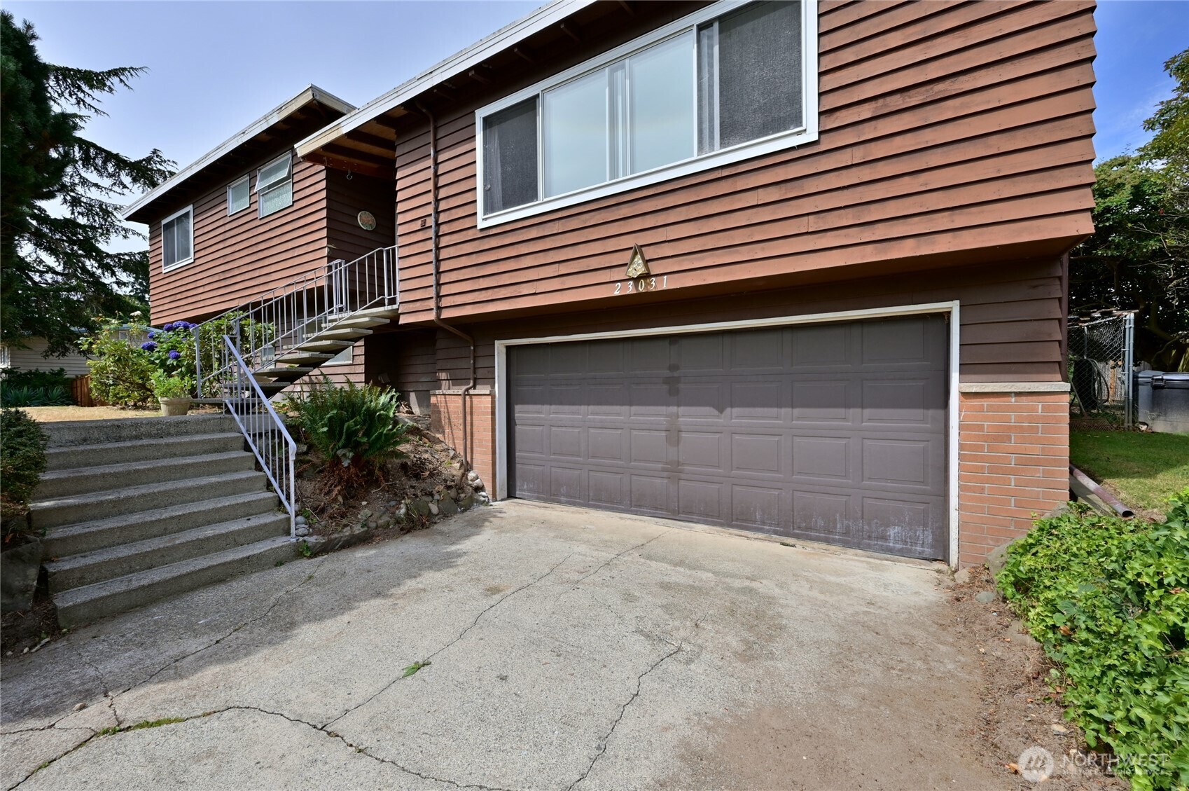
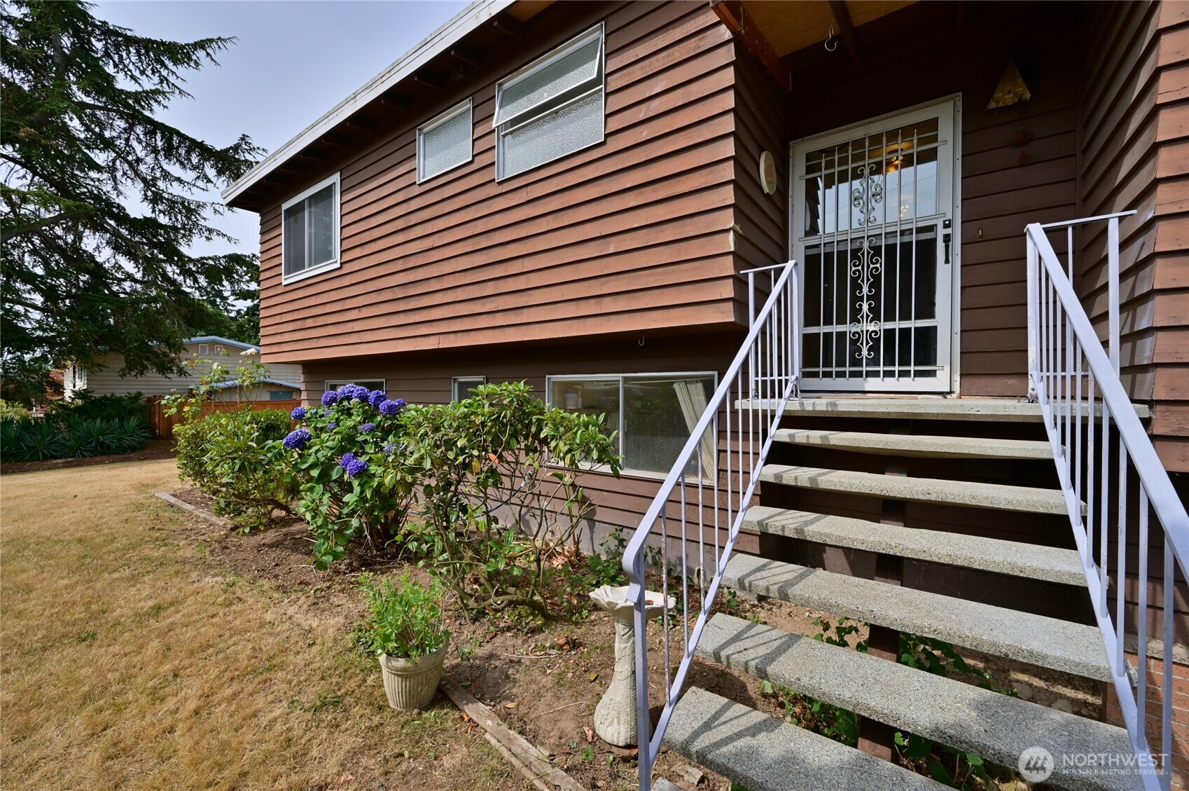
Offered to the market for the first time in nearly 60 years, this spacious 1967 home is ready for its next chapter. The 1,510-square-foot main level features three bedrooms, a full bath, a three-quarter bath, generous living and dining areas, a classic brick fireplace, and large updated windows that fill the home with natural light. Abundant built-in cabinetry and storage throughout the main living areas add function and flexibility, while original hardwood floors bring warmth and character. The vintage kitchen and bathrooms are functional and offer an exciting opportunity for renovation. Step outside to a deck overlooking the expansive 10,815-square-foot lot, with partial views of Puget Sound and the Olympic Mountains. An additional approximately 820-square-foot unfinished daylight basement offers good ceiling height, backyard access, and possibilities for future living space, recreation, hobbies, workshop, or storage. Complete with an attached two-car garage and ample parking. A compelling opportunity for investors, renovators, or buyers ready to personalize a well-located home with solid potential. Vacant estate property offered as-is.
| an hour ago | Listing updated with changes from the MLS® | |
| 14 hours ago | Listing first seen on site |
Listing courtesy of Bryce Ancheta of BHGRE - Northwest Home Team

Listing information is provided by Participants of the Northwest MLS. IDX information is provided exclusively for personal, non-commercial use, and may not be used for any purpose other than to identify prospective properties consumers may be interested in purchasing. Information is deemed reliable but not guaranteed. Copyright 2026, Northwest MLS.
All data is obtained from various sources and may not have been verified by the broker or MLS Grid. Supplied open house information is subject to change without notice. All information should be independently reviewed and verified for accuracy. Properties may or may not be listed by the office/agent presenting the information.
Last checked: 2026-07-23 06:17 AM PDT