
18201 132nd Avenue EPuyallup, WA98374
Listing courtesy of Annie Salonen of Best Choice Realty LLC
Due to the health concerns created by Coronavirus we are offering personal 1-1 online video walkthough tours where possible.
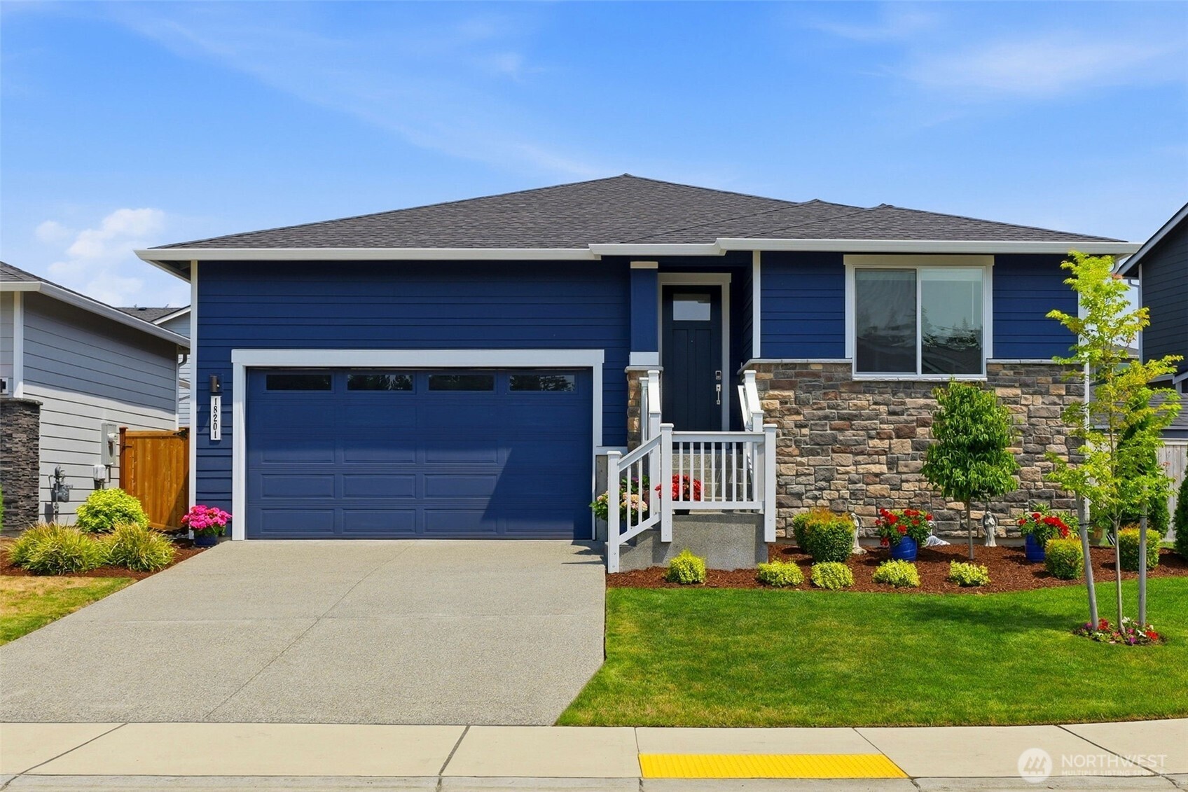
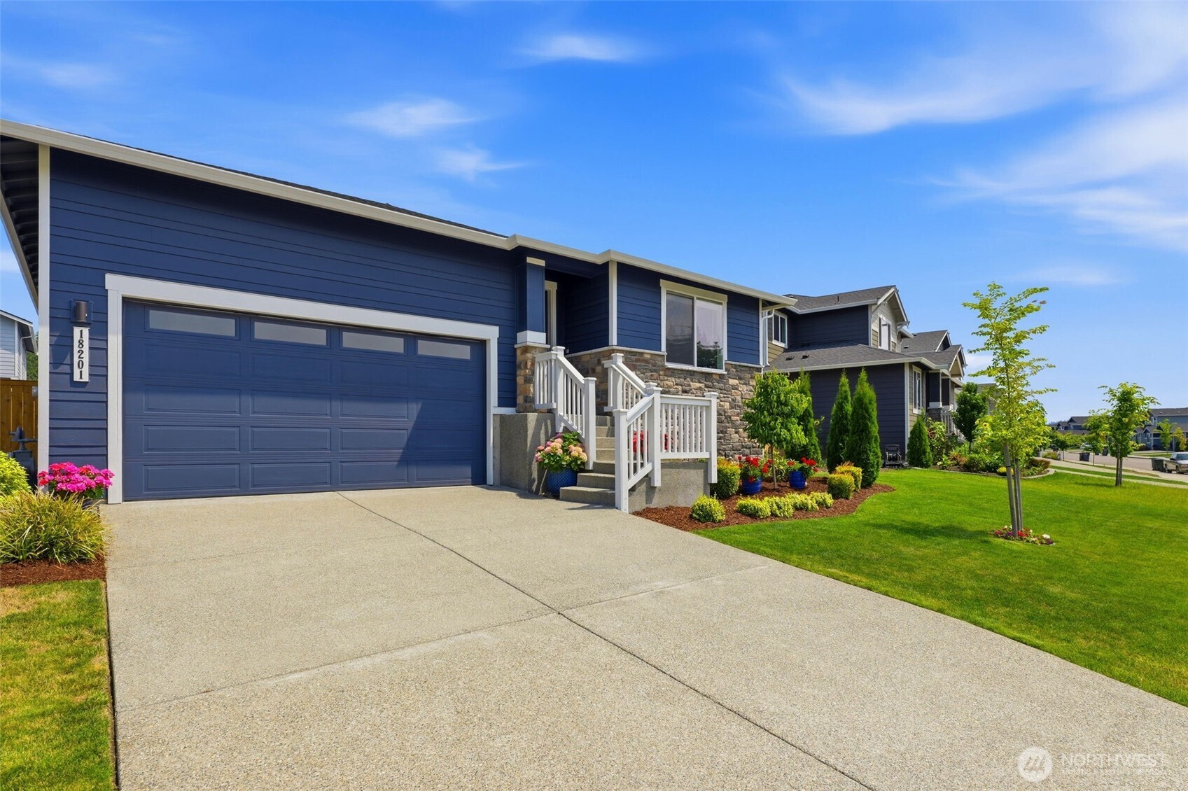
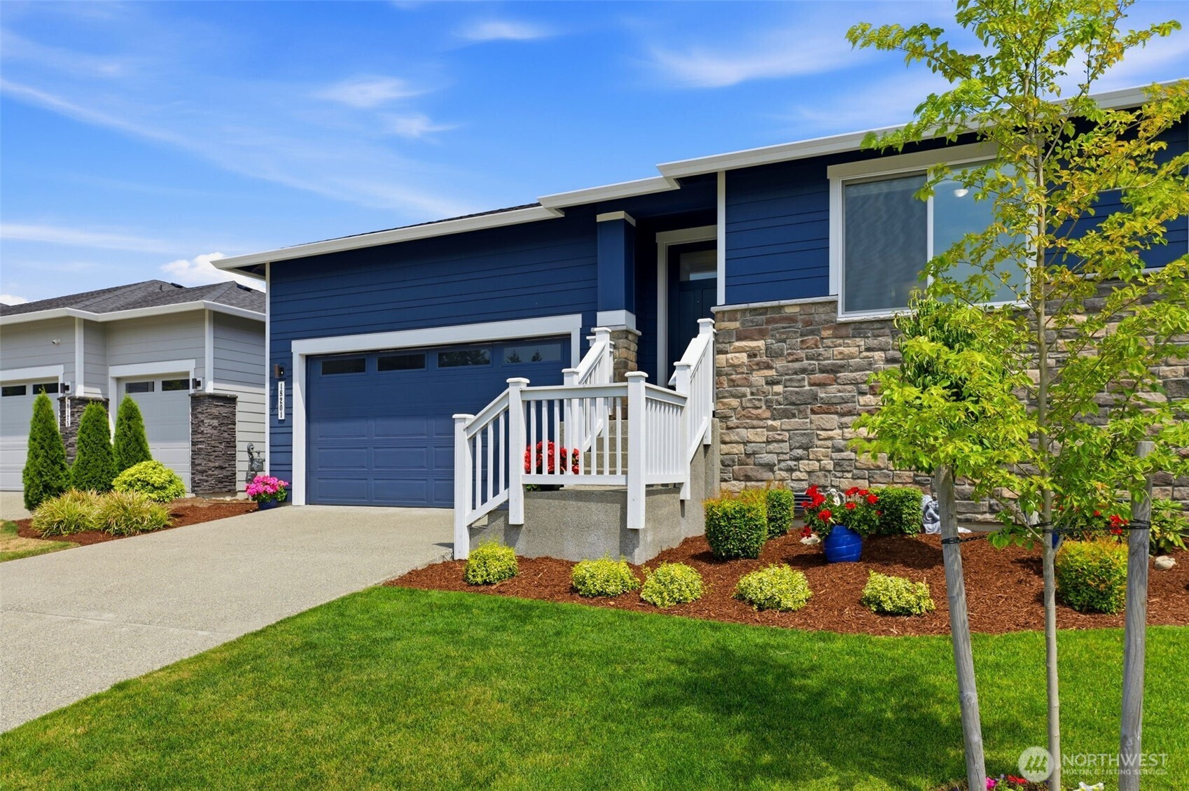
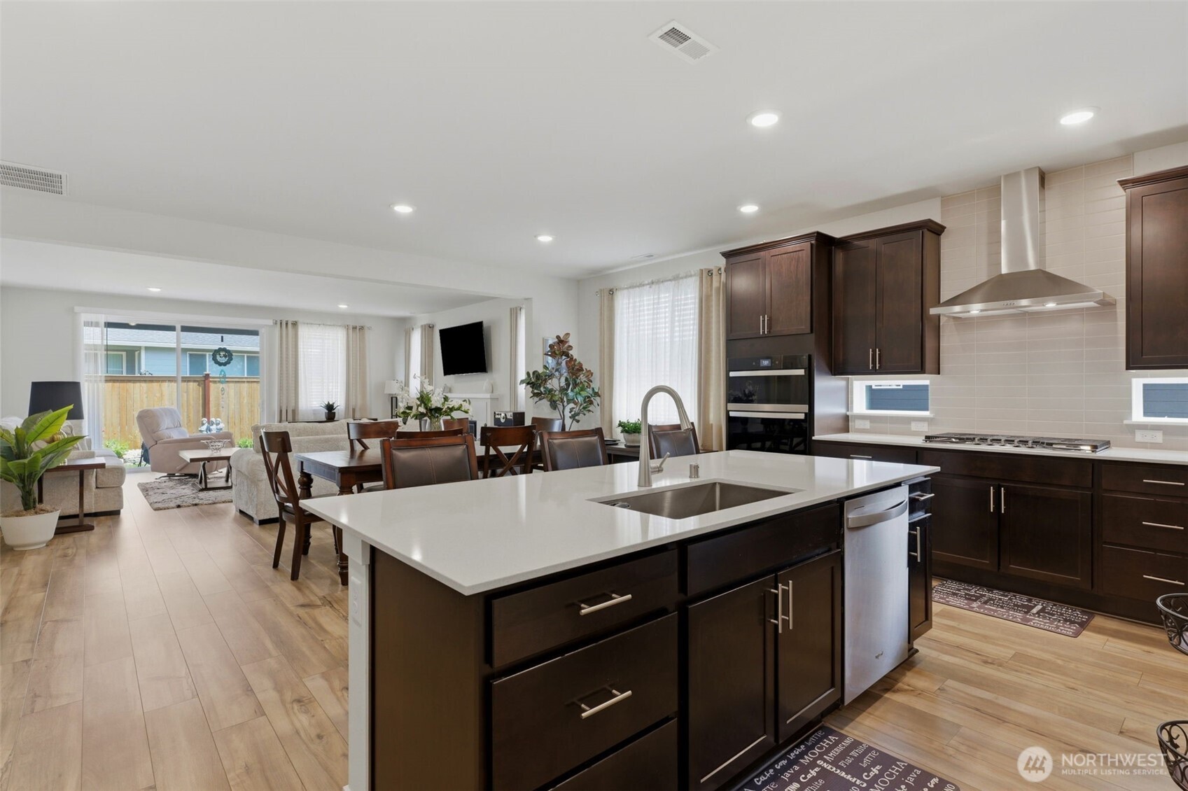
Welcome to The Pines at Sunrise in Puyallup. Thoughtfully designed with both style and functionality in mind, this 3-bedroom, 2.75-bath home offers a versatile floor plan. A RARE junior suite with its own ¾ bath is perfect for guests, multi-generational living, or a private home office. The primary bedroom feels so spacious with vaulted ceilings, an en suite bathroom, and HUGE walk in closet with a dream custom closet organizer!!! Throughout the home, the windows are outfitted with stylish custom blinds, adding both privacy and a clean, finished look.The open-concept living space is filled with natural light and flows seamlessly into the modern kitchen featuring quality finishes, ample storage, pantry and an inviting island that's perfect for gathering. Step outside to enjoy the covered deck overlooking a beautifully paved patio, creating the perfect space for year-round entertaining, summer barbecues, or relaxing evenings. A fully fenced in backyard, with a storage shed-provides extra room for tools, outdoor equipment, and seasonal decor. Don't miss your opportunity to make this beautiful home yours!
| an hour ago | Listing updated with changes from the MLS® | |
| 6 hours ago | Listing first seen on site |
Listing courtesy of Annie Salonen of Best Choice Realty LLC

Listing information is provided by Participants of the Northwest MLS. IDX information is provided exclusively for personal, non-commercial use, and may not be used for any purpose other than to identify prospective properties consumers may be interested in purchasing. Information is deemed reliable but not guaranteed. Copyright 2026, Northwest MLS.
All data is obtained from various sources and may not have been verified by the broker or MLS Grid. Supplied open house information is subject to change without notice. All information should be independently reviewed and verified for accuracy. Properties may or may not be listed by the office/agent presenting the information.
Last checked: 2026-07-23 06:22 AM PDT