Save
Ask
Tour
Hide
Share
$599,995
2 Days On Site

42627 SE 175th Place
North Bend, WA98045

For Sale|Single Family Residence|Active
3
Beds
2
Total Baths
2
Full Baths
1,660
SqFt
$361
/SqFt
1979
Built
Cumulative Days On Market:
3
Subdivision:
Wilderness Rim
County:
King
Courtesy of NWMLS
Listing courtesy of Hailey Miller of The Cascade Team

Due to the health concerns created by Coronavirus we are offering personal 1-1 online video walkthough tours where possible.
Call Now: 253-268-1714
Is this the listing for you? We can help make it yours.
253-268-1714
42627 SE 175th Place42627 SE 175th Place42627 SE 175th Place42627 SE 175th Place
Save
Ask
Tour
Hide
Share

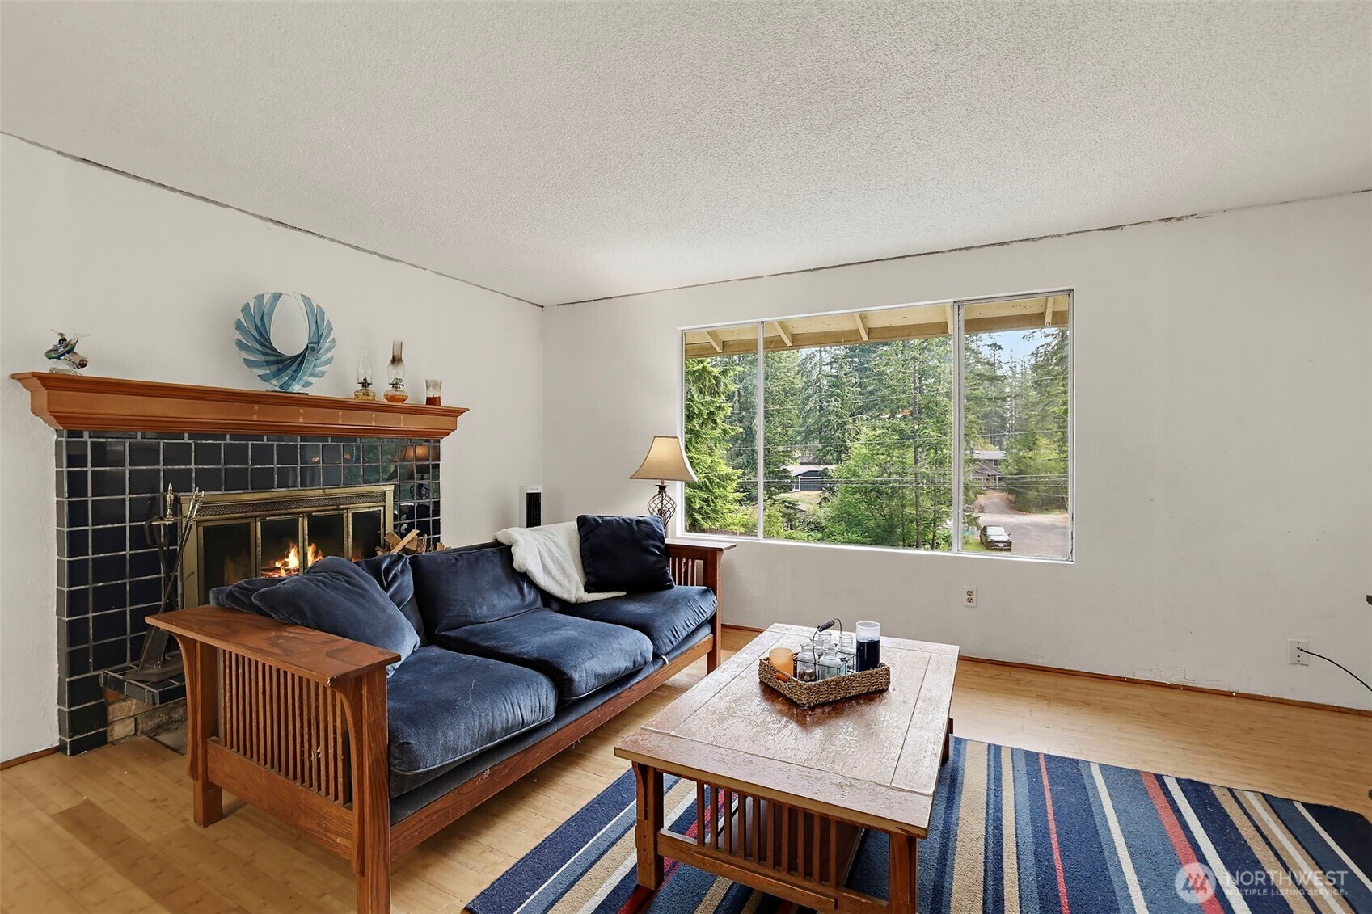
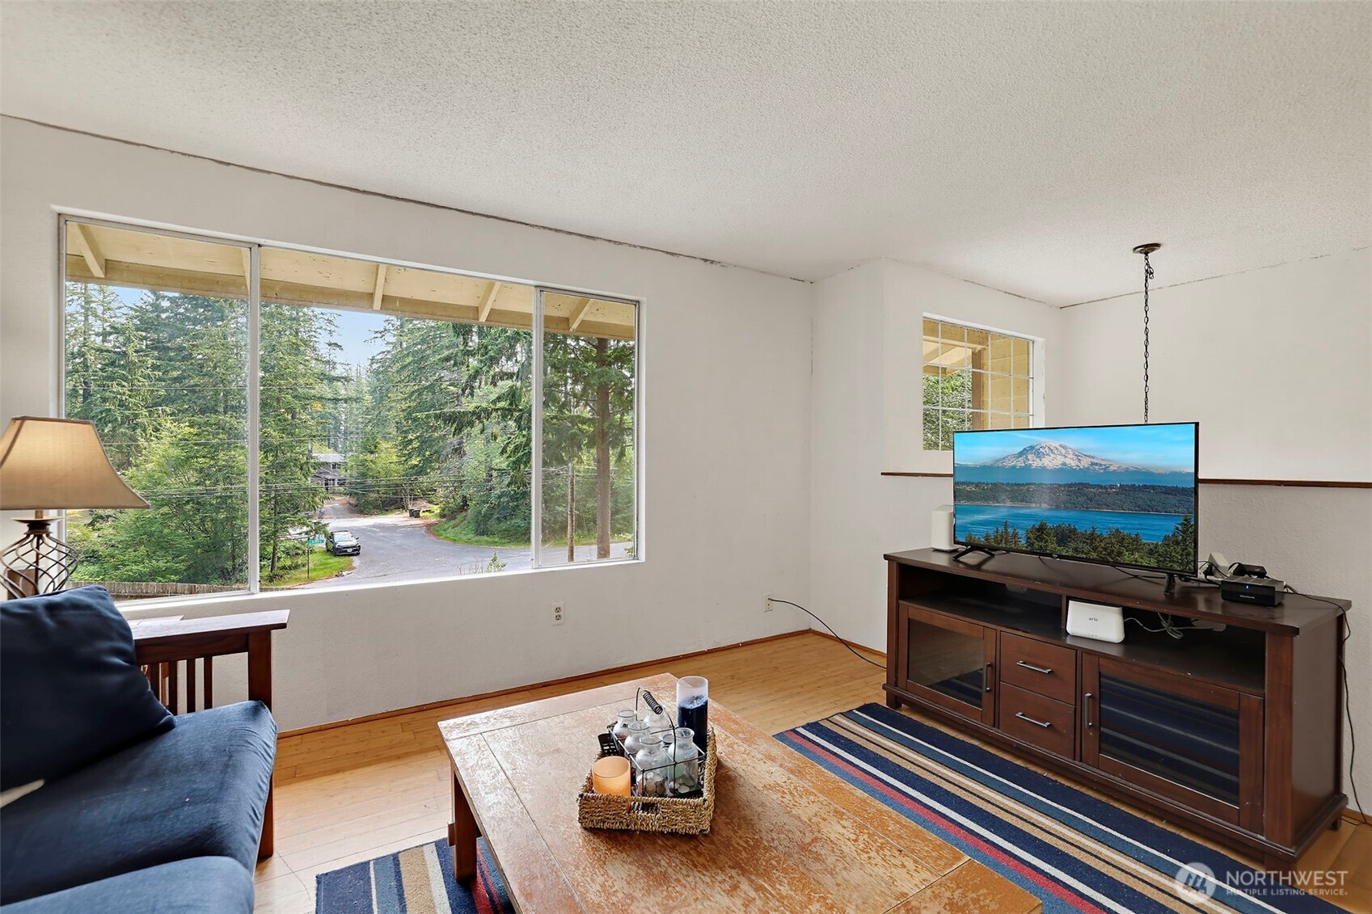
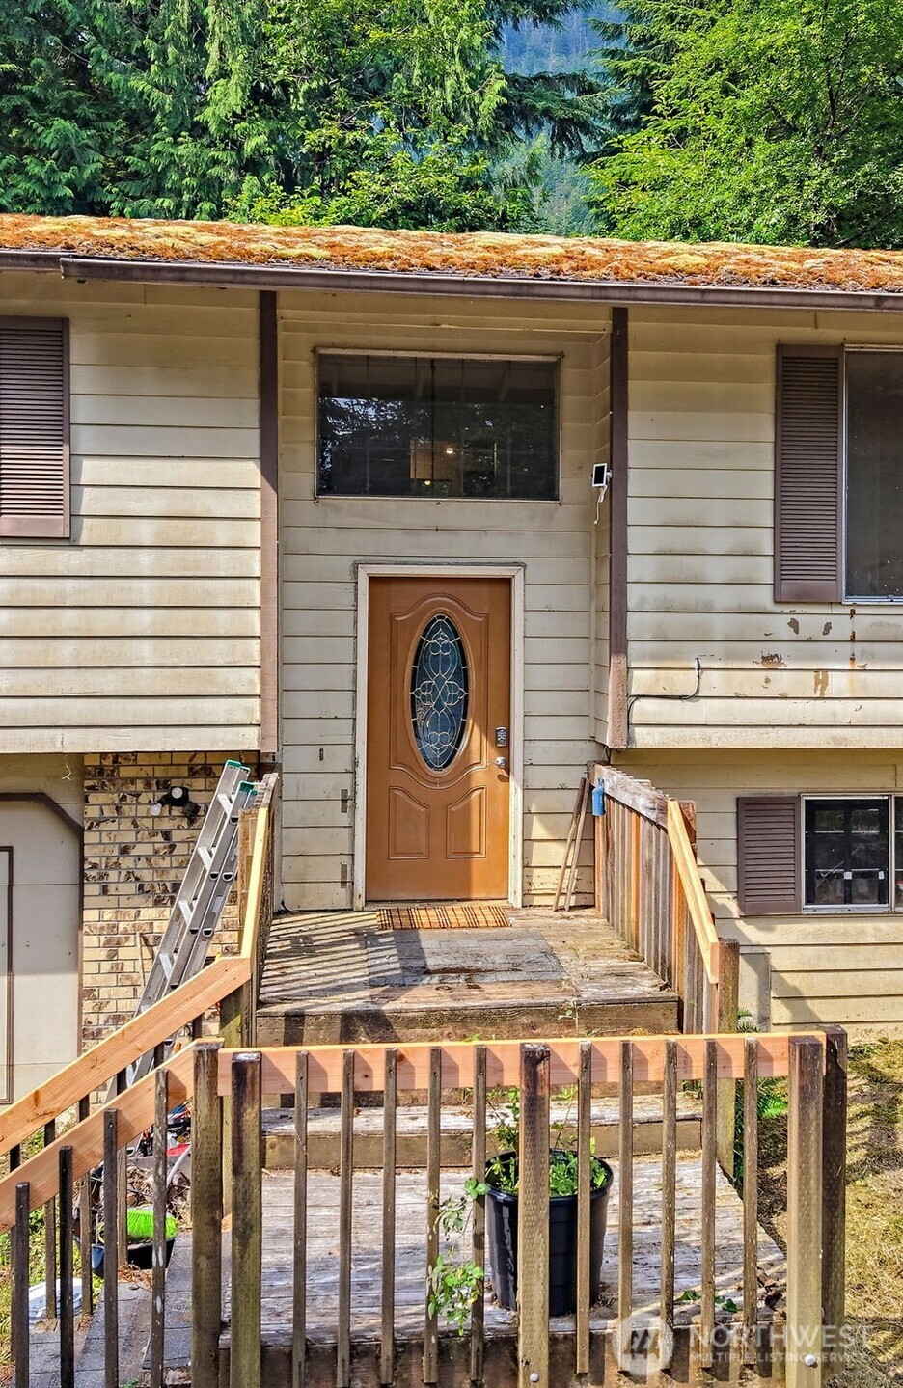
pportunity knocks in the desirable community of Wilderness Rim! This 1,660 sq. ft. home offers 3 bedrooms, 2 bathrooms, and endless potential for buyers ready to roll up their sleeves and create something special. Priced to sell, this fixer-upper is the perfect project for investors, DIY enthusiasts, or anyone looking to build equity. Enjoy a fully fenced, private backyard with mountain views, plus access to the Wilderness Rim clubhouse and Brewster Lake. Explore miles of nearby trails, spend weekends at Rattlesnake Lake, and experience everything North Bend has to offer. Surrounded by the Cascade foothills, North Bend is an outdoor enthusiast's dream with hiking, biking, fishing, climbing, and year-round ecreation just minutes from your doorstep. Bring your vision and unlock the potential of this fantastic property!

Save
Ask
Tour
Hide
Share
Listing Snapshot
Price 
$599,995
Days On Site 
2 Days
Bedrooms 
3
Inside Area (SqFt) 
1,660 sqft
Total Baths 
2
Full Baths 
2
Partial Baths 
N/A
Lot Size 
0.2204 Acres
Year Built 
1979
MLS® Number 
2559360
Status 
Active
Property Tax 
$3,040
HOA/Condo/Coop Fees 
$35 monthly
Sq Ft Source 
N/A
Friends & Family
Recent Activity
yesterdayListing updated with changes from the MLS®
3 days agoListing first seen on site
General Features
Acres 
0.2204
Attached Garage 
Yes
Garage 
Yes
Land Lease 
No
Levels 
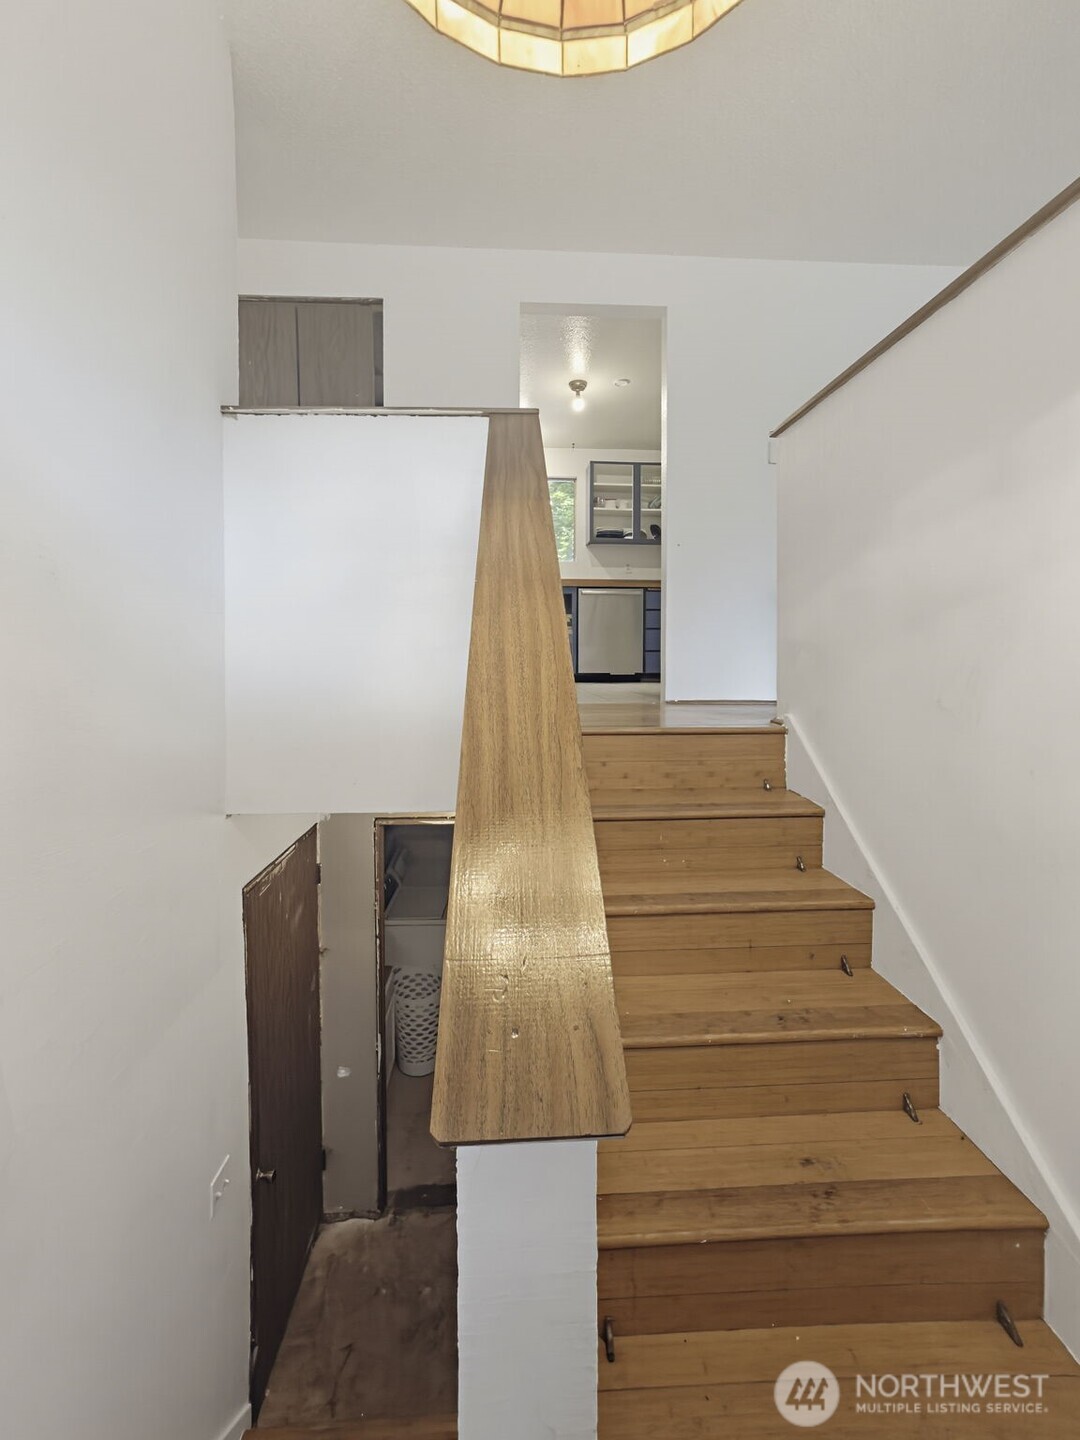
Multi/Split
Parking 
Attached
Parking Spaces 
4
Property Condition 
Fixer
Property Sub Type 
Single Family Residence
Sewer 
Septic Tank
SqFt Total 
1660
Style 
Traditional
Interior Features
Appliances 
DishwasherDryerMicrowaveRefrigeratorElectric Water HeaterWasherWater Heater
Basement 
Finished
Fireplace 
Yes
Fireplace Features 
Wood Burning
Fireplaces 
2
Flooring 
LaminateBamboo
Heating 
ElectricWoodWall Furnace
Bathroom Full 
Level - Lower
Bedroom 
Level - Second
Dining Room 
Level - Second
Entry Hall 
Level - Main
Great Room 
Level - Second
Master Bedroom 
Level - Second
Rec Room 
Level - Lower
Utility Room 
Level - Lower
Save
Ask
Tour
Hide
Share
Exterior Features
Construction Details 
Wood Siding
Fencing 
Fenced
Lot Features 
WoodedPaved
Other Structures 
Outbuilding
Patio And Porch 
DeckPatio
Roof 
Composition
View 
Mountain(s)Territorial
Waterview 
Mountain(s)Territorial
Community Features
Association Dues 
420
Building Access 
Main
Community Features 
ClubhousePlayground
Financing Terms Available 
CashConventional
HOA Fee Frequency 
Annually
MLS Area 
540 - East of Lake Sammamish
School District 
Snoqualmie Valley
Schools
School District
Snoqualmie Valley
Elementary School
Edwin R Opstad Elem
Middle School
Twin Falls Mid
High School
Mount Si High
Courtesy of NWMLS
Listing courtesy of Hailey Miller of The Cascade Team



Listing information is provided by Participants of the Northwest MLS. IDX information is provided exclusively for personal, non-commercial use, and may not be used for any purpose other than to identify prospective properties consumers may be interested in purchasing. Information is deemed reliable but not guaranteed. Copyright 2026, Northwest MLS.
All data is obtained from various sources and may not have been verified by the broker or MLS Grid. Supplied open house information is subject to change without notice. All information should be independently reviewed and verified for accuracy. Properties may or may not be listed by the office/agent presenting the information.
Last checked: 2026-07-26 12:59 AM PDT

Neighborhood & Commute
Source: Walkscore
Save
Ask
Tour
Hide
Share