
Greencrest Villa2220 S 336th Street 404Federal Way, WA98003
Listing courtesy of Aaron LeFebvre of Keller Williams Realty PS
Due to the health concerns created by Coronavirus we are offering personal 1-1 online video walkthough tours where possible.
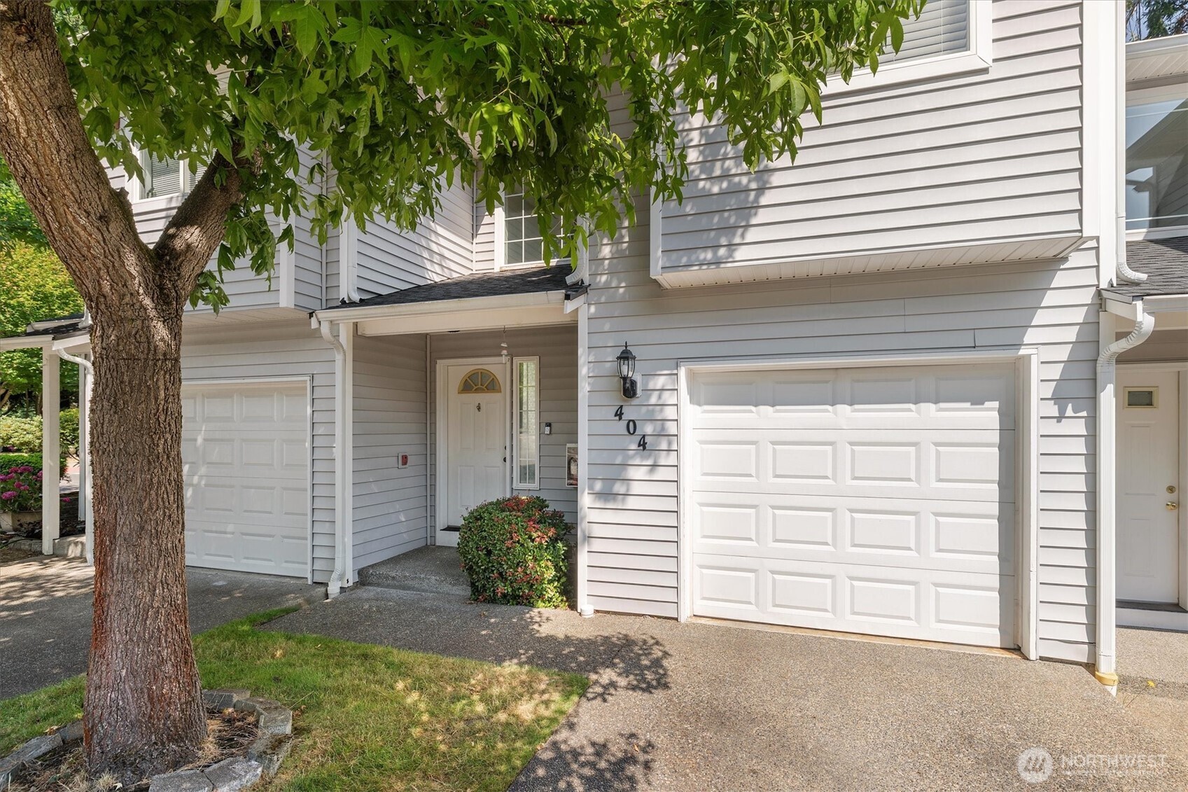
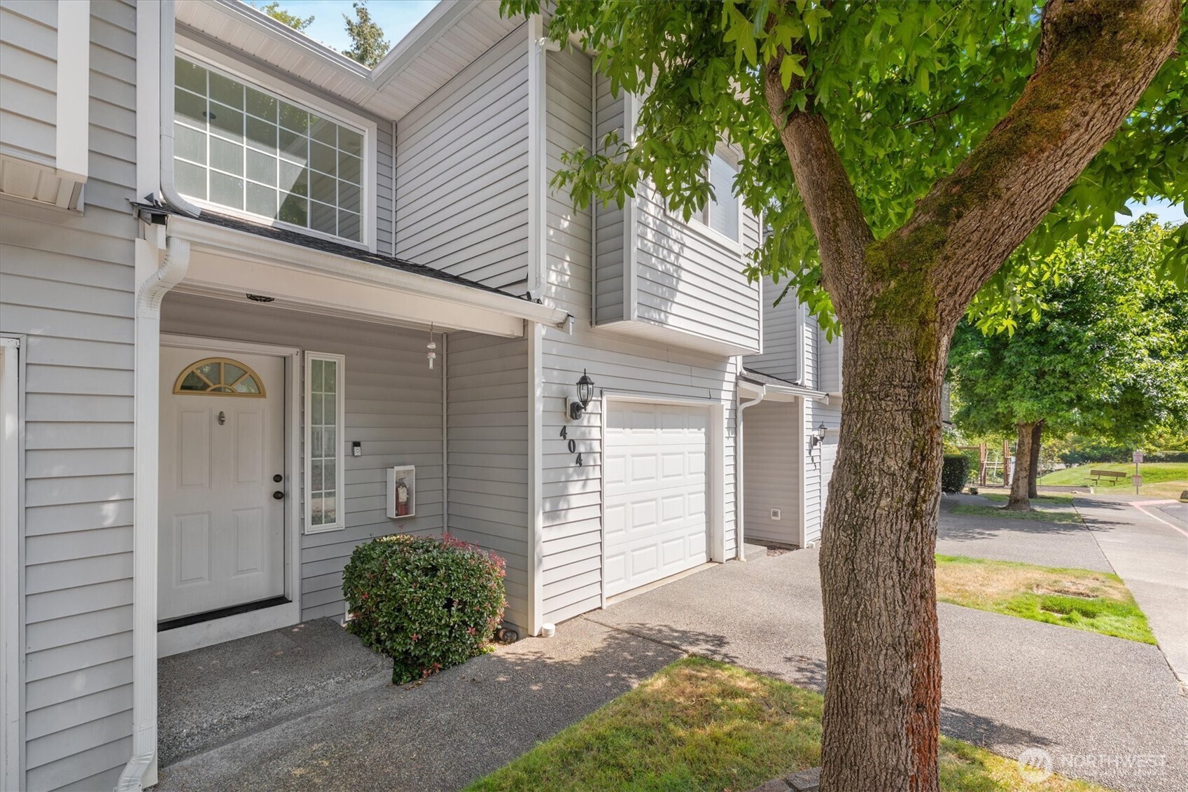
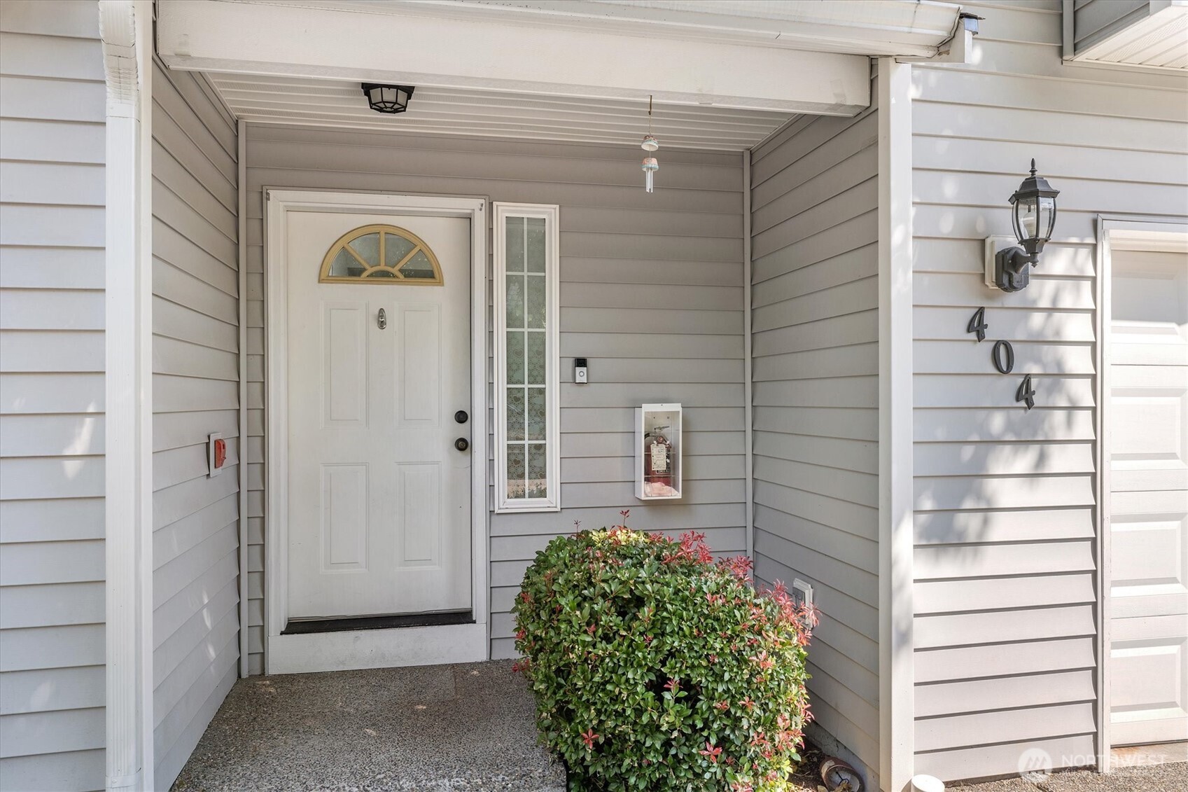
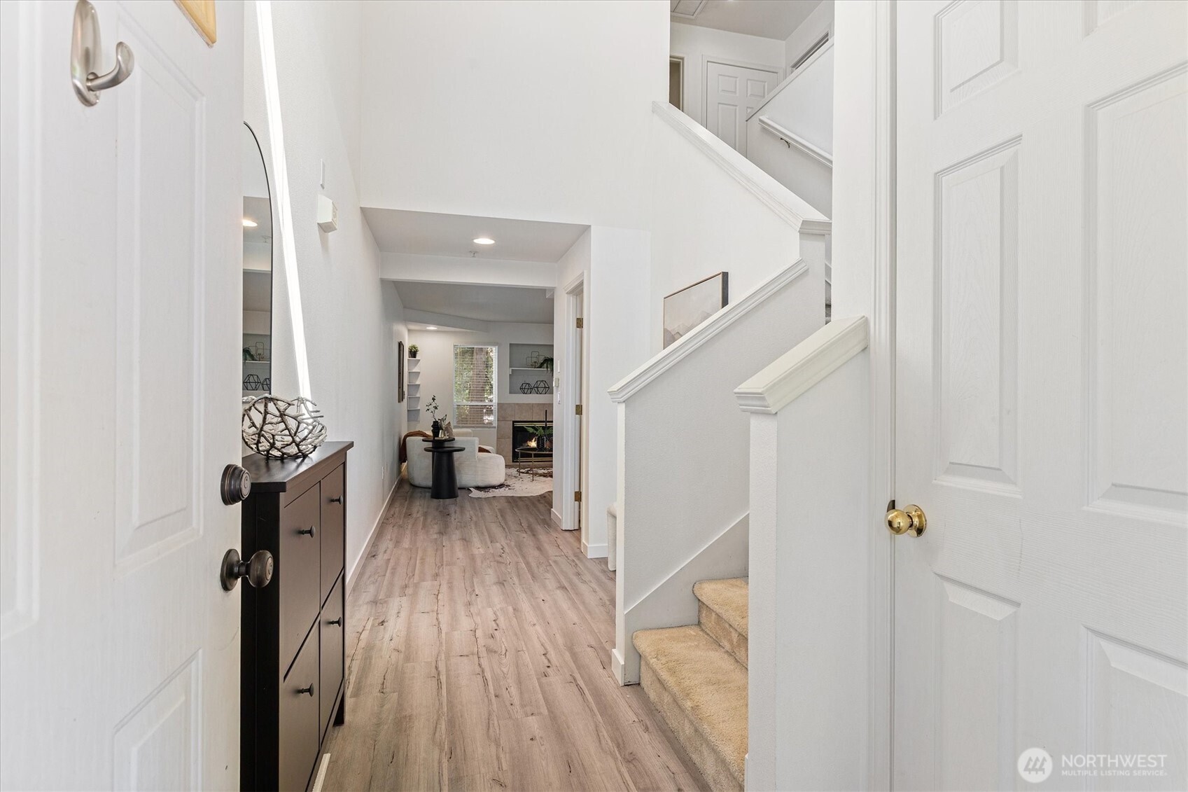
Townhomes in the small, quiet, well-kept community of Greencrest Villa don't come on the market often, here is your chance! This beautifully maintained townhouse features soaring ceilings in the entry, and opens to great room floor plan with stylish LVP flooring throughout the main level, including the convenient powder room. The inviting living room offers a cozy gas fireplace and flows seamlessly into the dining area, where a sliding glass door opens to a private back deck, perfect for relaxing or entertaining. The well-appointed kitchen includes newer stainless appliances, a wonderful gas range to cook on, large fridge, and a peninsula with eat-up bar seating. The generous primary suite features vaulted ceilings, a walk-in closet, a spacious dual sink vanity, and a walk-in shower. A large second bedroom, full guest bath, and conveniently located upper-level laundry room complete the upstairs. Attached private garage with access to the kitchen, comfortable forced air heat with gas furnace, gas hot water, and ample storage. Community playground, newer roofs, driveway and guest parking, and easy access to commutes, transit, shopping & restaurants.
| 3 days ago | Listing updated with changes from the MLS® | |
| 3 days ago | Status changed to Active | |
| 4 days ago | Listing first seen on site |
Listing courtesy of Aaron LeFebvre of Keller Williams Realty PS

Listing information is provided by Participants of the Northwest MLS. IDX information is provided exclusively for personal, non-commercial use, and may not be used for any purpose other than to identify prospective properties consumers may be interested in purchasing. Information is deemed reliable but not guaranteed. Copyright 2026, Northwest MLS.
All data is obtained from various sources and may not have been verified by the broker or MLS Grid. Supplied open house information is subject to change without notice. All information should be independently reviewed and verified for accuracy. Properties may or may not be listed by the office/agent presenting the information.
Last checked: 2026-07-27 12:30 AM PDT