Save
Ask
Tour
Hide
Share
$629,990
New Listing

Simba Village
19503 22nd Avenue SE 2
Bothell, WA98012

For Sale|Condominium|Active
3
Beds
3
Total Baths
2
Full Baths
1
Partial Bath
1,440
SqFt
$437
/SqFt
1999
Built
Cumulative Days On Market:
1
Subdivision:
Bothell
County:
Snohomish
Courtesy of NWMLS
Listing courtesy of Jordan Steele of Kelly Right RE of Seattle LLC

Due to the health concerns created by Coronavirus we are offering personal 1-1 online video walkthough tours where possible.
Call Now: 253-268-1714
Is this the listing for you? We can help make it yours.
253-268-1714
Upcoming Open Houses
Due to COVID-19, we recommend you verify Open Houses before attending.
Sun, Jul 26, 11:00 AM - 1:00 PM
19503 22nd Avenue SE 219503 22nd Avenue SE 219503 22nd Avenue SE 219503 22nd Avenue SE 2
Save
Ask
Tour
Hide
Share

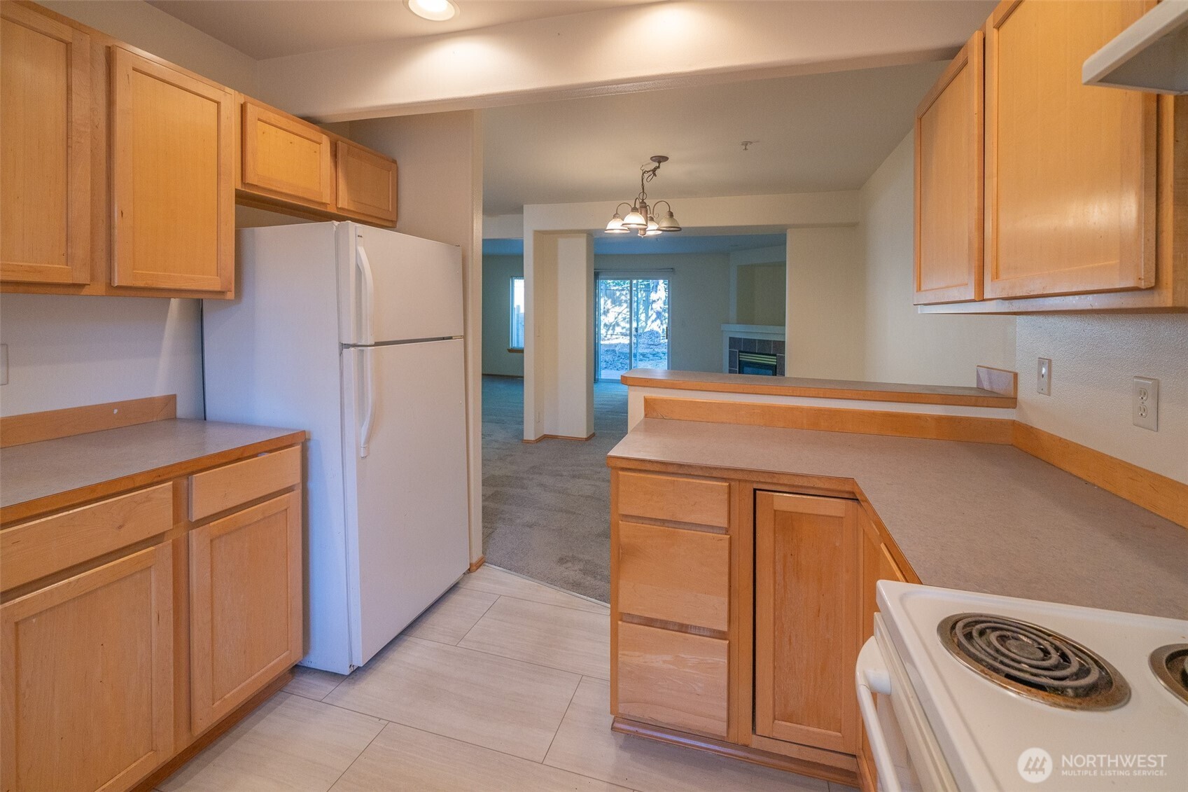
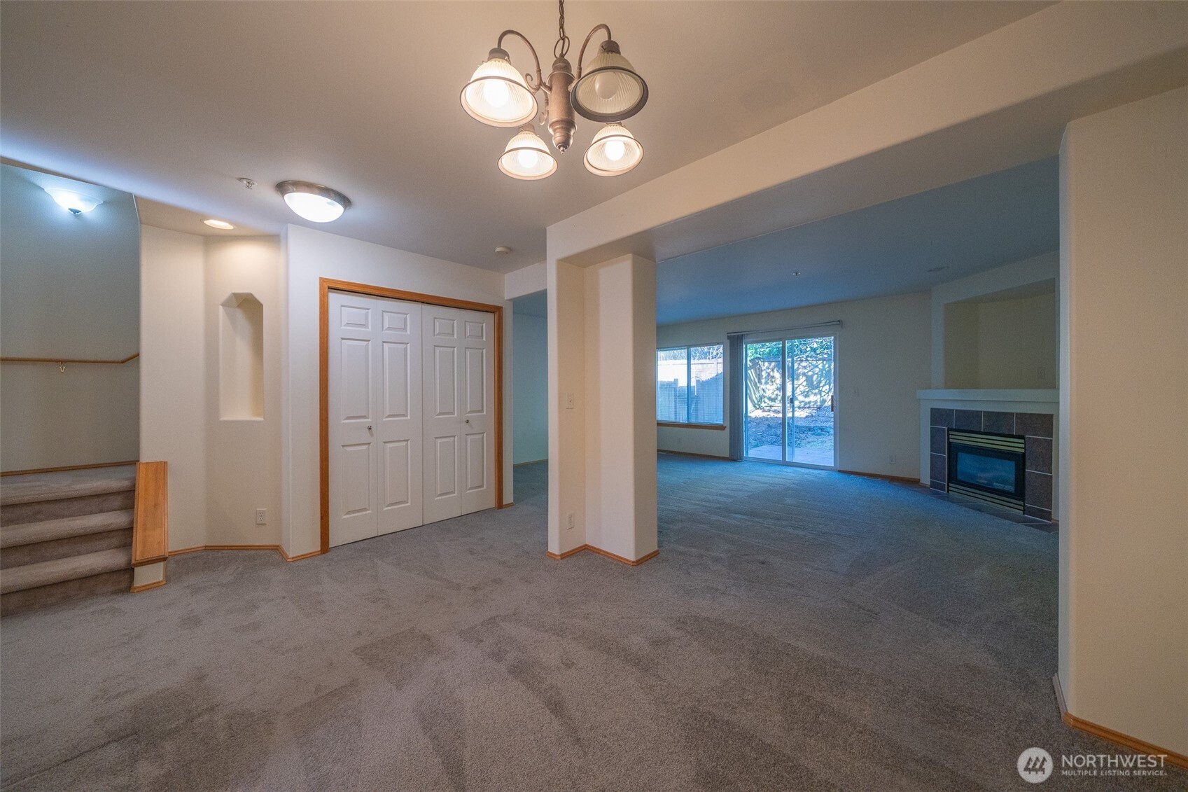
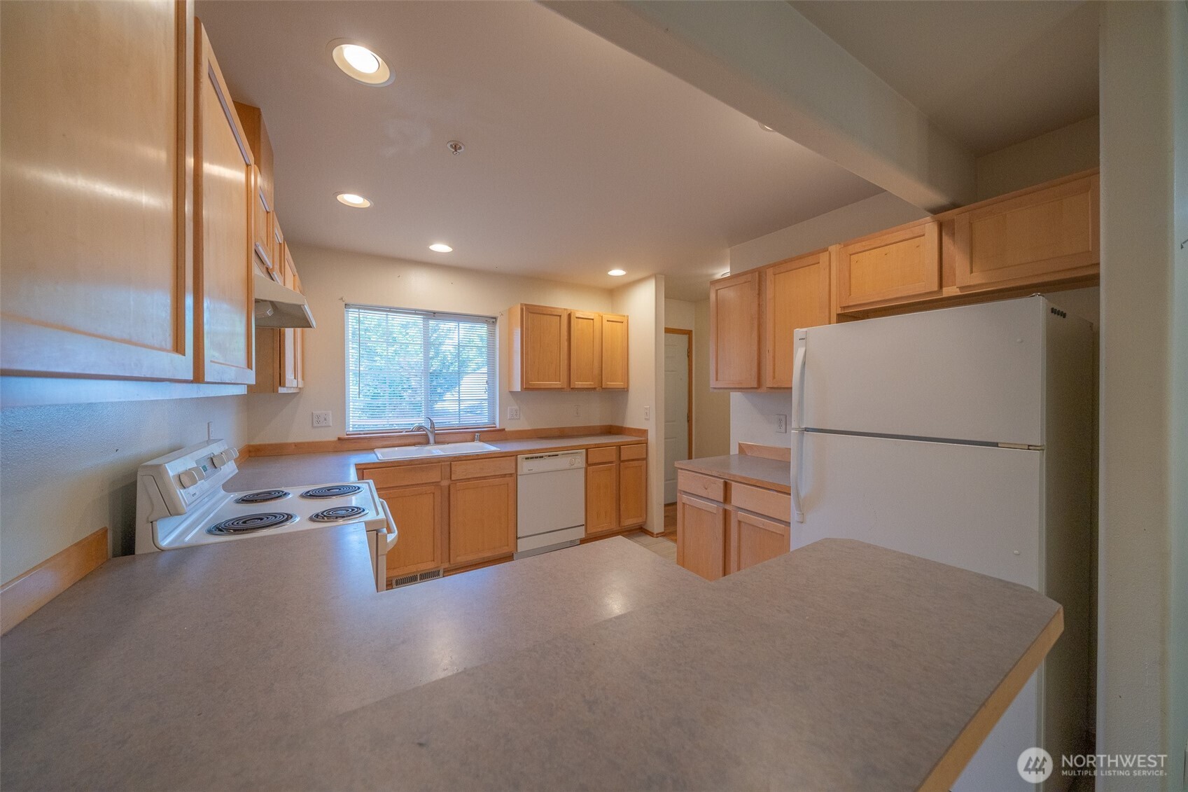
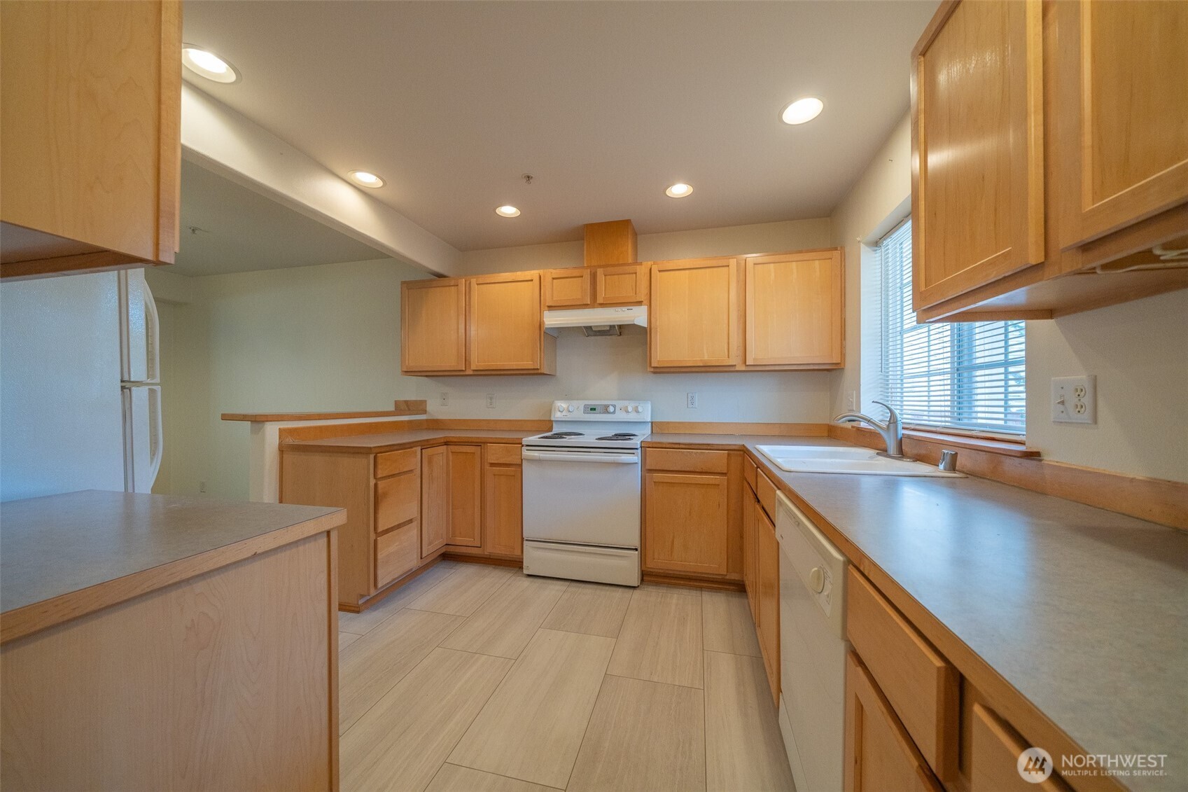
Welcome to this sought after home in Simba Village! Featuring 3 beds, 2.5 bathrooms, private garage and a fully fenced in backyard with deck. The main floor's open concept design with an oversized living room makes for perfect entertaining. Walk out the back door onto a large deck in your private and easy to maintain backyard. Venturing upstairs you'll find the primary bedroom with a walk in closet and ensuite bathroom as well as two additional bedrooms and a hall bathroom. New roof was installed 2023! Small 4 owner community. Just minutes away from shopping, dining, transit and the freeway. With so many desirable features this home is sure to go fast!

Save
Ask
Tour
Hide
Share
Listing Snapshot
Price 
$629,990
Days On Site 
0 Days
Bedrooms 
3
Inside Area (SqFt) 
1,440 sqft
Total Baths 
3
Full Baths 
2
Partial Baths 
1
Lot Size 
N/A
Year Built 
1999
MLS® Number 
2559524
Status 
Active
Property Tax 
$4,760.74
HOA/Condo/Coop Fees 
$400 monthly
Sq Ft Source 
N/A
Friends & Family
Recent Activity
13 hours agoListing updated with changes from the MLS®
13 hours agoListing first seen on site
General Features
Direction Faces 
West
Garage 
Yes
Levels 
Multi/Split
Number Of Stories 
2
Parking 
Off Street
Parking Spaces 
2
Pets 
Cats OKDogs OK
Property Sub Type 
Condominium
SqFt Total 
1440
Style 
Townhouse
Interior Features
Appliances 
DryerWasherDishwasherRefrigeratorGas Water HeaterWater Heater
Fireplace 
Yes
Fireplace Features 
Gas
Fireplaces 
1
Flooring 
Ceramic TileVinylCarpet
Heating 
Natural GasForced Air
Interior 
Walk-In Closet(s)Vaulted Ceiling(s)
Laundry Features 
Electric Dryer HookupWasher Hookup
Bathroom Full 
Level - Second
Bathroom Half 
Level - Main
Bedroom 
Level - Second
Dining Room 
Level - Main
Entry Hall 
Level - Main
Kitchen 
Level - Main
Living Room 
Level - Main
Master Bedroom 
Level - Second
Save
Ask
Tour
Hide
Share
Exterior Features
Construction Details 
Vinyl SidingWood SidingMetal Siding
Exterior 
Balcony
Lot Features 
Paved
Roof 
Composition
View 
Territorial
Waterview 
Territorial
Community Features
Association Dues 
400
Building Access 
Main
Financing Terms Available 
CashConventionalVA Loan
HOA Fee Frequency 
Monthly
MLS Area 
610 - Southeast Snohomish
School District 
Northshore
Schools
School District
Northshore
Elementary School
Buyer To Verify
Middle School
Buyer To Verify
High School
Buyer To Verify
Courtesy of NWMLS
Listing courtesy of Jordan Steele of Kelly Right RE of Seattle LLC



Listing information is provided by Participants of the Northwest MLS. IDX information is provided exclusively for personal, non-commercial use, and may not be used for any purpose other than to identify prospective properties consumers may be interested in purchasing. Information is deemed reliable but not guaranteed. Copyright 2026, Northwest MLS.
All data is obtained from various sources and may not have been verified by the broker or MLS Grid. Supplied open house information is subject to change without notice. All information should be independently reviewed and verified for accuracy. Properties may or may not be listed by the office/agent presenting the information.
Last checked: 2026-07-25 10:48 PM PDT

Neighborhood & Commute
Source: Walkscore
Save
Ask
Tour
Hide
Share