
200 10th Avenue NAlgona, WA98001
Listing courtesy of Aleksandr Frankov of eXp Realty
Due to the health concerns created by Coronavirus we are offering personal 1-1 online video walkthough tours where possible.
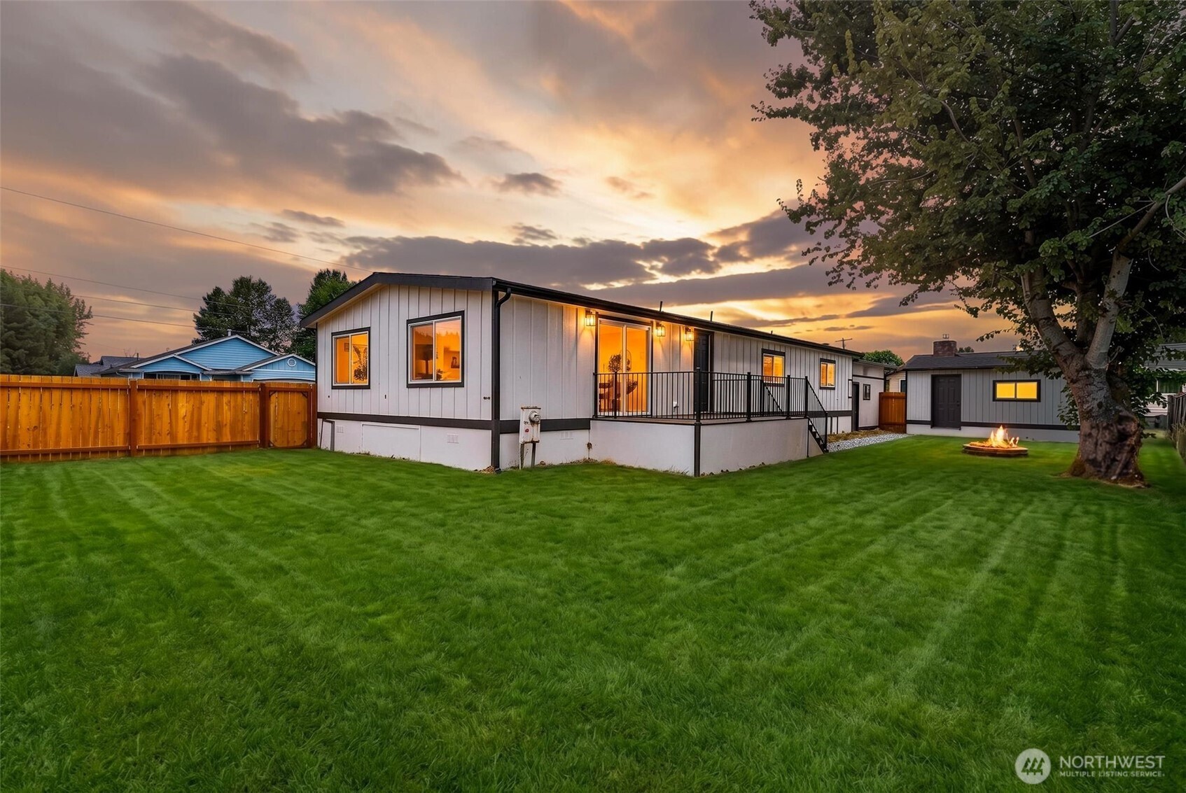
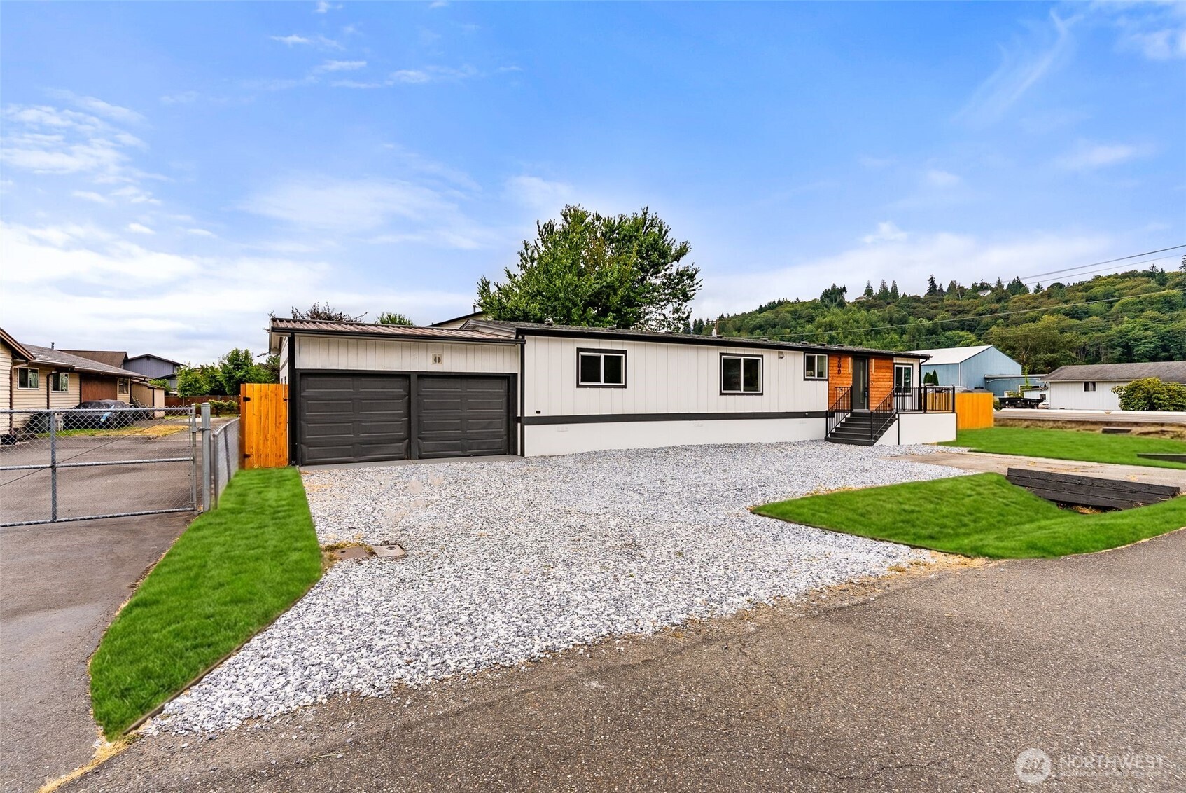
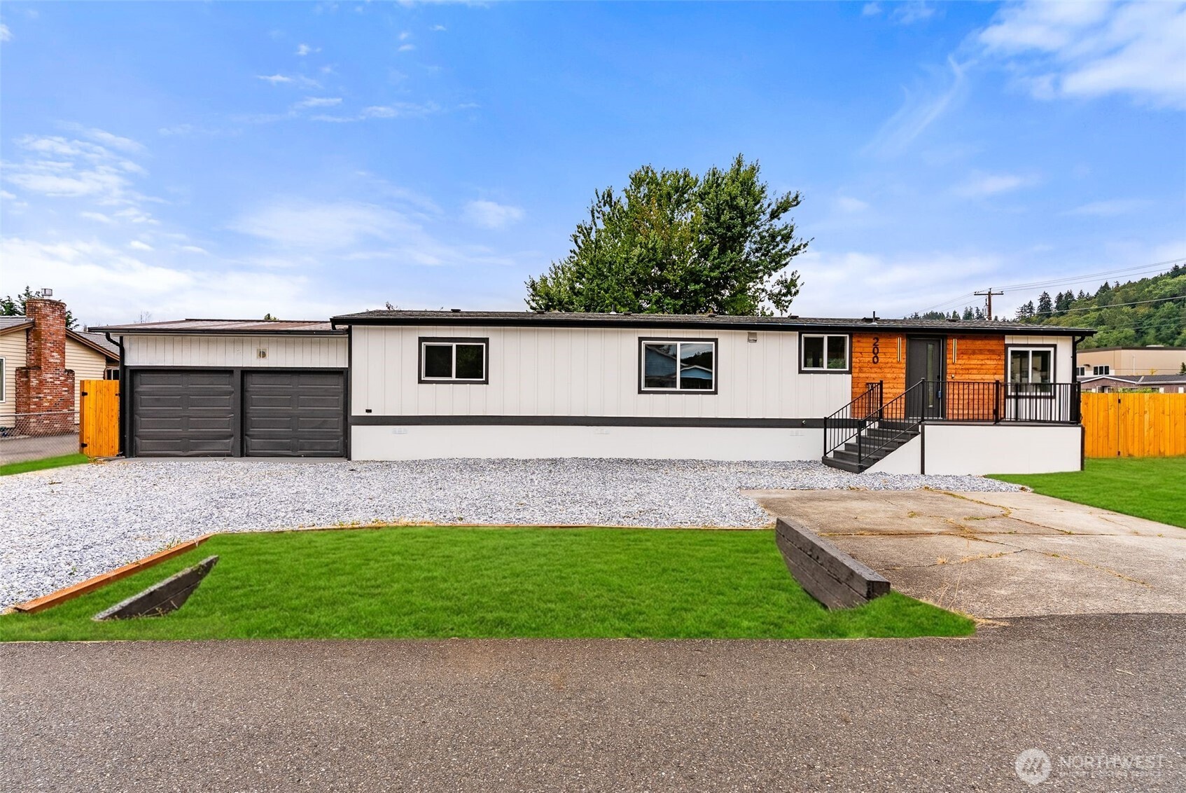
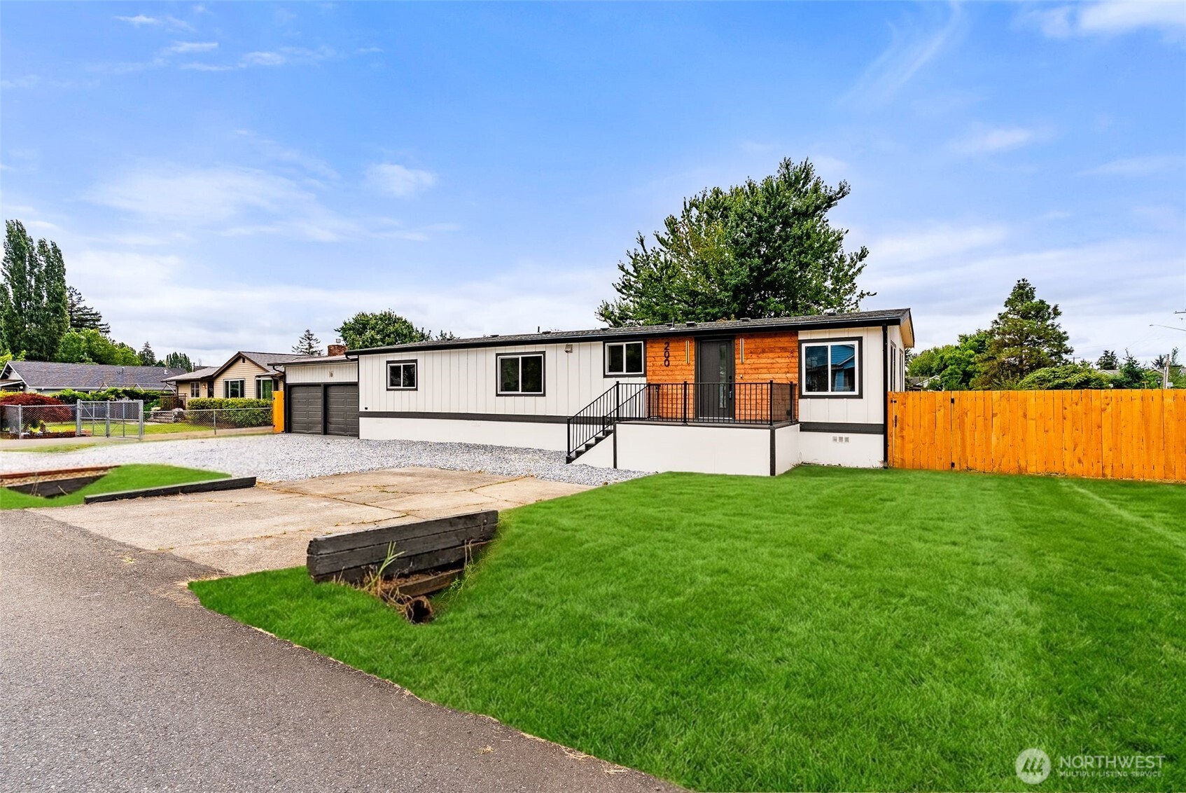
Must see! Fully permitted remodel with everything new, this stunning 1,500 sq ft home checks all the boxes. Featuring 3 bedrooms and 2 baths, the open-concept layout offers a spacious, light-filled living area designed for modern living and effortless entertaining. Large windows bring in an abundance of natural light, creating a warm and inviting atmosphere throughout.The stylish kitchen is a true centerpiece, showcasing stainless steel appliances, quartz countertops, a statement island, and custom cabinetry with ample storage. Designer finishes continue into the bathrooms with upgraded lighting, modern fixtures, and clean, elegant design. Enjoy a fully fenced yard offering privacy and space for outdoor living, pets, or gatherings. The property also includes a 2-car garage and an additional versatile finished space that can be used as a home office, gym, or extra storage. Every detail has been thoughtfully updated, making this home completely move-in ready. Conveniently located close to shopping and Hwy 167, offering easy access for commuting while maintaining comfort and convenience. Don’t miss this incredible opportunity!
| a week ago | Listing updated with changes from the MLS® | |
| a week ago | Listing first seen on site |
Listing courtesy of Aleksandr Frankov of eXp Realty

Listing information is provided by Participants of the Northwest MLS. IDX information is provided exclusively for personal, non-commercial use, and may not be used for any purpose other than to identify prospective properties consumers may be interested in purchasing. Information is deemed reliable but not guaranteed. Copyright 2026, Northwest MLS.
All data is obtained from various sources and may not have been verified by the broker or MLS Grid. Supplied open house information is subject to change without notice. All information should be independently reviewed and verified for accuracy. Properties may or may not be listed by the office/agent presenting the information.
Last checked: 2026-08-01 11:06 PM PDT