
8029 46th Avenue SWLakewood, WA98409
Listing courtesy of Darlene Heseltine of Redfin
Due to the health concerns created by Coronavirus we are offering personal 1-1 online video walkthough tours where possible.

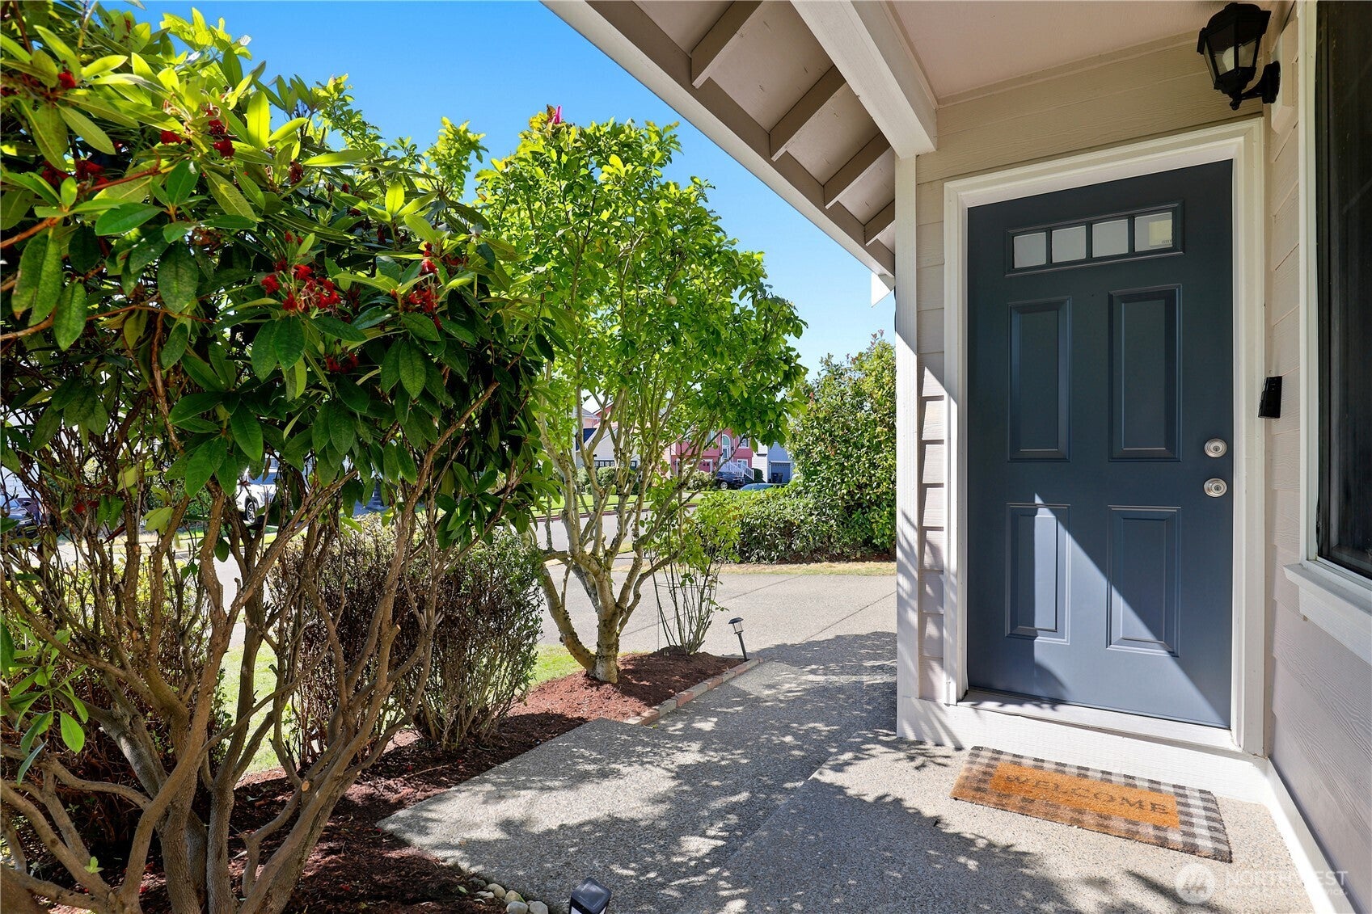
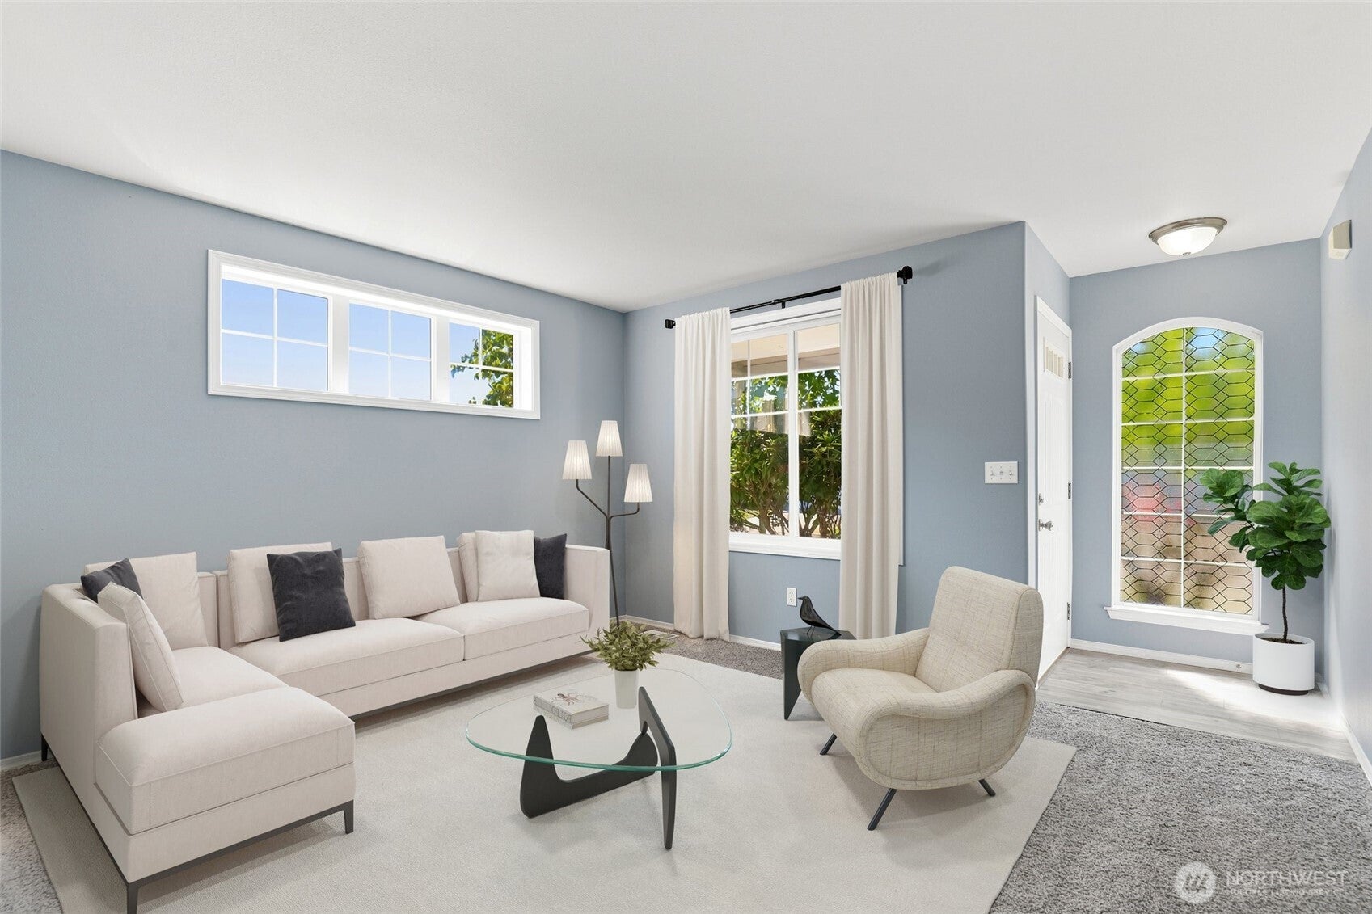
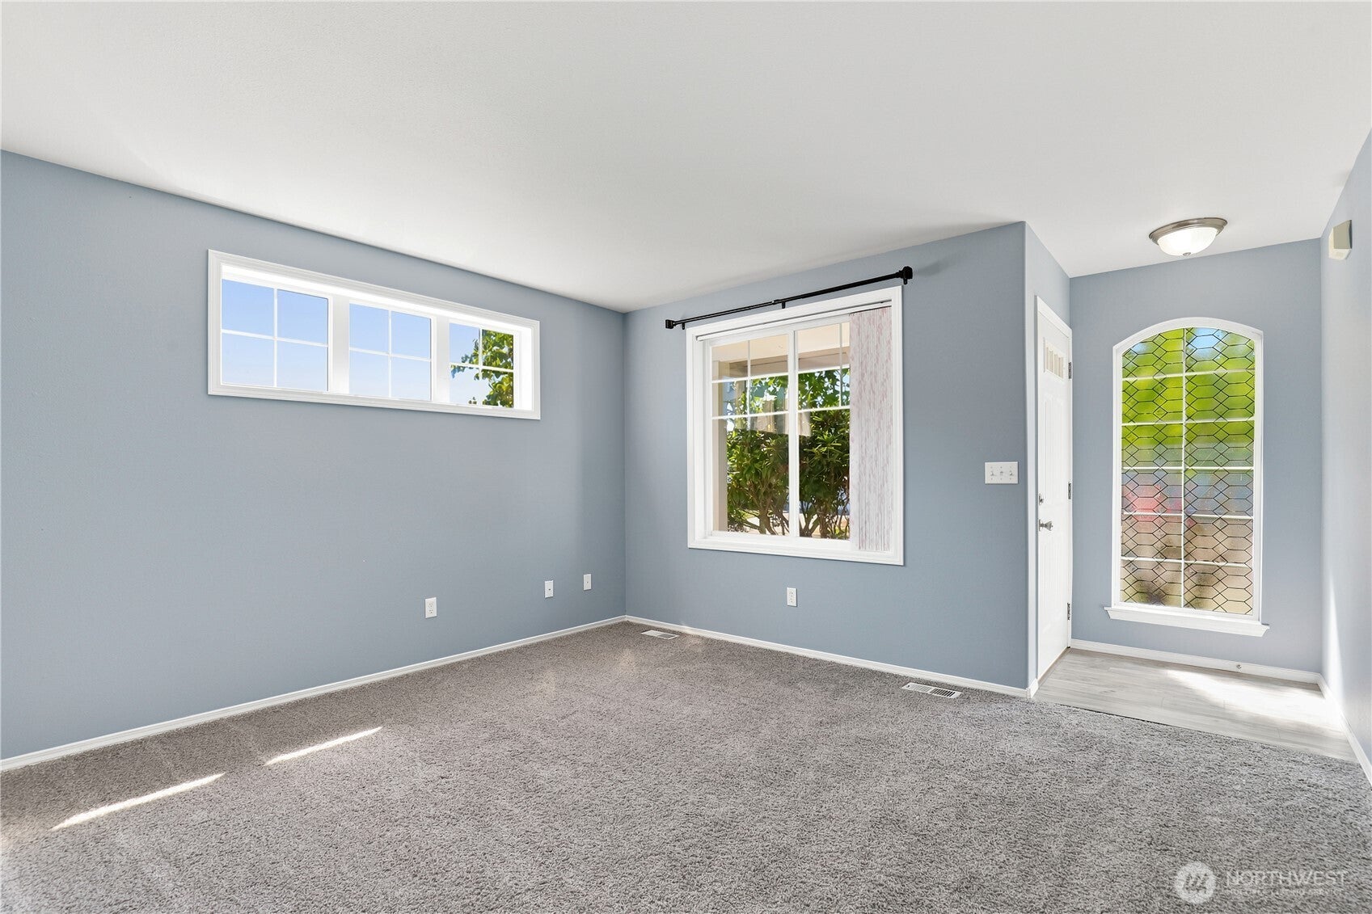
Welcome home to this move-in-ready home situated on a massive, fully fenced corner lot within a highly desirable gated Lakewood community of Creek Ridge. Modern LVP flooring, and fresh interior paint throughout create a bright, airy, and inviting atmosphere from the moment you enter. Designed for both everyday comfort and effortless entertaining, the main level features elegant formal living and dining spaces alongside a beautifully modern kitchen. You will love the fully updated space, complete with pristine fresh cabinets, sleek quartz countertops, and premium stainless steel appliances. The open-concept family room sits adjacent, anchored by a cozy gas fireplace that serves as the perfect centerpiece for chilly Pacific Northwest evenings. Upstairs, the expansive primary suite is your own oasis, featuring vaulted ceilings, a spa-like 5-piece bath, a deep walk-in closet, and a balcony deck ideal for peaceful morning coffee. The upper level also boasts a versatile loft area—perfect for a home office, media zone, or playroom—plus two additional spacious bedrooms and a full secondary bath. Outside, the sprawling, fully fenced yard offers endless possibilities for outdoor dining, gardening, or weekend recreation. Perfectly positioned near major shopping centers, top local amenities, lakes, regional parks, and JBLM, this incredible property seamlessly blends space, style, location, and total peace of mind.
| 2 days ago | Listing updated with changes from the MLS® | |
| 5 days ago | Listing first seen on site |
Listing courtesy of Darlene Heseltine of Redfin

Listing information is provided by Participants of the Northwest MLS. IDX information is provided exclusively for personal, non-commercial use, and may not be used for any purpose other than to identify prospective properties consumers may be interested in purchasing. Information is deemed reliable but not guaranteed. Copyright 2026, Northwest MLS.
All data is obtained from various sources and may not have been verified by the broker or MLS Grid. Supplied open house information is subject to change without notice. All information should be independently reviewed and verified for accuracy. Properties may or may not be listed by the office/agent presenting the information.
Last checked: 2026-08-02 10:38 PM PDT
Did you know? You can invite friends and family to your search. They can join your search, rate and discuss listings with you.