
2816 Wilton Lane EFife, WA98424
Listing courtesy of Darlene Heseltine of Redfin
Due to the health concerns created by Coronavirus we are offering personal 1-1 online video walkthough tours where possible.
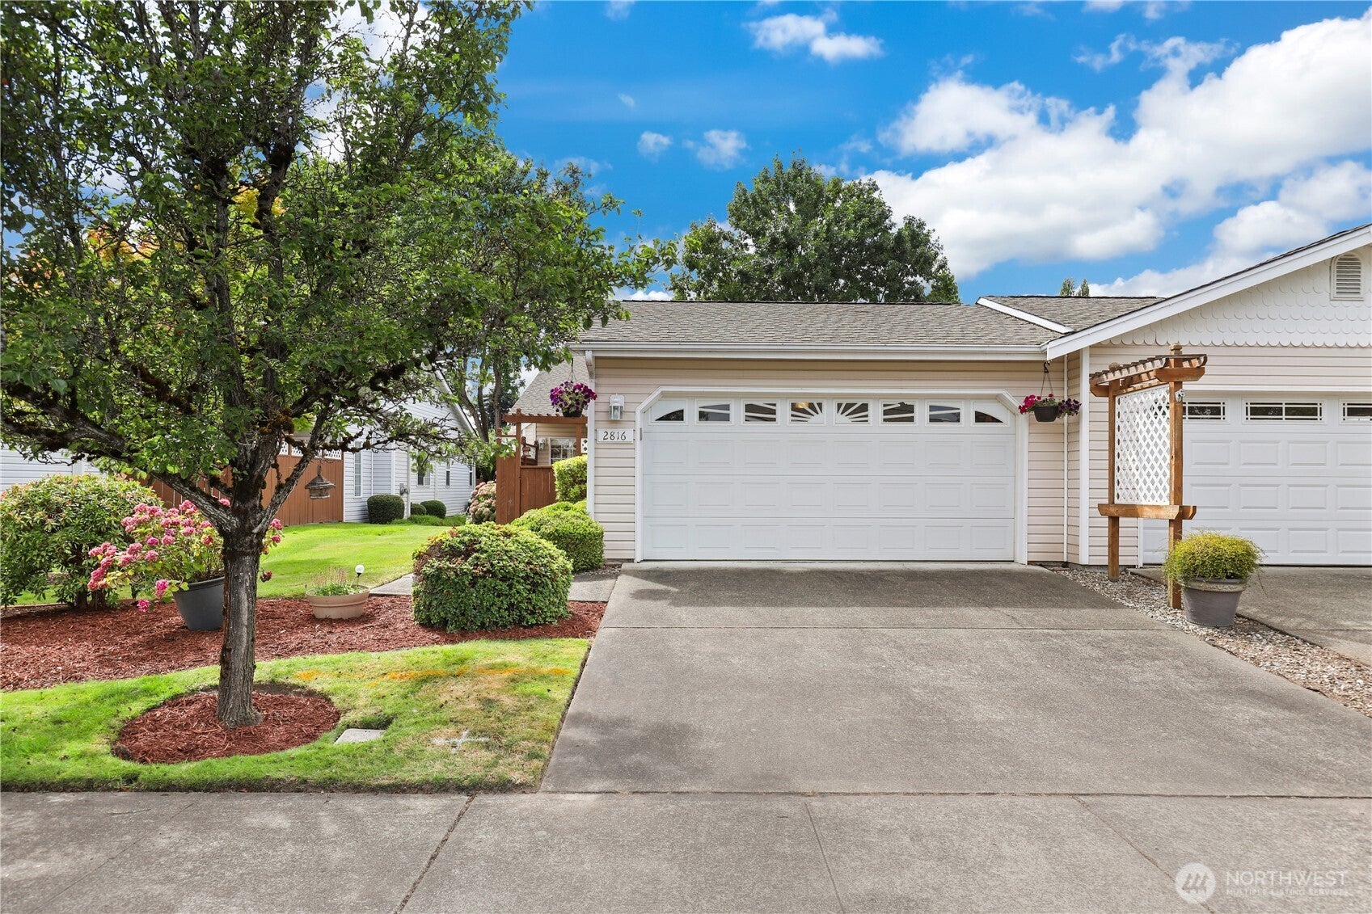
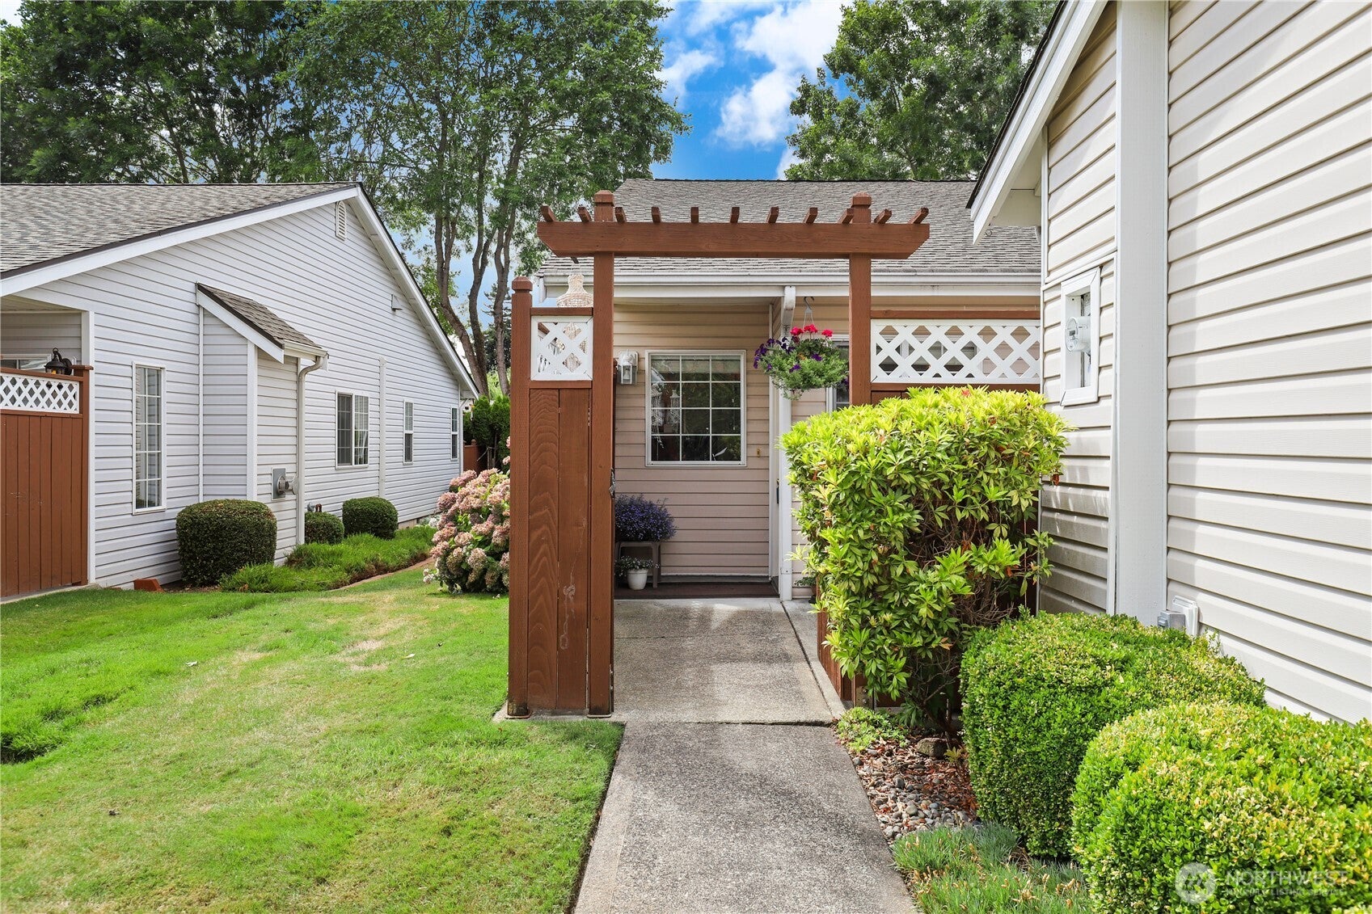

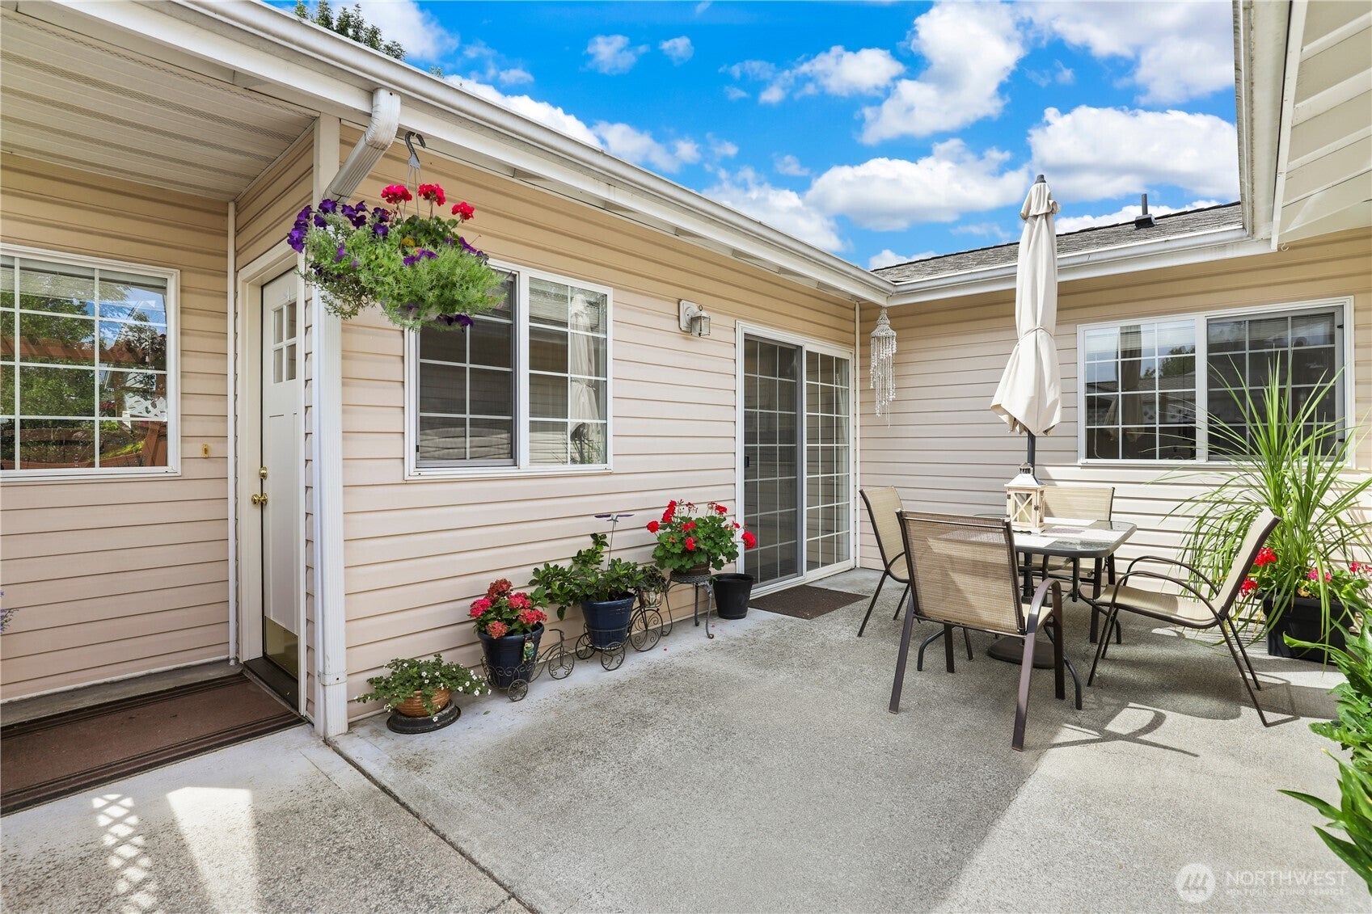
Welcome to Sheffield Place, a highly desirable gated 55+ community offering peaceful, low-maintenance living in a perfectly convenient Fife location close to local amenities, dining, and shopping. This lovely rambler-style duplex townhome features a bright, thoughtful single-level layout designed for easy living and effortless entertaining. At the center of the home, a spacious open kitchen flows seamlessly into a large, sun-drenched living room with plenty of natural light, vaulted ceilings, and a cozy gas fireplace. French doors open into a large office space, ideal for work or hobbies and a large formal dining space. The functional floor plan includes two comfortable bedrooms, featuring a primary suite with generous closet space and a bathroom which includes a jetted tub, along with a secondary bedroom connected to a Jack & Jill bathroom setup. Additional highlights include an extraordinarily large mudroom and an attached two-car garage and A/C for year round comfort. Outdoor living is a breeze with two distinct outdoor spaces: a charming front fenced and gated courtyard perfect for greeting neighbors, and a patio area in the back designed for quiet relaxation or morning coffee. Nestled within a quaint neighborhood, this wonderful single-story home combines security, convenience, and low-maintenance charm in one unbeatable package. Do not miss your chance to call this exceptional Sheffield Place home your own!
| 3 weeks ago | Listing updated with changes from the MLS® | |
| 3 weeks ago | Status changed to Pending | |
| 3 weeks ago | Listing first seen on site |
Listing courtesy of Darlene Heseltine of Redfin

Listing information is provided by Participants of the Northwest MLS. IDX information is provided exclusively for personal, non-commercial use, and may not be used for any purpose other than to identify prospective properties consumers may be interested in purchasing. Information is deemed reliable but not guaranteed. Copyright 2026, Northwest MLS.
All data is obtained from various sources and may not have been verified by the broker or MLS Grid. Supplied open house information is subject to change without notice. All information should be independently reviewed and verified for accuracy. Properties may or may not be listed by the office/agent presenting the information.
Last checked: 2026-08-22 11:57 PM PDT
Did you know? You can invite friends and family to your search. They can join your search, rate and discuss listings with you.