
16905 135th Ave Court EastPuyallup, WA98374
Listing courtesy of Valerie Stephens of Gateway Real Estate
Due to the health concerns created by Coronavirus we are offering personal 1-1 online video walkthough tours where possible.
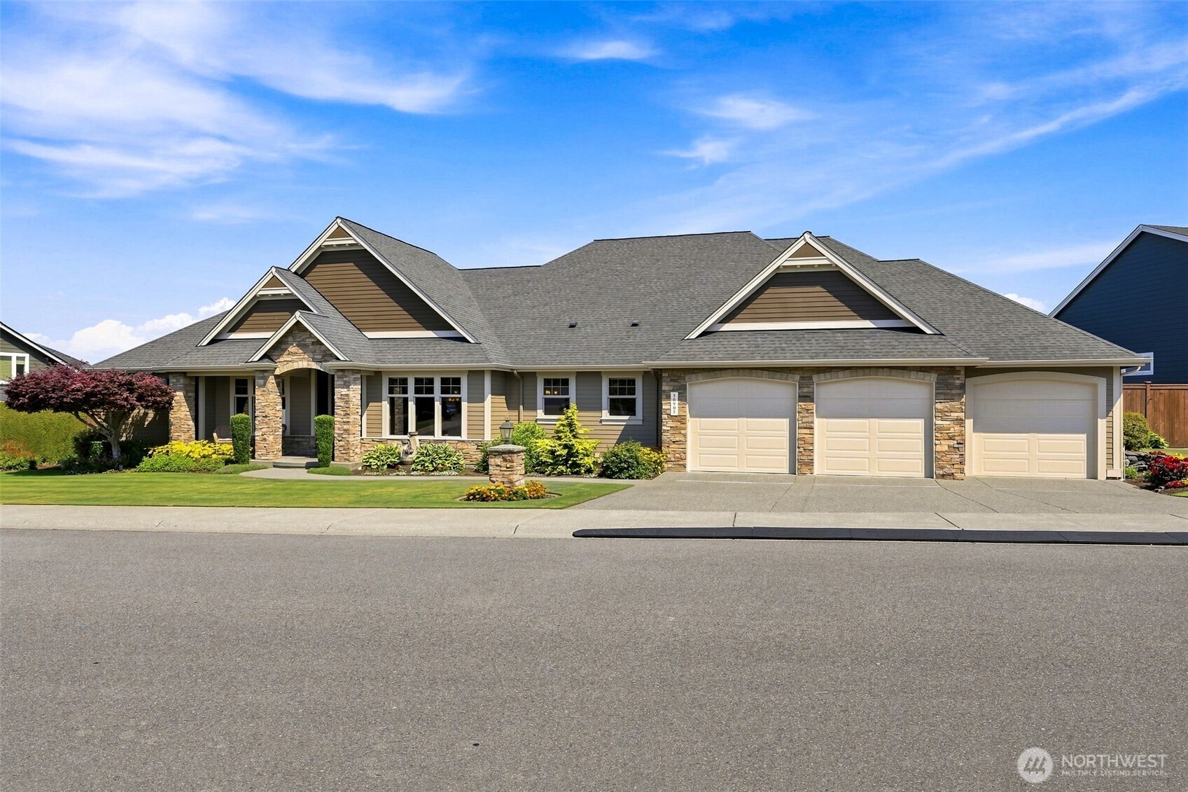
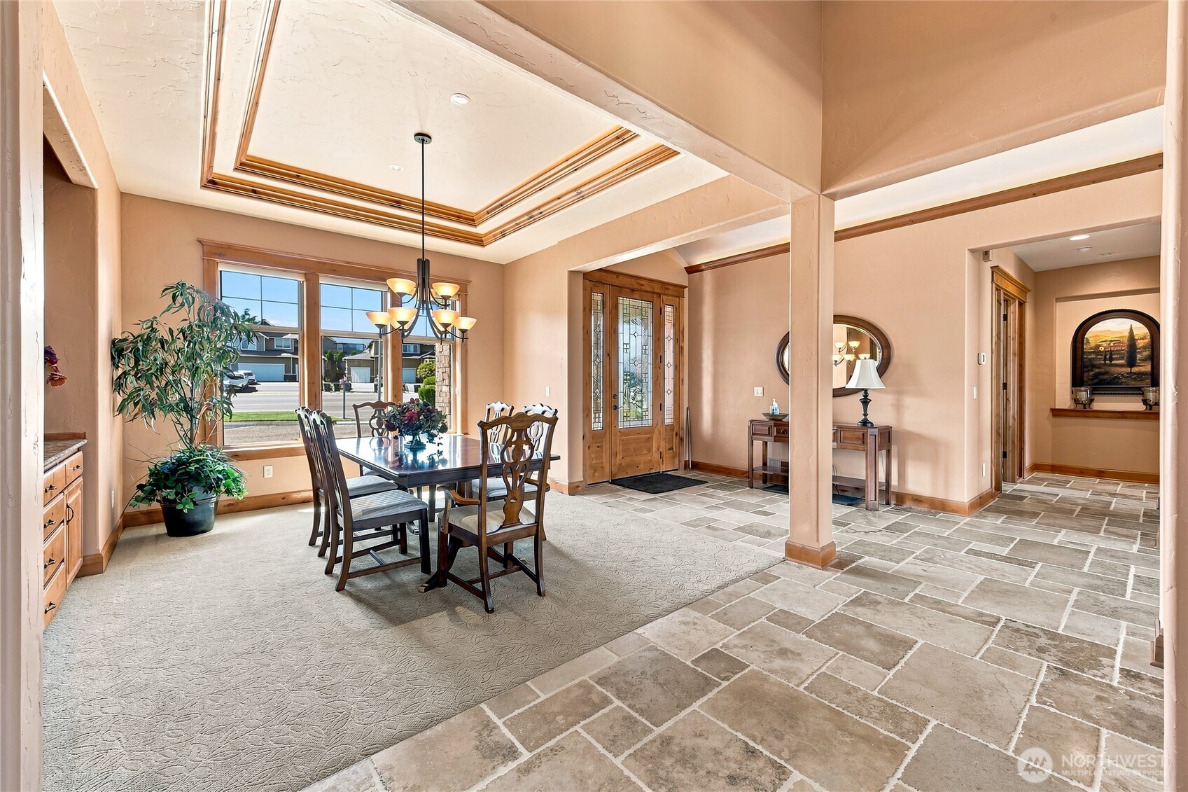
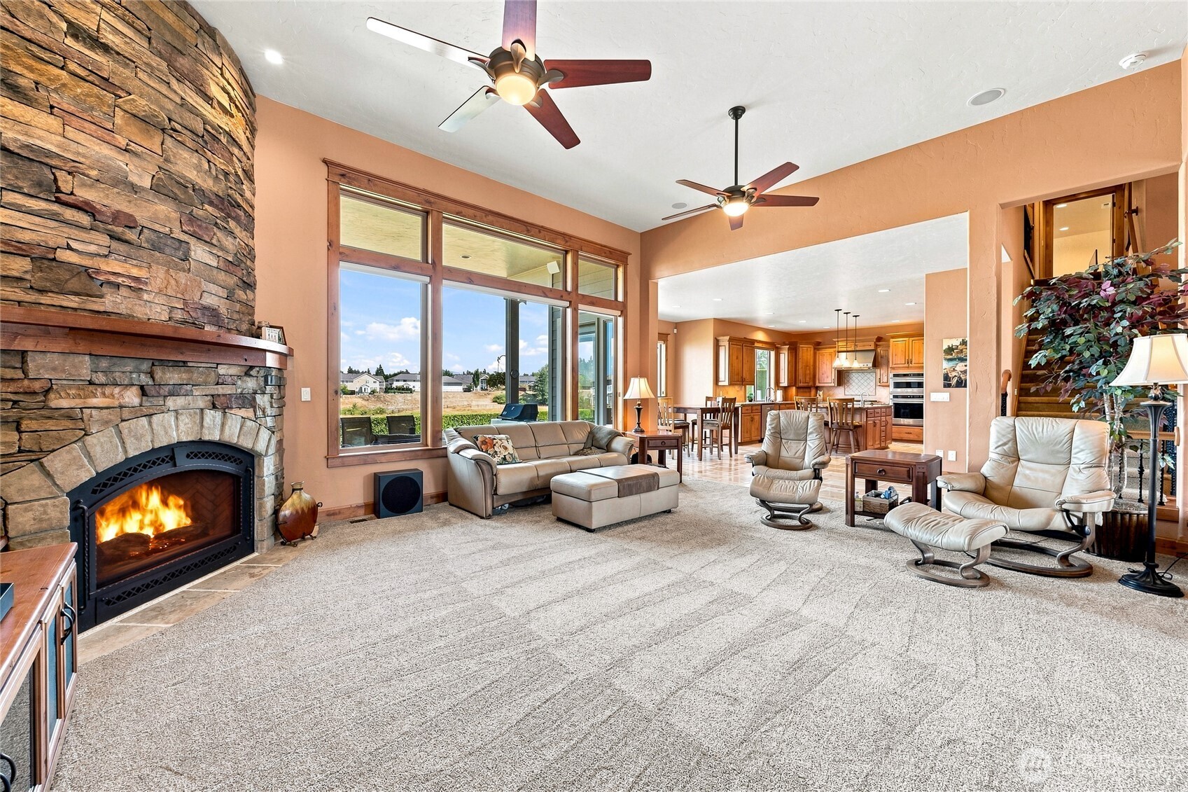
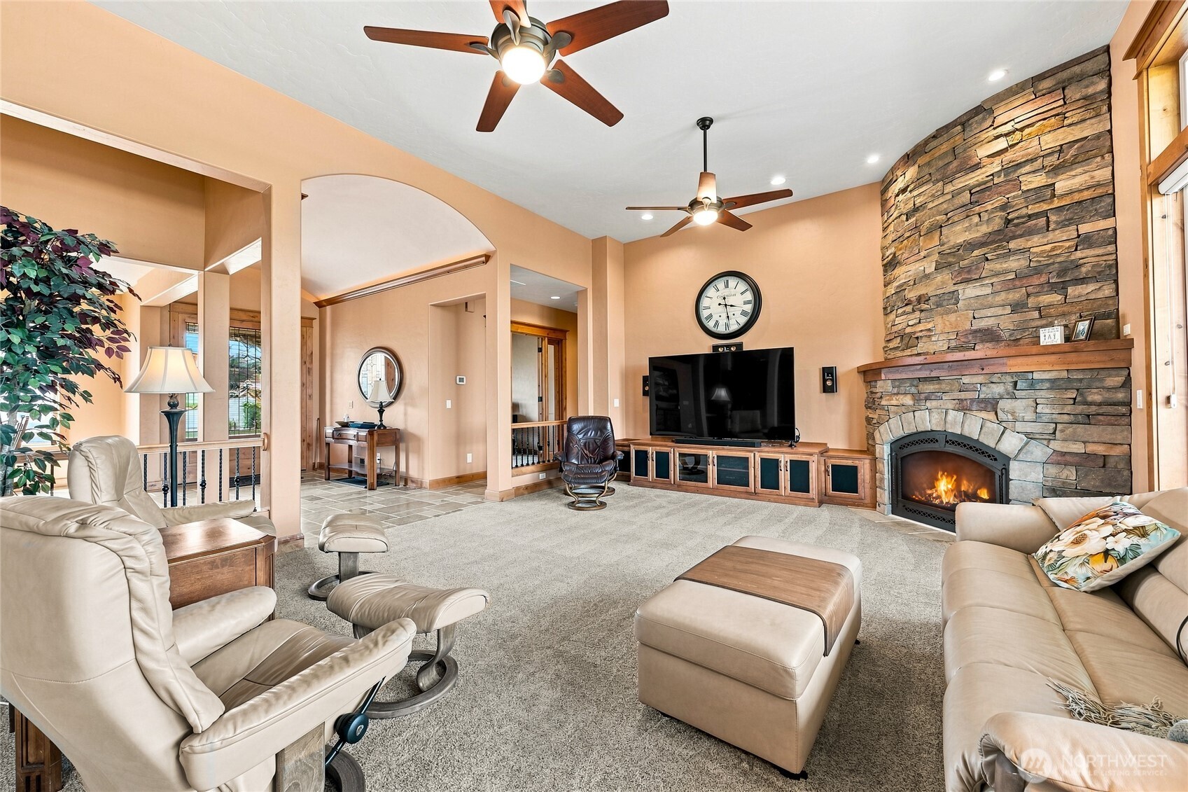
First time on market for this one of a kind custom built Sunrise home. Spacious entry with custom lighting opens to the great room and picture windows with a Mt Rainier view. Main flooring is approx. 1000 sq ft of travertine tile imported from Italy. Carpet in the Dining and Great Room. High ceilings throughout the main level with ceiling fans. Kitchen has ample cabinets, pull out shelves, two sinks, 6 burner gas cook top and a standard size refrigerator. Primary bedroom on main level with large picture window with Mt. Rainier view and a door with access to the patio. Primary bath has large (4x6) walk in double headed shower, 6' Bain Ultra air jet bathtub, double sinks and heated tile floor and under cabinet sensor lighting. Custom built cabinets, doors and trim throughout the home, including primary walk-in closet, are Knotty Alder. 300 amp electrical service has transfer switch for generator. 1300+ sq ft garage is 3 cars wide and 2 cars deep with 4th garage door out the back. Guest suite has its own bathroom and 3rd bedroom has a 3/4 bath just outside its bedroom door. Built in Vacuum system. Storage room upstairs is hidden but could be converted to a bedroom if needed, framed in for a window. Garden area has a Peach and an Italian Plum tree. Golf Simulator in garage is negotiable. Freezer in garage does not stay. Owner has floor plan and a book of the construction phases. List of upgrades are available.
| 6 hours ago | Listing updated with changes from the MLS® | |
| 6 hours ago | Status changed to Active | |
| yesterday | Listing first seen on site |
Listing courtesy of Valerie Stephens of Gateway Real Estate

Listing information is provided by Participants of the Northwest MLS. IDX information is provided exclusively for personal, non-commercial use, and may not be used for any purpose other than to identify prospective properties consumers may be interested in purchasing. Information is deemed reliable but not guaranteed. Copyright 2026, Northwest MLS.
All data is obtained from various sources and may not have been verified by the broker or MLS Grid. Supplied open house information is subject to change without notice. All information should be independently reviewed and verified for accuracy. Properties may or may not be listed by the office/agent presenting the information.
Last checked: 2026-07-26 02:07 AM PDT