
5007 86th Street Ct ETacoma, WA98446
Listing courtesy of Megan White of RE/MAX Realty South
Due to the health concerns created by Coronavirus we are offering personal 1-1 online video walkthough tours where possible.
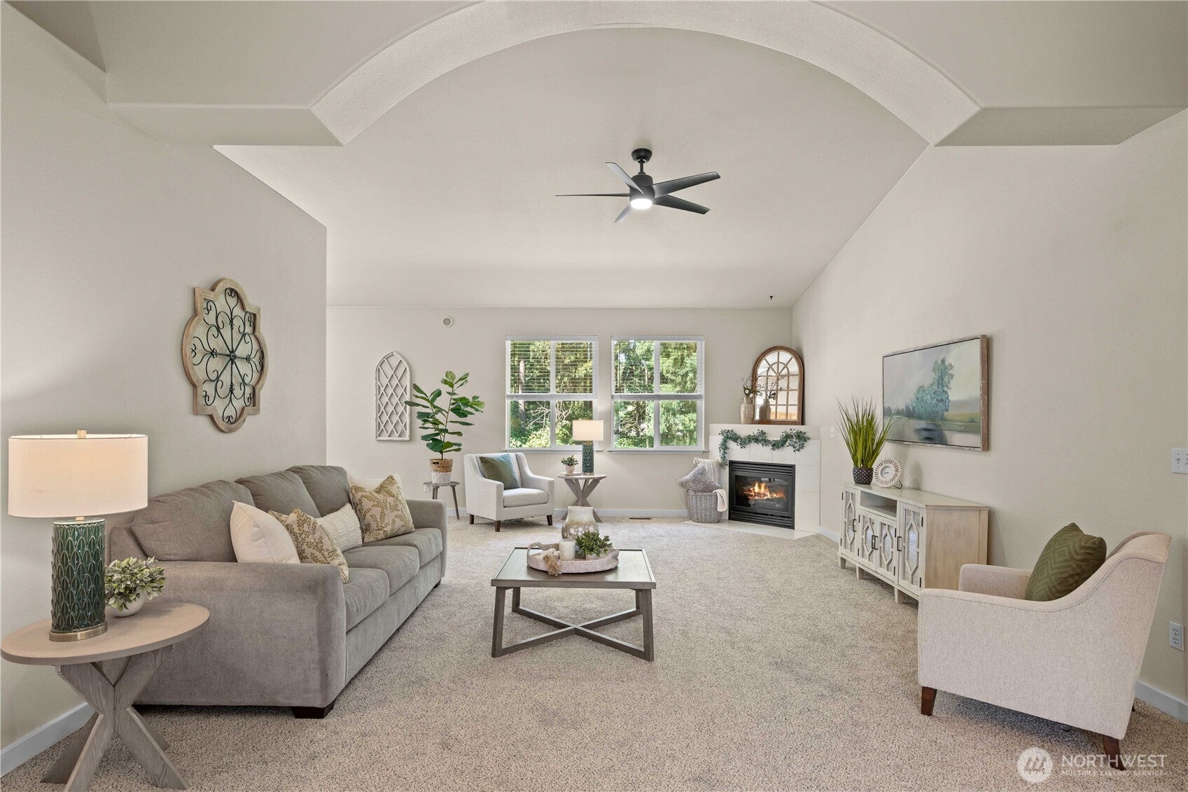
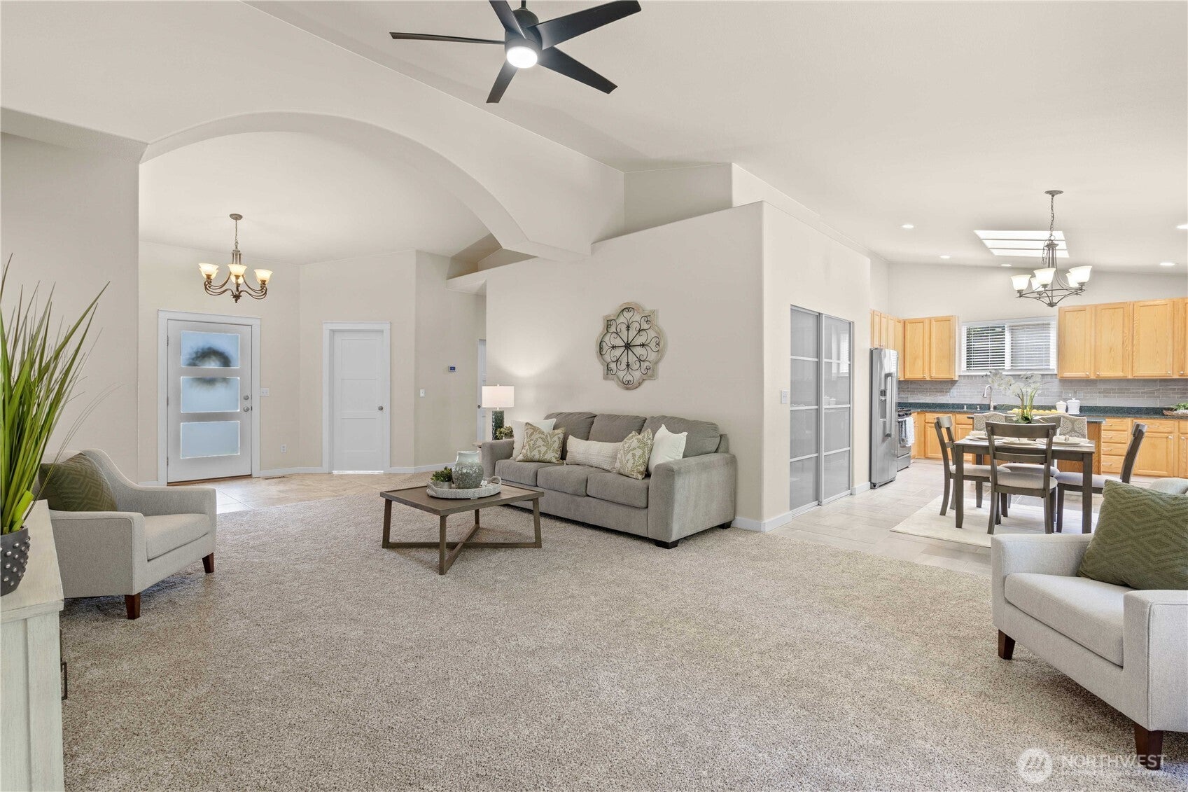
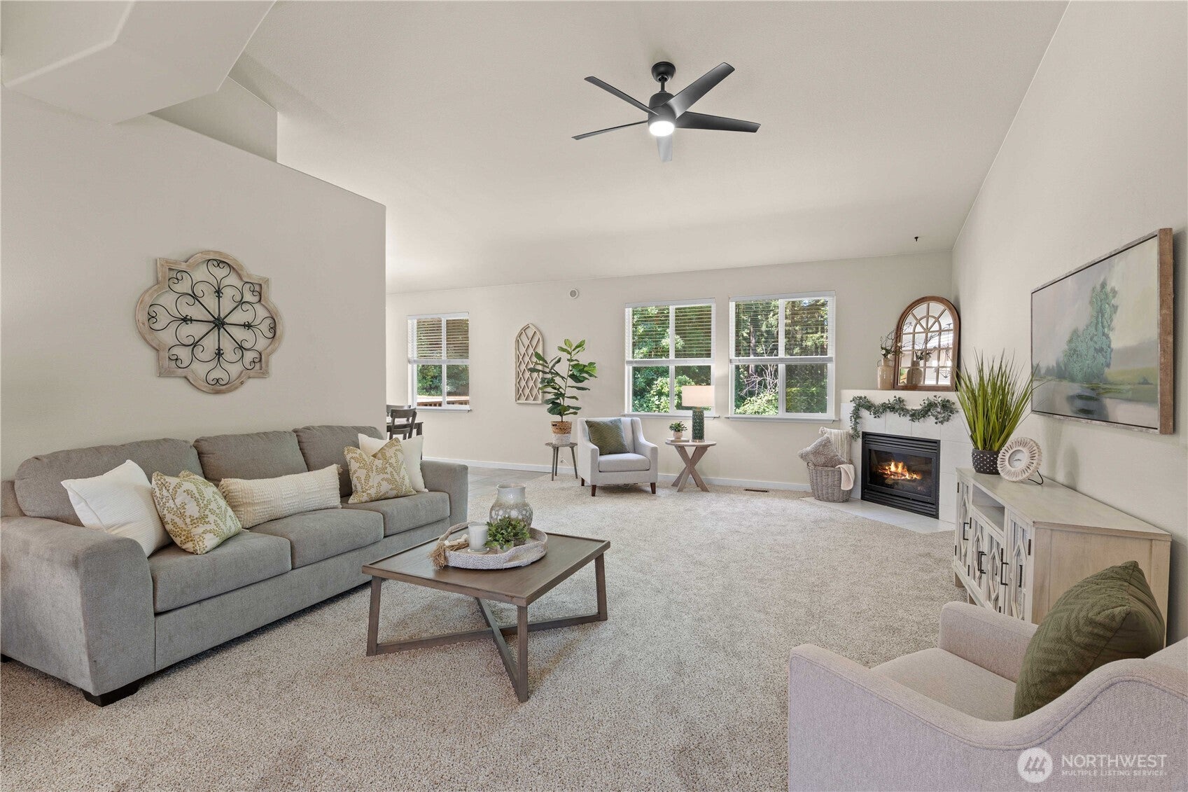
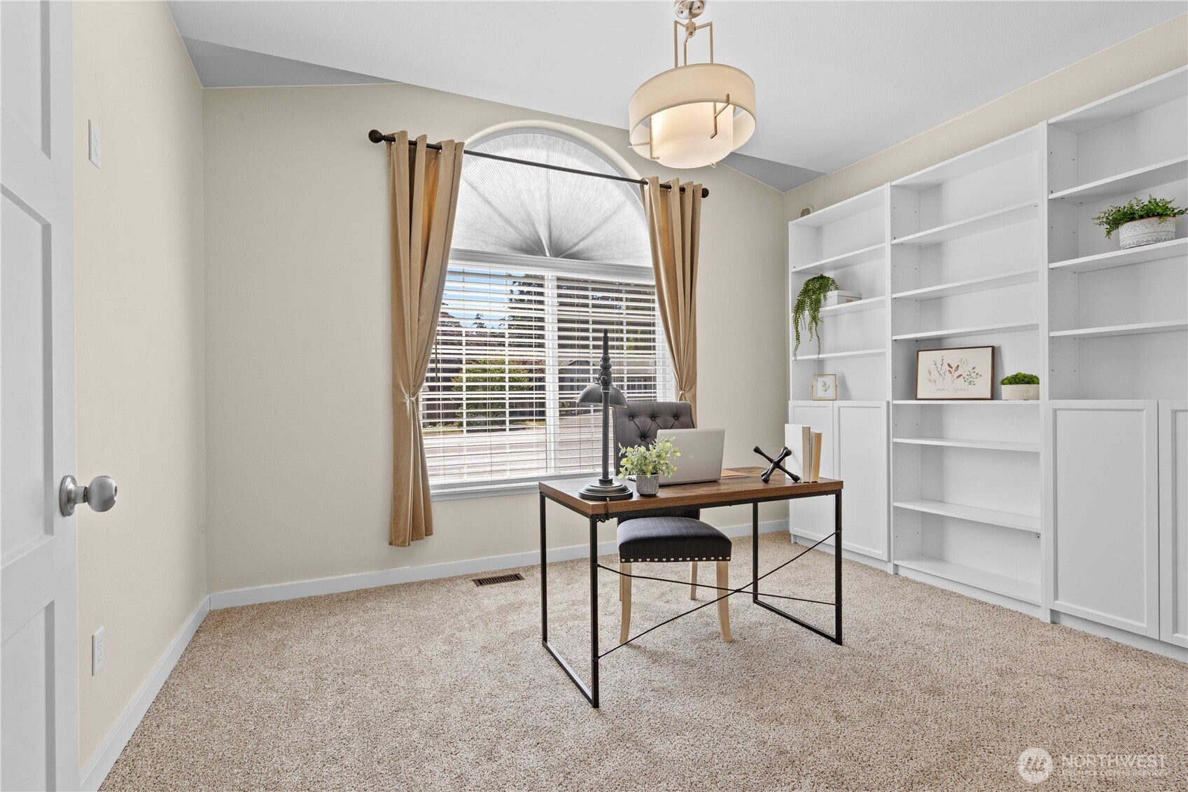
Atop the hill in a quiet neighborhood, this large-living home will capture your heart. Sunlight pours in through skylights, filling the space from floor to soaring ceiling. Upstairs, everything you need for everyday living is thoughtfully laid out on one level, while downstairs opens an entirely new chapter in your life. Whether it's a multigenerational home you're after, a space to retreat, ultimate game room, or simply have the need for everyone to have their own room -six bedrooms + an office to be exact- this home provides endless possibilities and a room for everyone. Outside, you'll discover one of its best-kept secrets. The backyard sits tucked below the neighboring homes, creating a private retreat framed by a peaceful greenbelt. Enjoy quiet evenings on one of two decks, backyard barbecues, or simply relax while listening to the birds sing. Need room for your adventures? The oversized side driveway keeps your RV or boat conveniently parked & discreetly hidden from view from the street, while the expansive garage offers space for vehicles, projects, storage & more. Updates include new roof, fresh paint, lighting, doors, trim, updated lower-level kitchen, & efficient heat pump. Here you can spend less time working on the house & more time enjoying it. As one of the largest homes in the neighborhood, this is more than just extra square footage. It's a home that gives you the freedom to live exactly the way you've dreamed of. Jump at the chance today.
| 2 weeks ago | Listing updated with changes from the MLS® | |
| 3 weeks ago | Status changed to Active | |
| 3 weeks ago | Listing first seen on site |
Listing courtesy of Megan White of RE/MAX Realty South

Listing information is provided by Participants of the Northwest MLS. IDX information is provided exclusively for personal, non-commercial use, and may not be used for any purpose other than to identify prospective properties consumers may be interested in purchasing. Information is deemed reliable but not guaranteed. Copyright 2026, Northwest MLS.
All data is obtained from various sources and may not have been verified by the broker or MLS Grid. Supplied open house information is subject to change without notice. All information should be independently reviewed and verified for accuracy. Properties may or may not be listed by the office/agent presenting the information.
Last checked: 2026-08-23 01:19 AM PDT