
1134 156th Street ETacoma, WA98445
Listing courtesy of Shelley Hansen of Gateway Real Estate
Due to the health concerns created by Coronavirus we are offering personal 1-1 online video walkthough tours where possible.
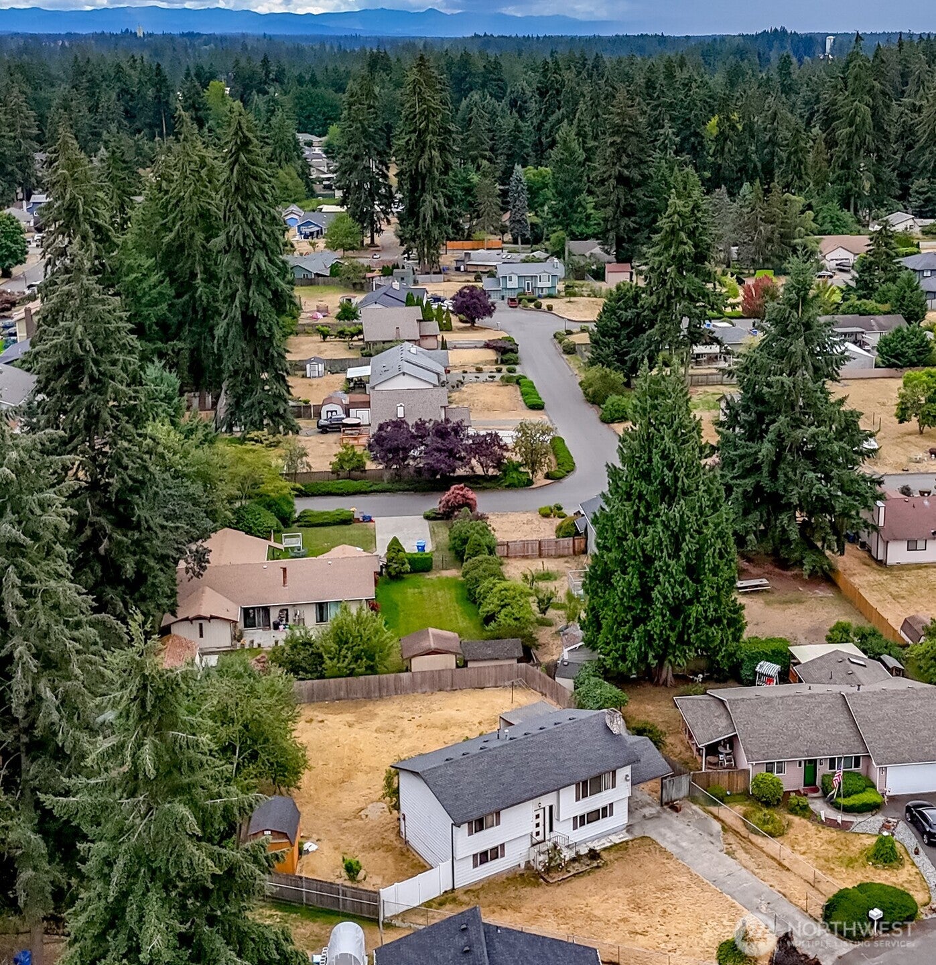
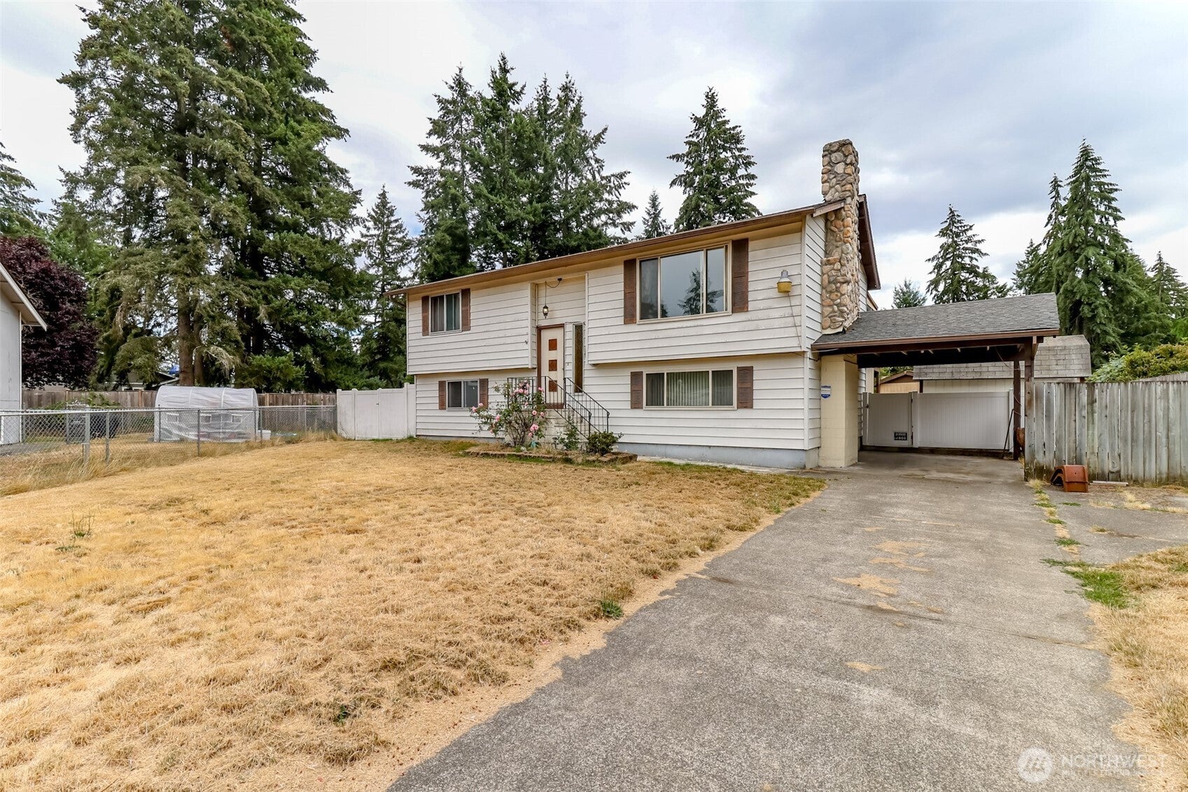
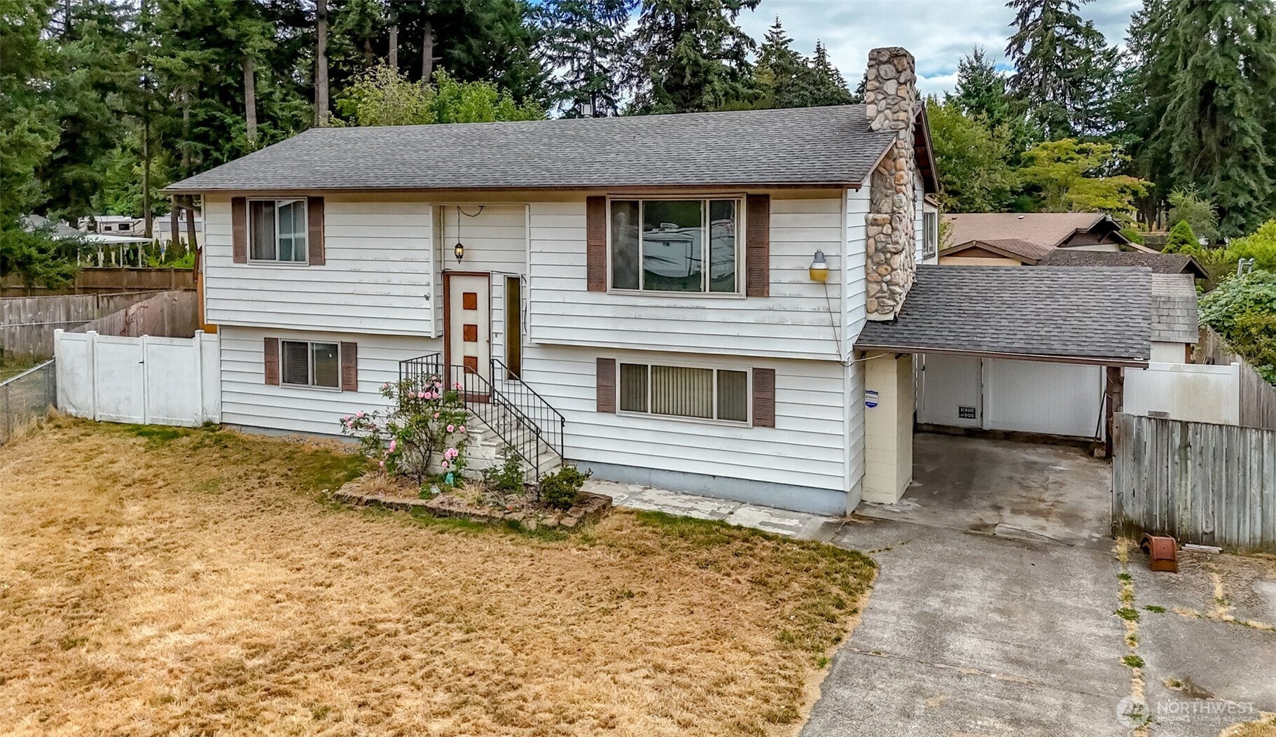
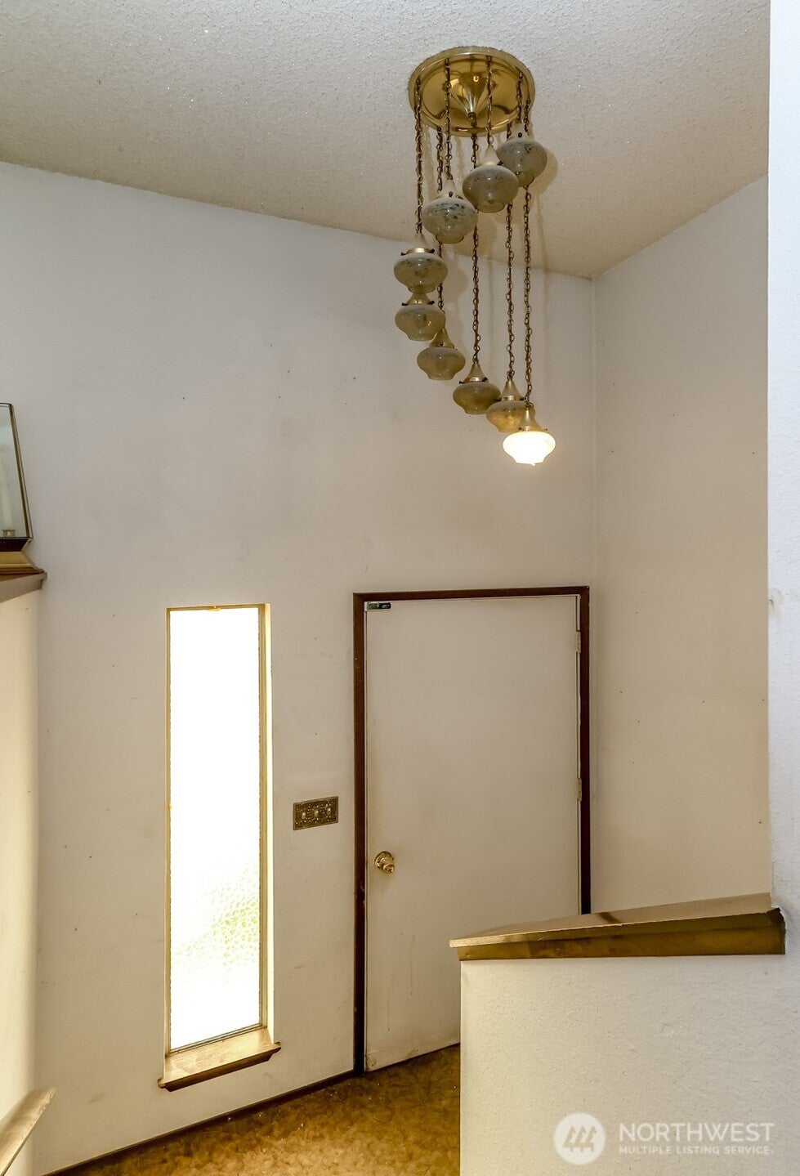
Discover the potential in this spacious 2,014 sq ft split-entry home offering 4 bedrooms and 2 bathrooms on a generous, level 11,225 sq ft lot. Whether you're drawn to its charming vintage character or envision a modern transformation, this home provides the perfect canvas to make it your own. Enjoy cozy evenings with a wood-burning fireplace on each level, adding warmth and character to both living spaces! The functional layout offers plenty of living space and with two outbuildings provide excellent storage, workshop space, or hobby opportunities, and the attached 1-car carport adds everyday convenience. With a large, usable yard and endless possibilities inside and out, this property is ready for its next chapter. Preserve its timeless appeal or bring your own design vision—either way, this is an opportunity you won't want to miss!
| 3 days ago | Listing updated with changes from the MLS® | |
| 3 days ago | Listing first seen on site |
Listing courtesy of Shelley Hansen of Gateway Real Estate

Listing information is provided by Participants of the Northwest MLS. IDX information is provided exclusively for personal, non-commercial use, and may not be used for any purpose other than to identify prospective properties consumers may be interested in purchasing. Information is deemed reliable but not guaranteed. Copyright 2026, Northwest MLS.
All data is obtained from various sources and may not have been verified by the broker or MLS Grid. Supplied open house information is subject to change without notice. All information should be independently reviewed and verified for accuracy. Properties may or may not be listed by the office/agent presenting the information.
Last checked: 2026-08-01 08:26 PM PDT