Save
Ask
Tour
Hide
Share
$1,375,000
18 Days On Site

24820 136th Avenue SE
Kent, WA98042

For Sale|Single Family Residence|Active
4
Beds
4
Total Baths
4
Partial Baths
4,270
SqFt
$322
/SqFt
1975
Built
Cumulative Days On Market:
19
Subdivision:
Meridian Valley CC
County:
King
Courtesy of NWMLS
Listing courtesy of Lisa McNally of Windermere Real Estate/PSR Inc

Due to the health concerns created by Coronavirus we are offering personal 1-1 online video walkthough tours where possible.
Call Now: 253-268-1714
Is this the listing for you? We can help make it yours.
253-268-1714
24820 136th Avenue SE24820 136th Avenue SE24820 136th Avenue SE24820 136th Avenue SE
Save
Ask
Tour
Hide
Share

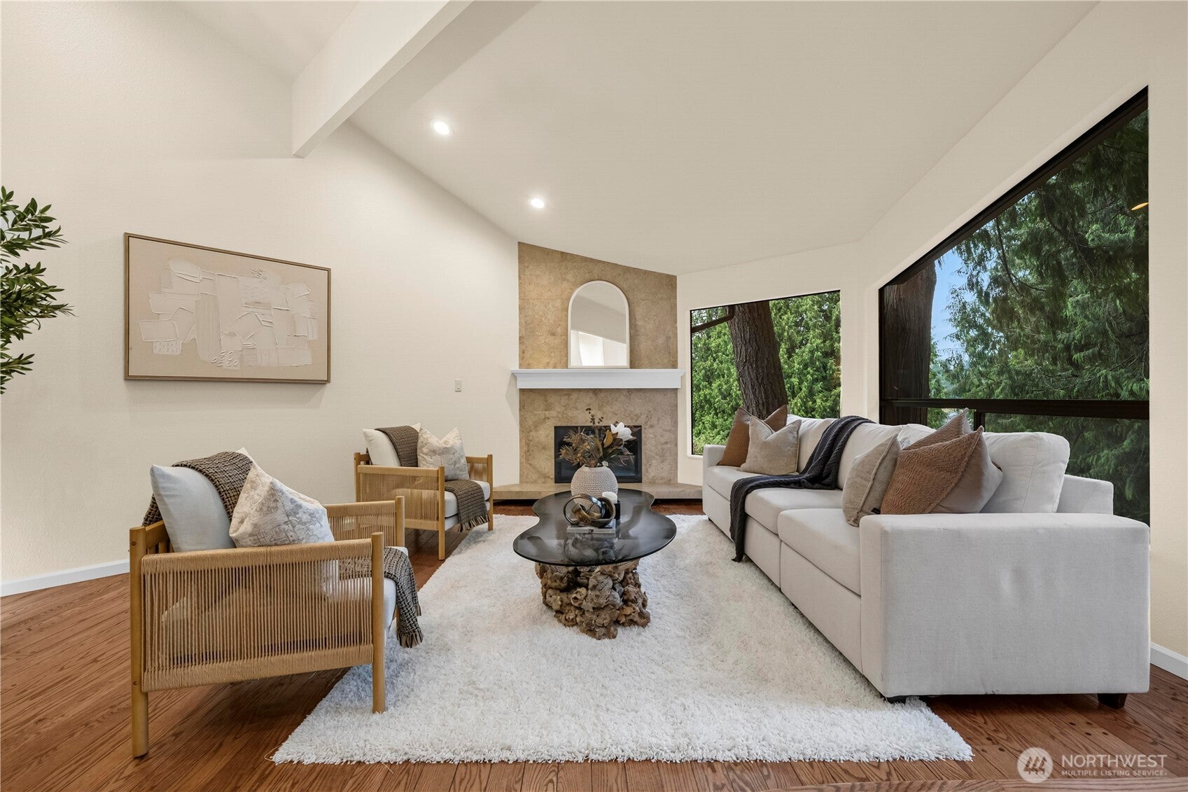
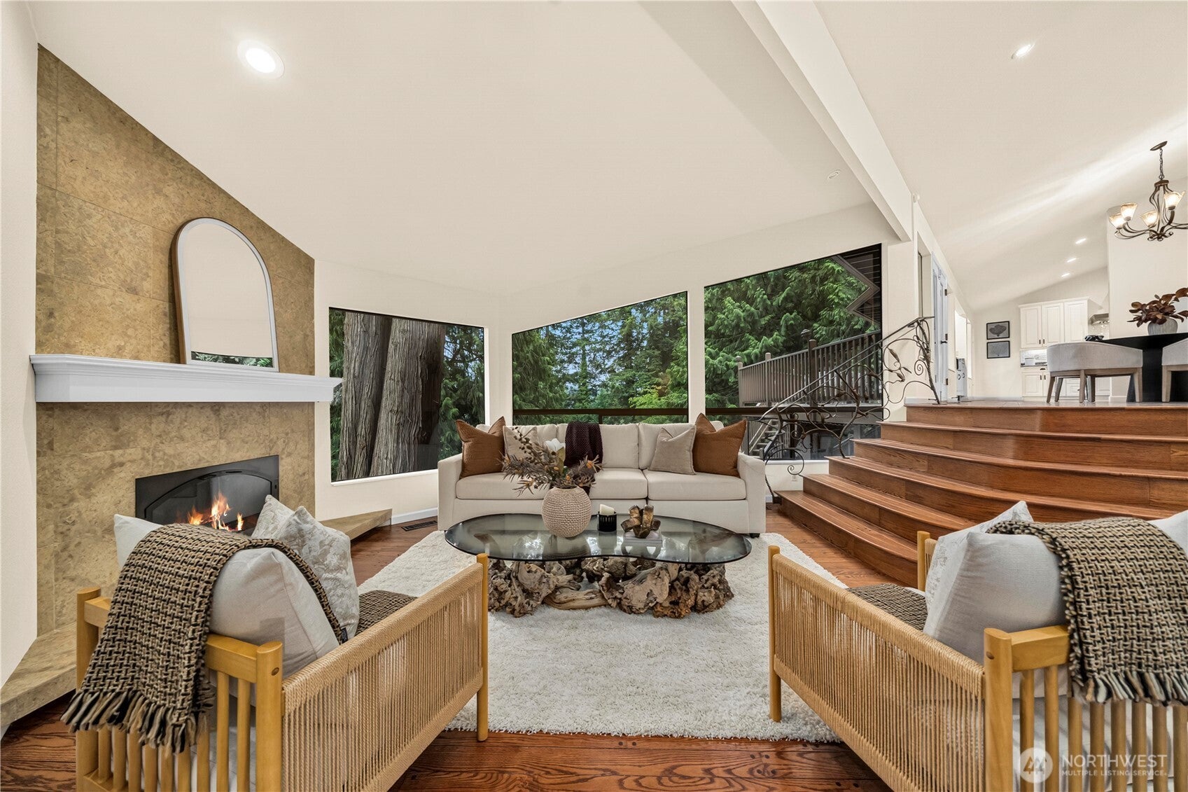
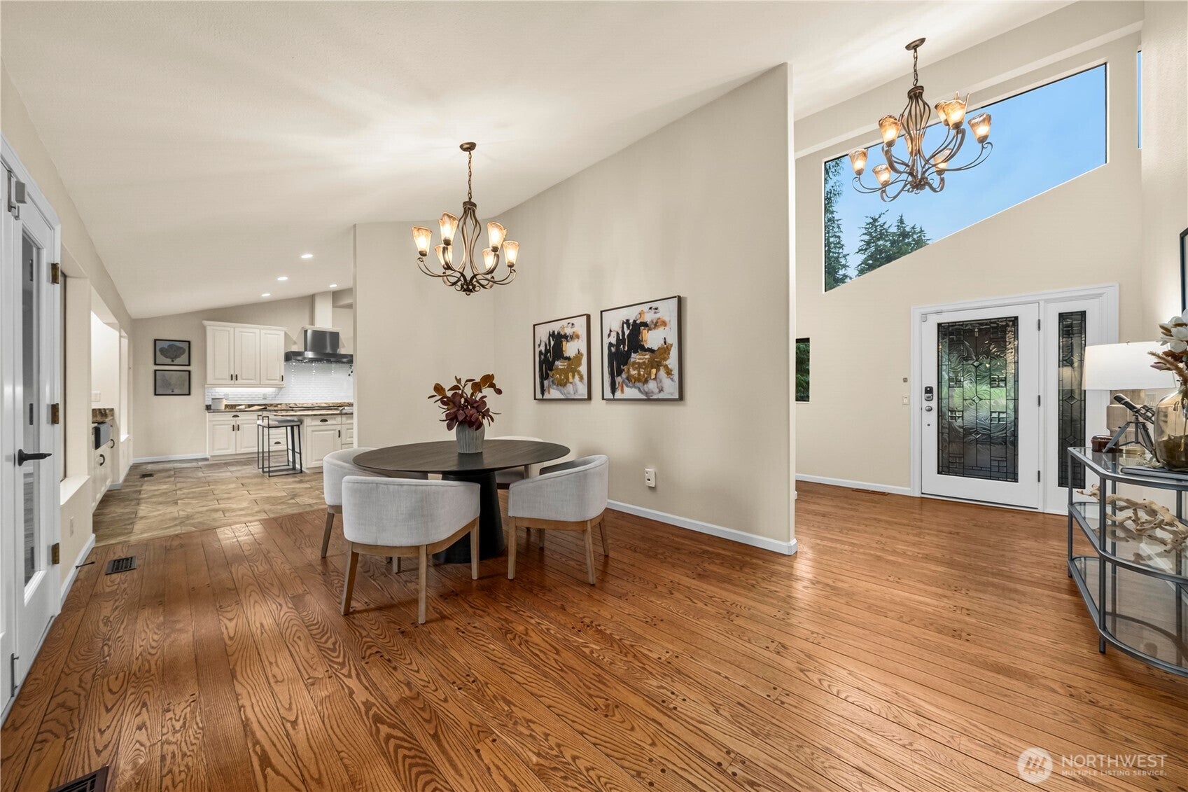
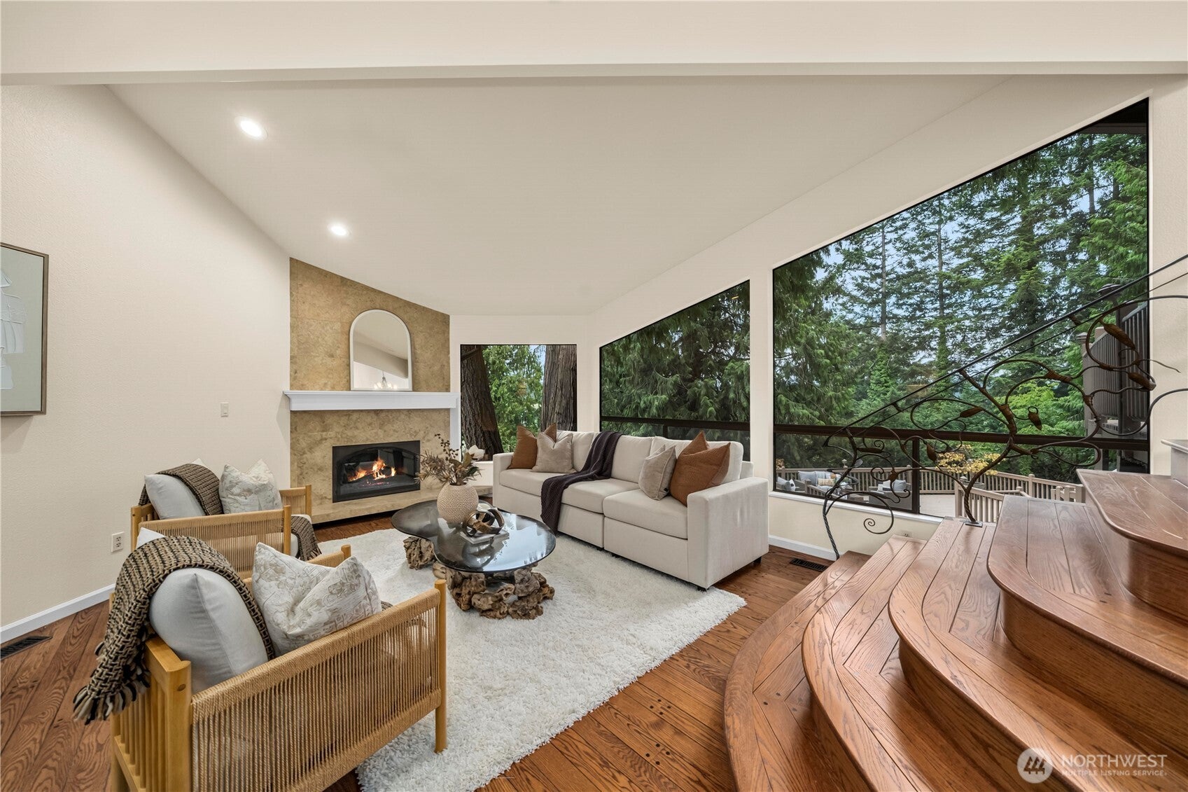
Welcome to The Country Club Treehouse—a home that is as unforgettable as its name. Tucked among towering evergreens within the prestigious gated Meridian Valley Country Club, this extraordinary custom Northwest Contemporary offers a lifestyle rarely found and even more rarely available. Thoughtfully transformed through a full luxury remodel, every space has been designed to celebrate light, privacy, and the surrounding landscape, creating the feeling of living among the trees while enjoying peaceful golf course views. The expansive floor plan is equally suited for grand entertaining, quiet everyday living, or seamless multigenerational living with two luxurious primary suites and exceptional flexibility across both levels. Walls of glass, soaring architectural ceilings, and curated designer finishes create a home that feels both dramatic and welcoming. Just moments from the clubhouse and the community's premier amenities, The Country Club Treehouse is more than a home—it's a truly one-of-a-kind retreat where exceptional architecture, luxury, privacy, and an aspirational country club lifestyle come together in a way that is rarely available.

Save
Ask
Tour
Hide
Share
Listing Snapshot
Price 
$1,375,000
Days On Site 
18 Days
Bedrooms 
4
Inside Area (SqFt) 
4,270 sqft
Total Baths 
4
Full Baths 
N/A
Partial Baths 
4
Lot Size 
0.3214 Acres
Year Built 
1975
MLS® Number 
2560577
Status 
Active
Property Tax 
$9,890
HOA/Condo/Coop Fees 
$147.58 monthly
Sq Ft Source 
N/A
Friends & Family
Recent Activity
6 days agoListing updated with changes from the MLS®
3 weeks agoListing first seen on site
General Features
Acres 
0.3214
Attached Garage 
Yes
Direction Faces 
West
Foundation 
Slab
Garage 
Yes
Land Lease 
No
Levels 
One
Parking 
DrivewayAttached
Parking Spaces 
6
Property Sub Type 
Single Family Residence
Security 
Security SystemSecurity GateSecurity Service
SqFt Total 
4270
Style 
Contemporary
Utilities 
Cable AvailableSewer Connected
Water Source 
Public
Interior Features
Appliances 
DishwasherDouble OvenDryerRefrigeratorDisposalGas Water HeaterWasherWater Heater
Basement 
Finished
Cooling 
Central Air
Fireplace 
Yes
Fireplace Features 
Gas
Fireplaces 
3
Flooring 
Ceramic TileHardwoodStoneCarpetVinyl
Heating 
ElectricNatural GasForced AirRadiant
Interior 
Walk-In Closet(s)PantrySaunaVaulted Ceiling(s)
Main Level Bedrooms 
2
Bathroom Half 
Level - Main
Bathroom Three Quarter 
Level - Main
Bedroom 
Level - Lower
Dining Room 
Level - Main
Entry Hall 
Level - Main
Family Room 
Level - Lower
Kitchen 
Level - Lower
Living Room 
Level - Main
Master Bedroom 
Level - Lower
Utility Room 
Level - Main
Save
Ask
Tour
Hide
Share
Exterior Features
Construction Details 
Wood SidingStone
Fencing 
Partial
Lot Features 
LevelCorner LotPavedSecluded
Patio And Porch 
DeckPatio
Roof 
Shake
View 
Golf CoursePondTerritorial
Waterview 
Golf CoursePondTerritorial
Community Features
Association Dues 
1771
Building Access 
Main
Community Features 
ClubhouseGatedGolfPlayground
Financing Terms Available 
CashConventionalFHAVA Loan
HOA Fee Frequency 
Annually
MLS Area 
330 - Kent
School District 
Kent
Schools
School District
Kent
Elementary School
Meridian Elem
Middle School
Mattson Middle
High School
Kentwood High
Courtesy of NWMLS
Listing courtesy of Lisa McNally of Windermere Real Estate/PSR Inc



Listing information is provided by Participants of the Northwest MLS. IDX information is provided exclusively for personal, non-commercial use, and may not be used for any purpose other than to identify prospective properties consumers may be interested in purchasing. Information is deemed reliable but not guaranteed. Copyright 2026, Northwest MLS.
All data is obtained from various sources and may not have been verified by the broker or MLS Grid. Supplied open house information is subject to change without notice. All information should be independently reviewed and verified for accuracy. Properties may or may not be listed by the office/agent presenting the information.
Last checked: 2026-08-17 04:39 AM PDT

Neighborhood & Commute
Source: Walkscore
Save
Ask
Tour
Hide
Share