
8424 Cirque Drive WUniversity Place, WA98467
Listing courtesy of Ruthy Taylor of Real Broker LLC
Due to the health concerns created by Coronavirus we are offering personal 1-1 online video walkthough tours where possible.
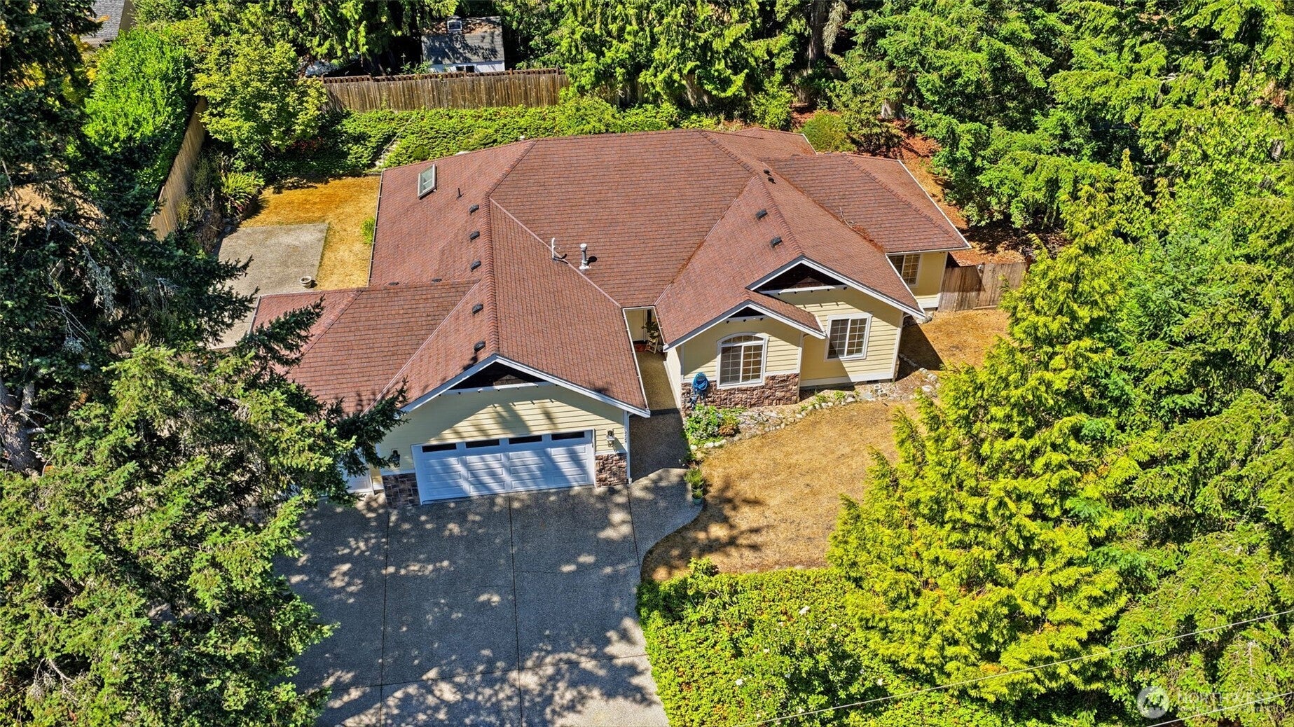
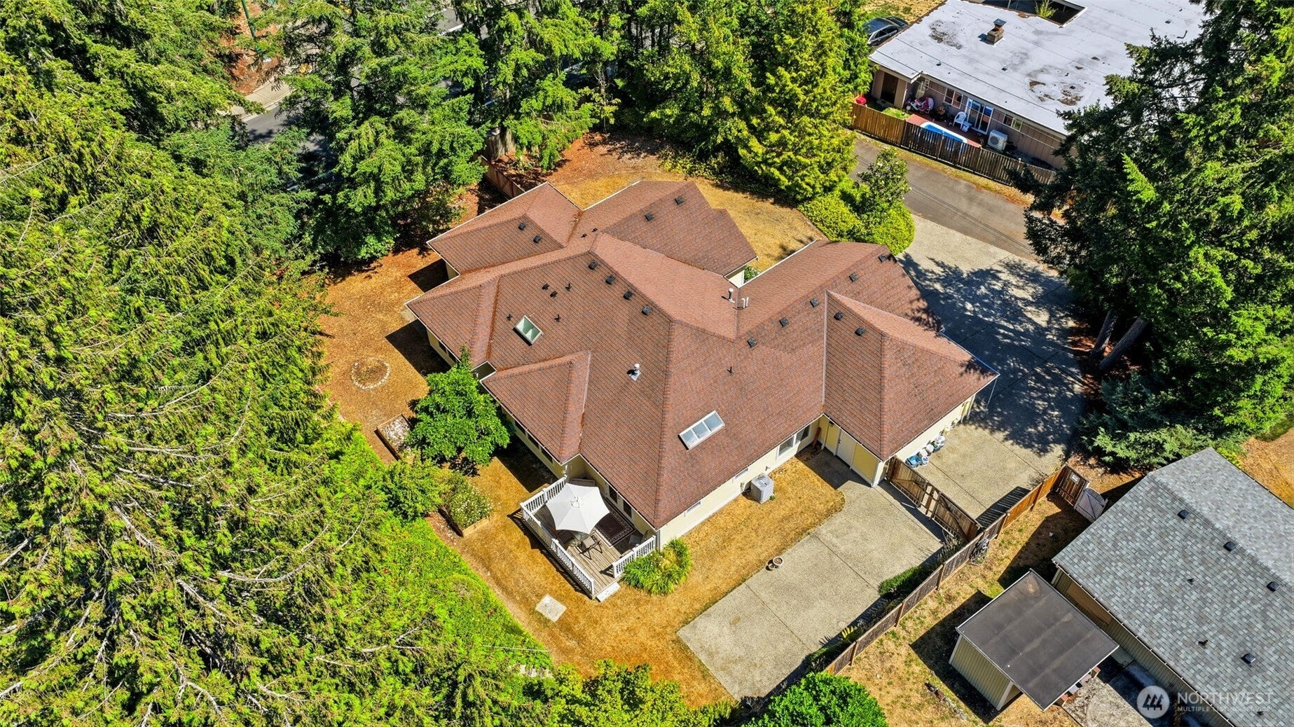
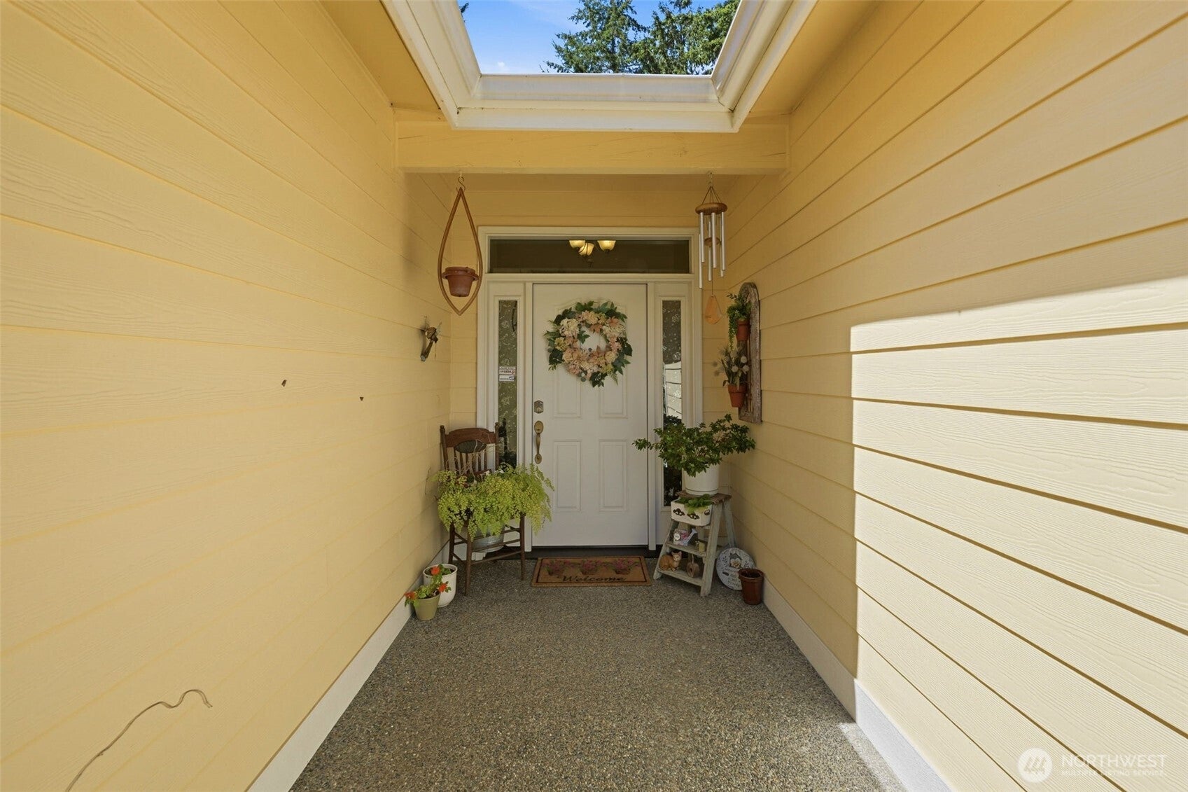
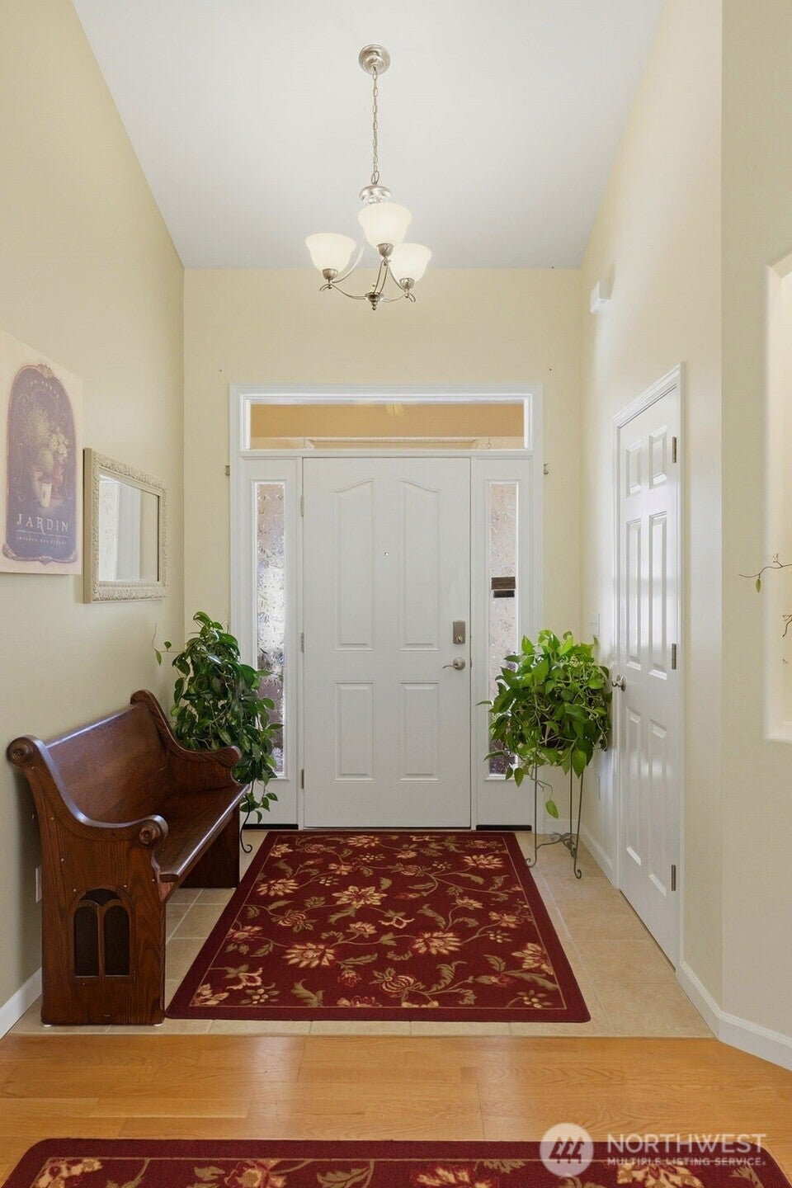
Spacious, bright, and impeccably maintained rambler in the heart of University Place. This inviting home features three generous bedrooms plus bonus room, a dedicated dining room, hardwood floors, and an open floor plan ideal for both everyday living and entertaining. A double sided gas fireplace adds warmth and character while connecting the main living spaces. Skylights keep the home light and bright. The oversized primary suite includes a spacious bathroom with a jetted tub and an adjoining bonus room perfect for a home office, gym, flex space, or private retreat that leads to the backyard. Additional highlights include air conditioning, a newer furnace, a newer water heater, a three car garage, RV or boat parking, and no HOA. Ideally located in the University Place School District near Chambers Bay, Whole Foods, Trader Joe’s, local shops, and restaurants, this beautifully cared for home offers space, comfort, flexibility, and an exceptional location.
| 12 hours ago | Listing updated with changes from the MLS® | |
| yesterday | Status changed to Pending | |
| 4 days ago | Listing first seen on site |
Listing courtesy of Ruthy Taylor of Real Broker LLC

Listing information is provided by Participants of the Northwest MLS. IDX information is provided exclusively for personal, non-commercial use, and may not be used for any purpose other than to identify prospective properties consumers may be interested in purchasing. Information is deemed reliable but not guaranteed. Copyright 2026, Northwest MLS.
All data is obtained from various sources and may not have been verified by the broker or MLS Grid. Supplied open house information is subject to change without notice. All information should be independently reviewed and verified for accuracy. Properties may or may not be listed by the office/agent presenting the information.
Last checked: 2026-08-02 09:31 PM PDT
Did you know? You can invite friends and family to your search. They can join your search, rate and discuss listings with you.