
14719 55th Avenue Ct EPuyallup, WA98375
Listing courtesy of Kevin Lam of Inspire Realty
Due to the health concerns created by Coronavirus we are offering personal 1-1 online video walkthough tours where possible.
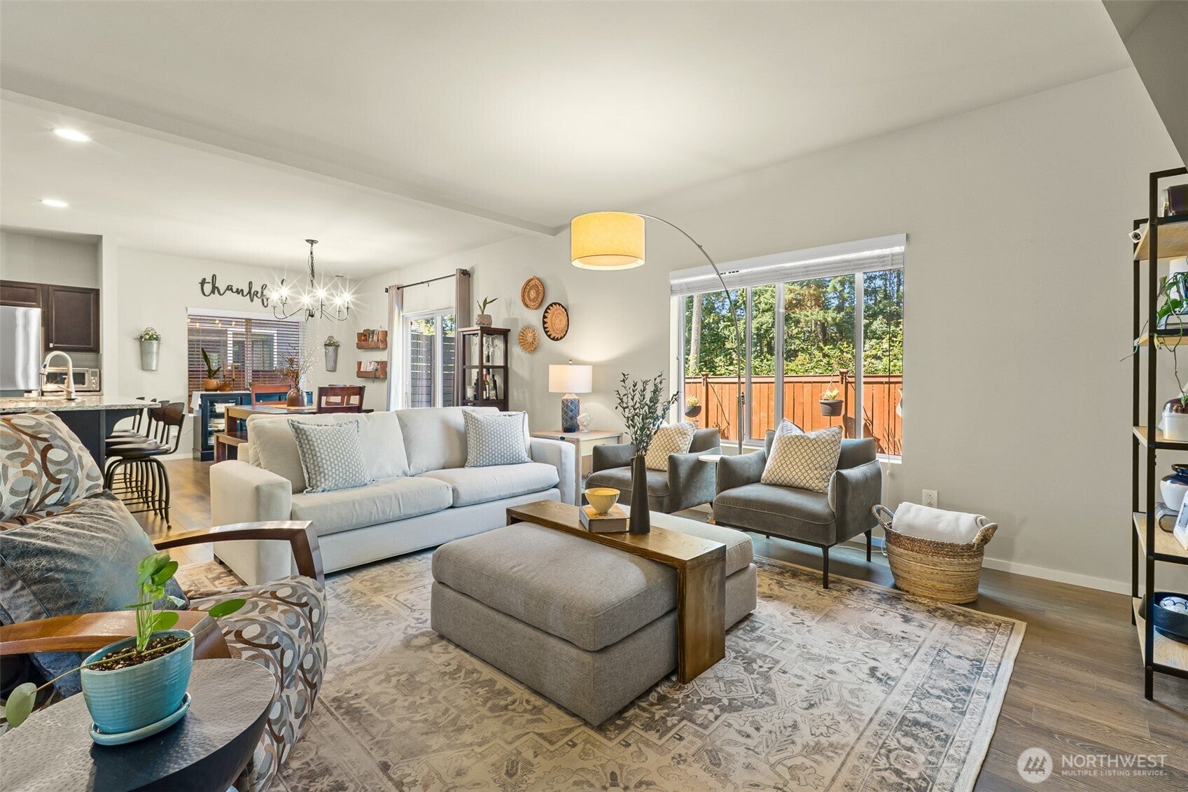
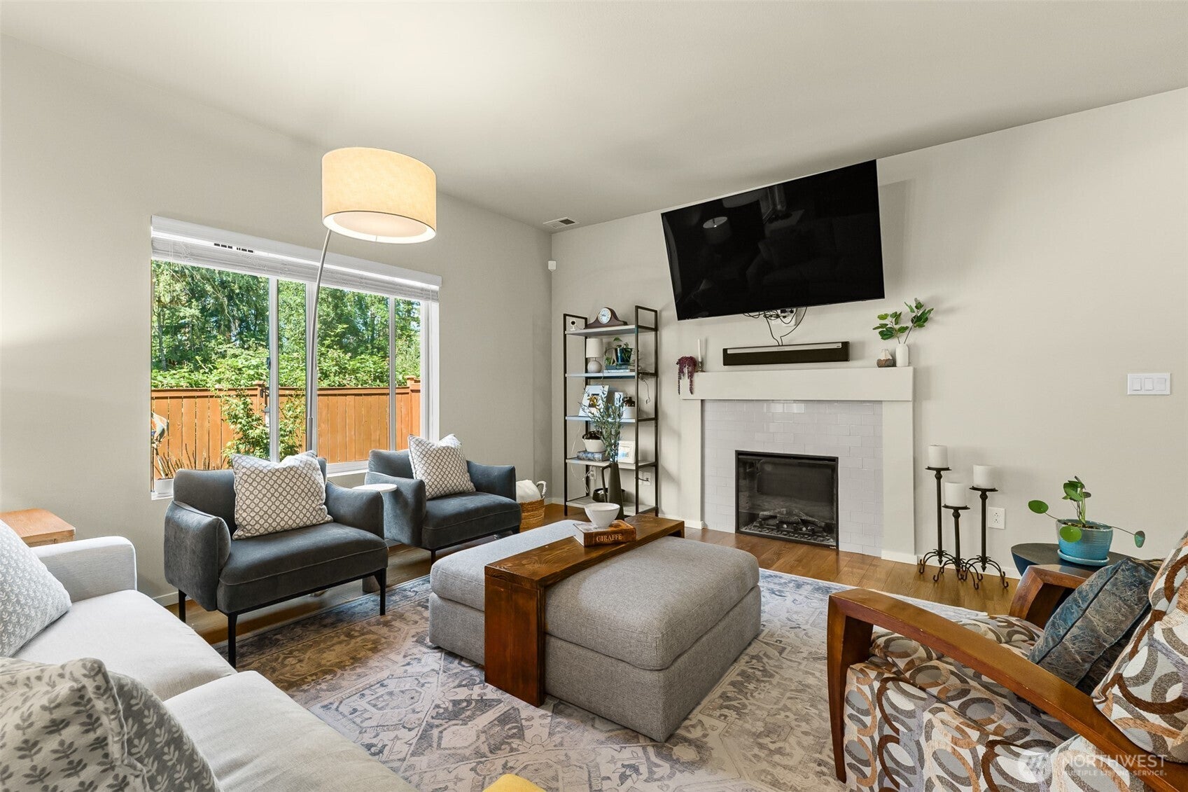
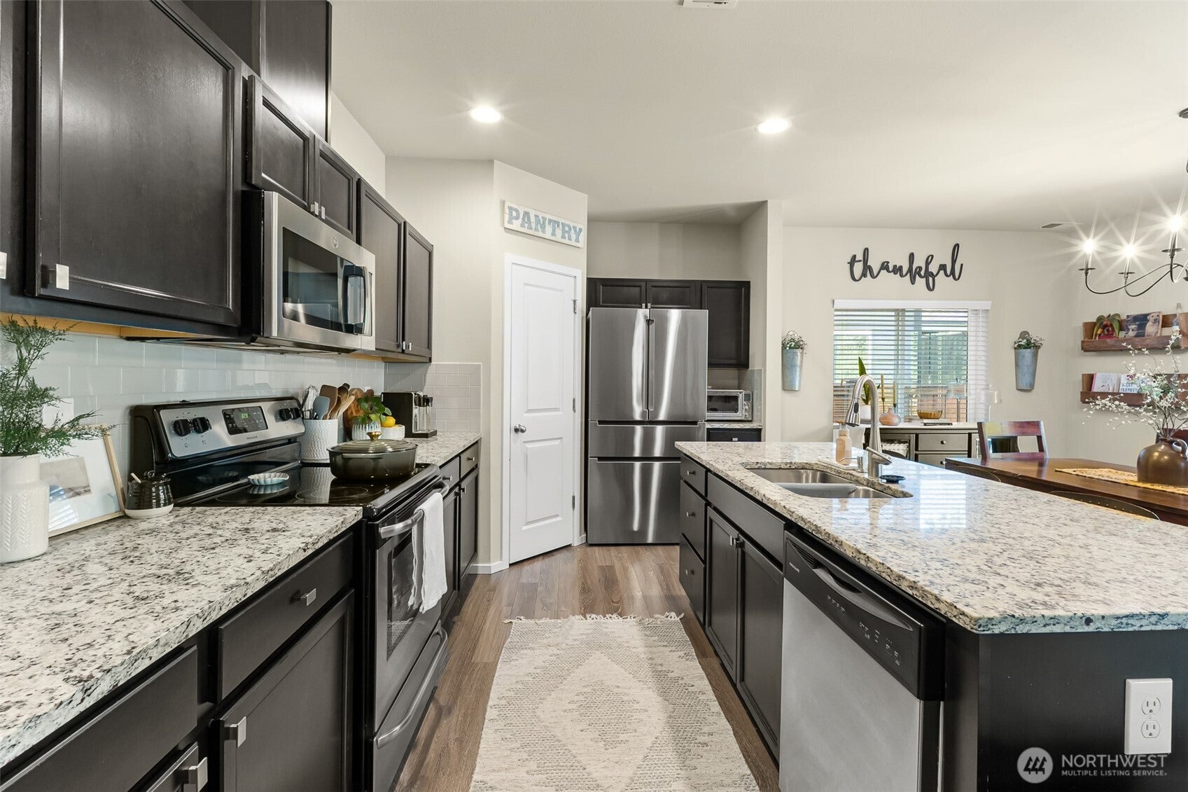
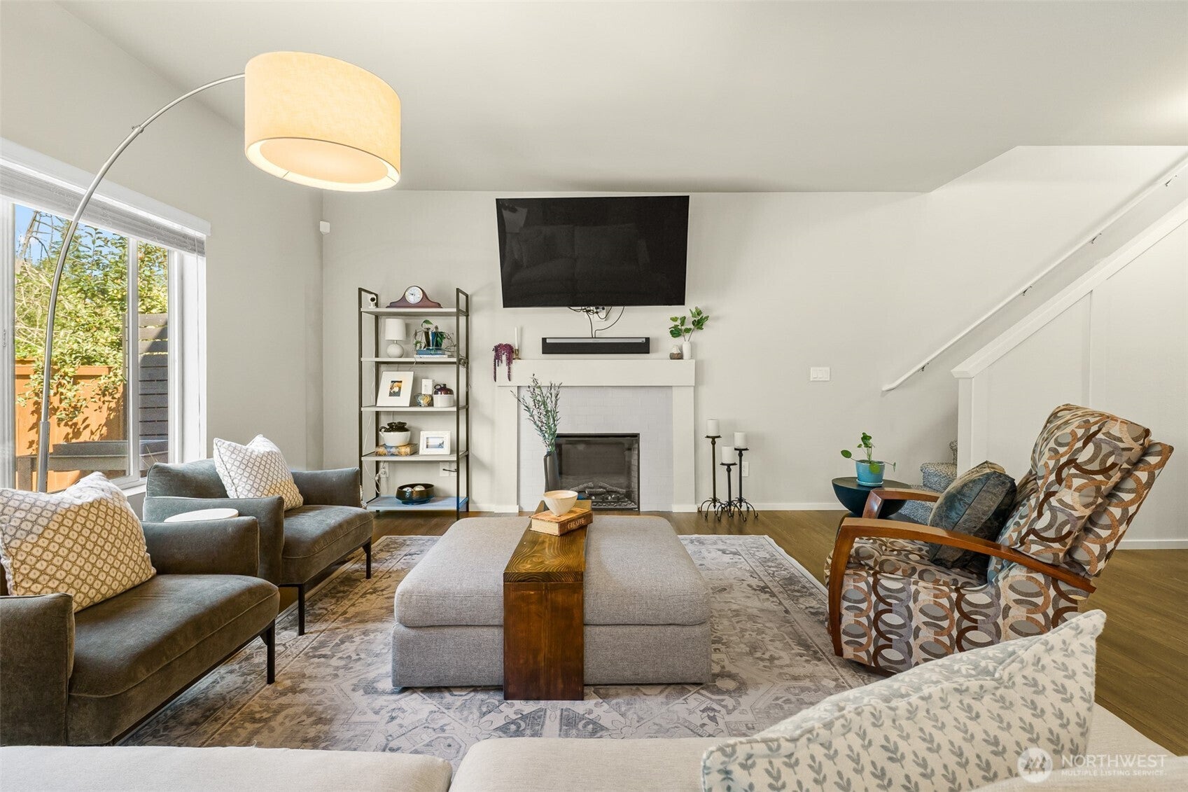
Welcome to this beautifully maintained 4 bedroom, 2.5 bath, Puyallup home. Located in a smaller, established neighborhood, this home offers a welcoming sense of community while remaining conveniently close to shopping, dining, schools, and commuter routes. The additional bedrooms have primarily been used as offices, helping preserve the home’s exceptional condition. Pride of ownership is evident throughout, with meticulous maintenance and thoughtful care from day one. Enjoy a well-designed floor plan with comfortable living spaces, versatile rooms ideal for home offices, guests, hobbies, or additional bedrooms, and a home that feels fresh, clean, and move-in ready. Conveniently located near shopping, dining, schools, and commuter routes, this is a wonderful opportunity to own a thoughtfully cared-for home with just one owner since new.
| 3 days ago | Listing updated with changes from the MLS® | |
| 4 days ago | Listing first seen on site |
Listing courtesy of Kevin Lam of Inspire Realty

Listing information is provided by Participants of the Northwest MLS. IDX information is provided exclusively for personal, non-commercial use, and may not be used for any purpose other than to identify prospective properties consumers may be interested in purchasing. Information is deemed reliable but not guaranteed. Copyright 2026, Northwest MLS.
All data is obtained from various sources and may not have been verified by the broker or MLS Grid. Supplied open house information is subject to change without notice. All information should be independently reviewed and verified for accuracy. Properties may or may not be listed by the office/agent presenting the information.
Last checked: 2026-08-01 09:58 PM PDT
Did you know? You can invite friends and family to your search. They can join your search, rate and discuss listings with you.