
Capri Lakeland6128 Issac Avenue SE DAuburn, WA98092
Listing courtesy of Yao Pan of Skyline Properties, Inc.
Due to the health concerns created by Coronavirus we are offering personal 1-1 online video walkthough tours where possible.
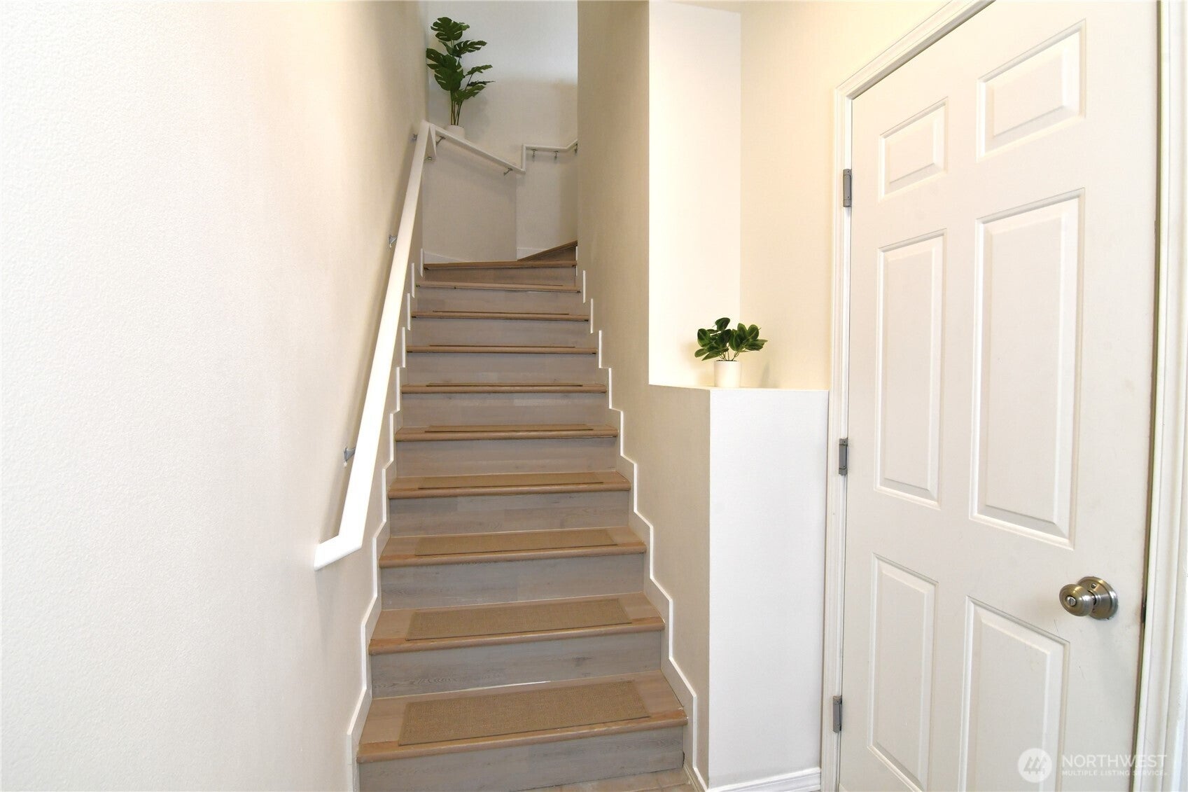
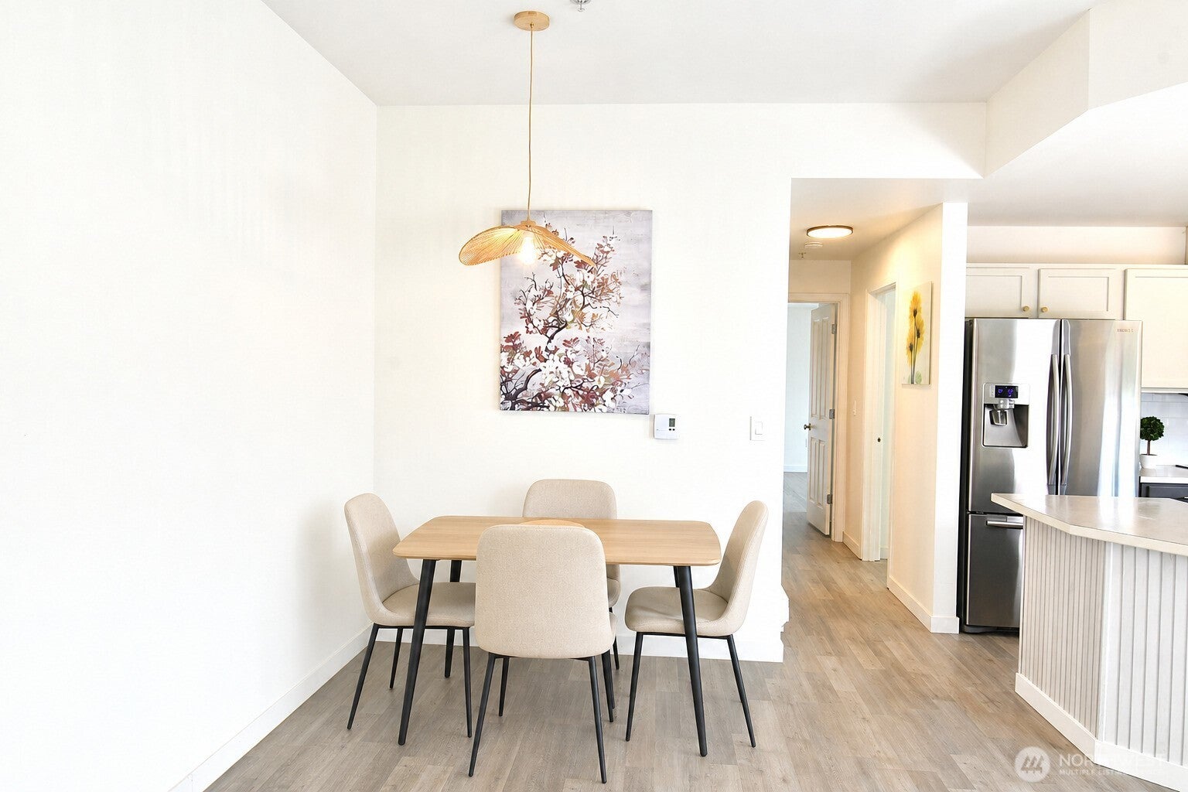
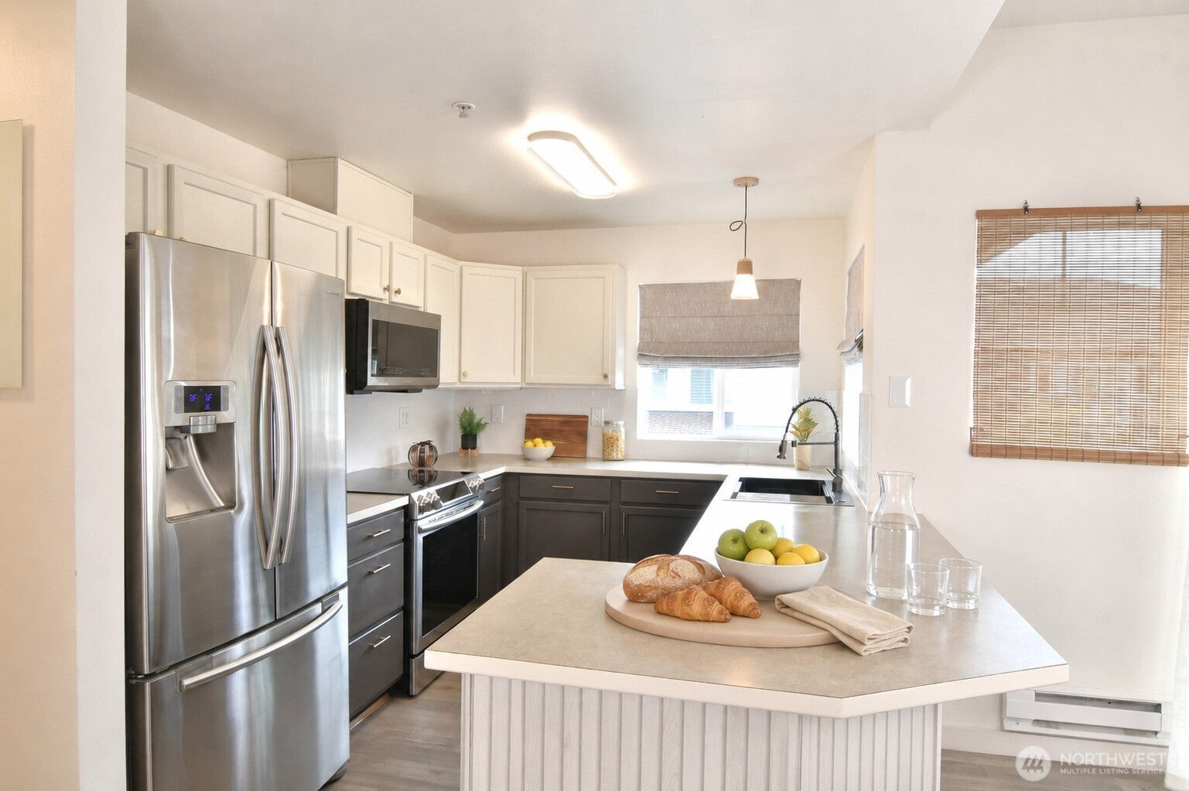
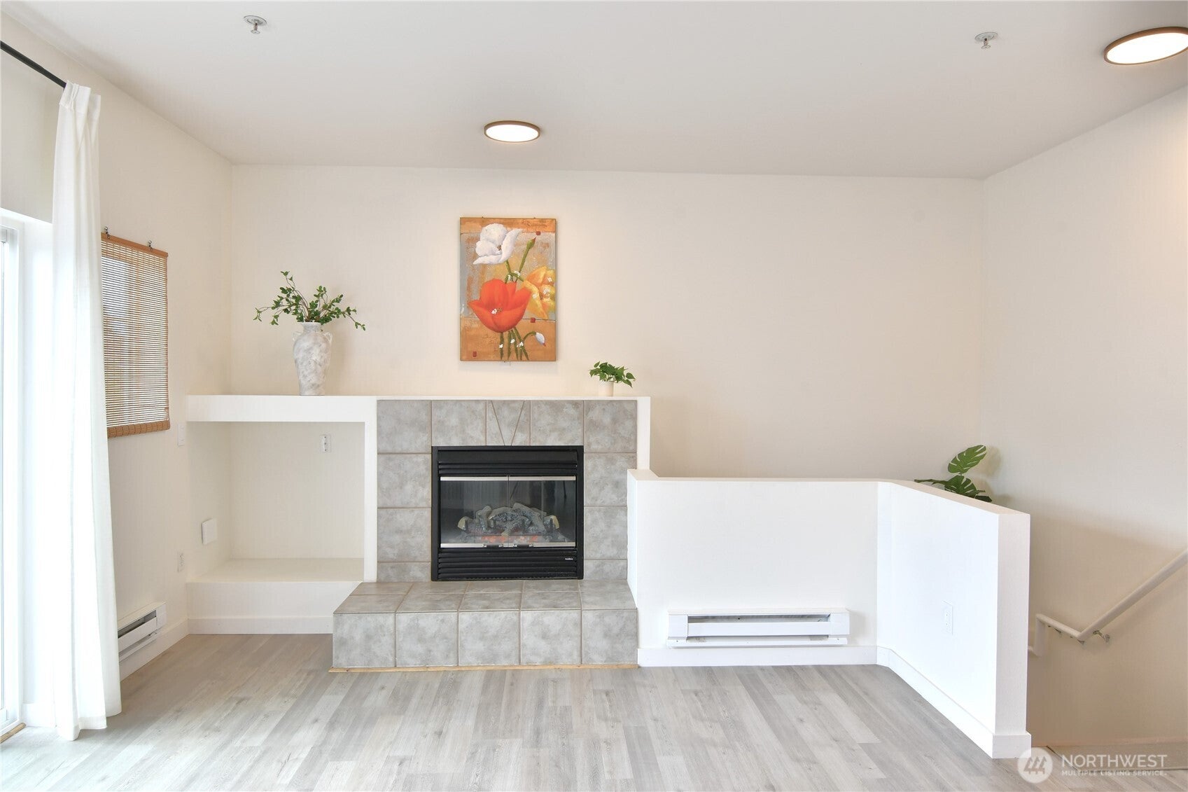
Welcome home to this move-in-ready 2-bedroom, 1-bath condo in desirable Lakeland Hills! Offering 972 sq ft of bright, comfortable living space with abundant natural light and new laminated flooring throughout in June 2026. The open-concept kitchen and living area is ideal for everyday living and entertaining. Enjoy an updated kitchen with Samsung refrigerator, microwave, electric range, stylish two-tone cabinetry, and all appliances included. The inviting living room features an electric fireplace and access to a balcony. The updated bathroom offers modern finishes, while the spacious primary bedroom includes a walk-in closet. Fabric curtains in the bedrooms and woven-wood shades in the kitchen and living room add warmth and character. Complete with an oversized 1-car attached garage. Convenient access to Highway 167, Sounder Train Station, and Pierce Transit, plus nearby trails, parks, dining, and shopping. Move in and enjoy!
| 6 days ago | Listing updated with changes from the MLS® | |
| 6 days ago | Status changed to Pending | |
| 3 weeks ago | Listing first seen on site |
Listing courtesy of Yao Pan of Skyline Properties, Inc.

Listing information is provided by Participants of the Northwest MLS. IDX information is provided exclusively for personal, non-commercial use, and may not be used for any purpose other than to identify prospective properties consumers may be interested in purchasing. Information is deemed reliable but not guaranteed. Copyright 2026, Northwest MLS.
All data is obtained from various sources and may not have been verified by the broker or MLS Grid. Supplied open house information is subject to change without notice. All information should be independently reviewed and verified for accuracy. Properties may or may not be listed by the office/agent presenting the information.
Last checked: 2026-08-22 11:57 PM PDT
Did you know? You can invite friends and family to your search. They can join your search, rate and discuss listings with you.