
1027 Crestwood LaneFircrest, WA98466
Listing courtesy of Andrew Knutzen of Real Property Associates
Due to the health concerns created by Coronavirus we are offering personal 1-1 online video walkthough tours where possible.
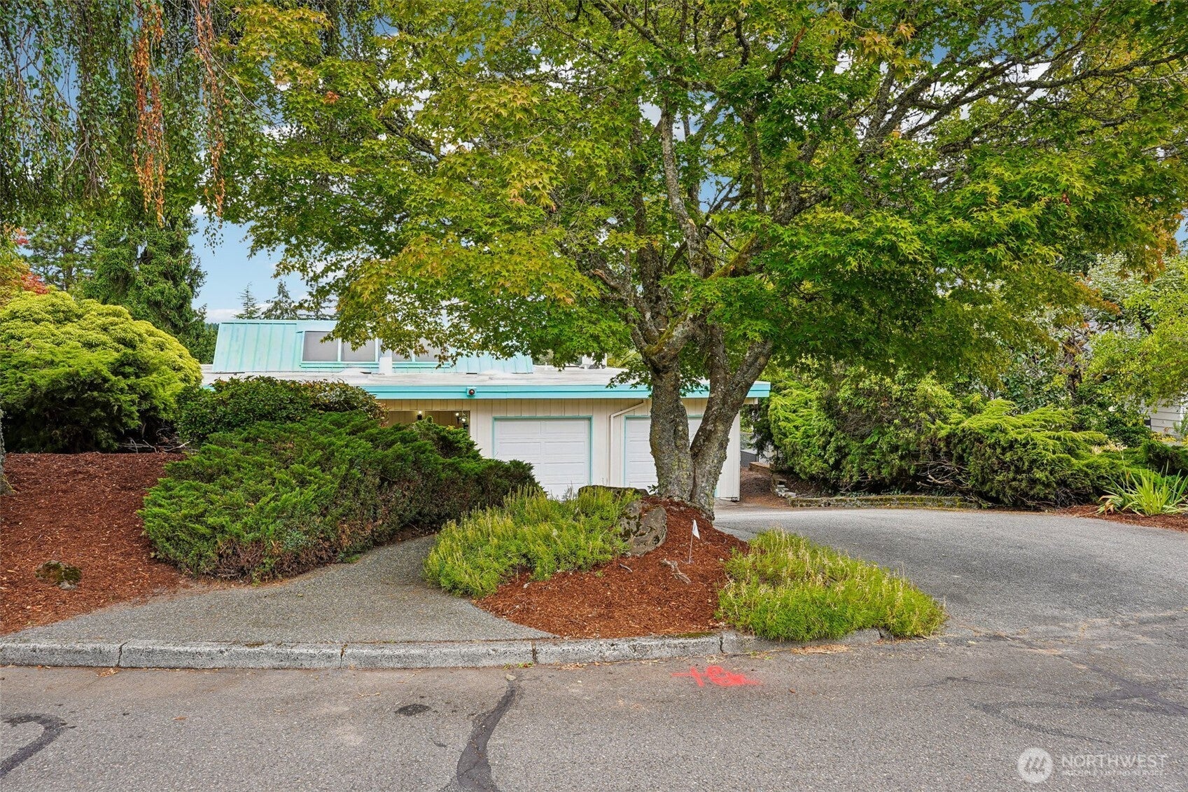
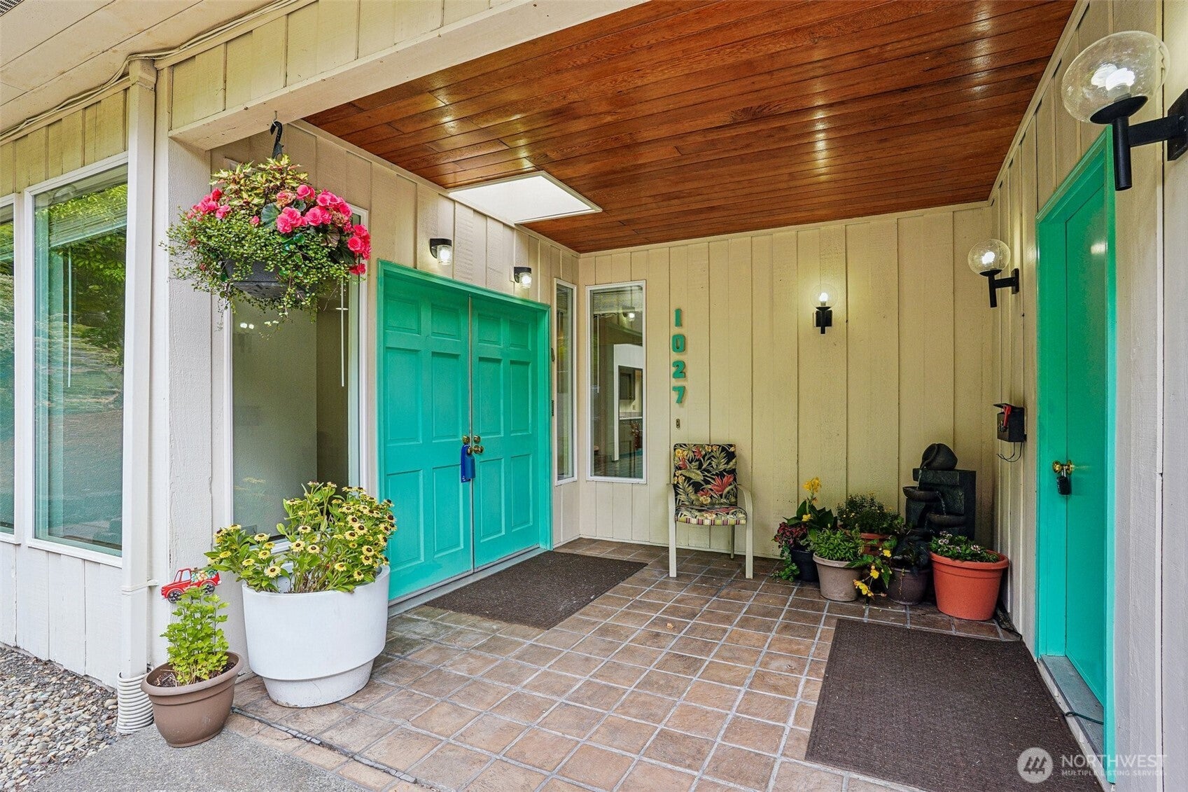
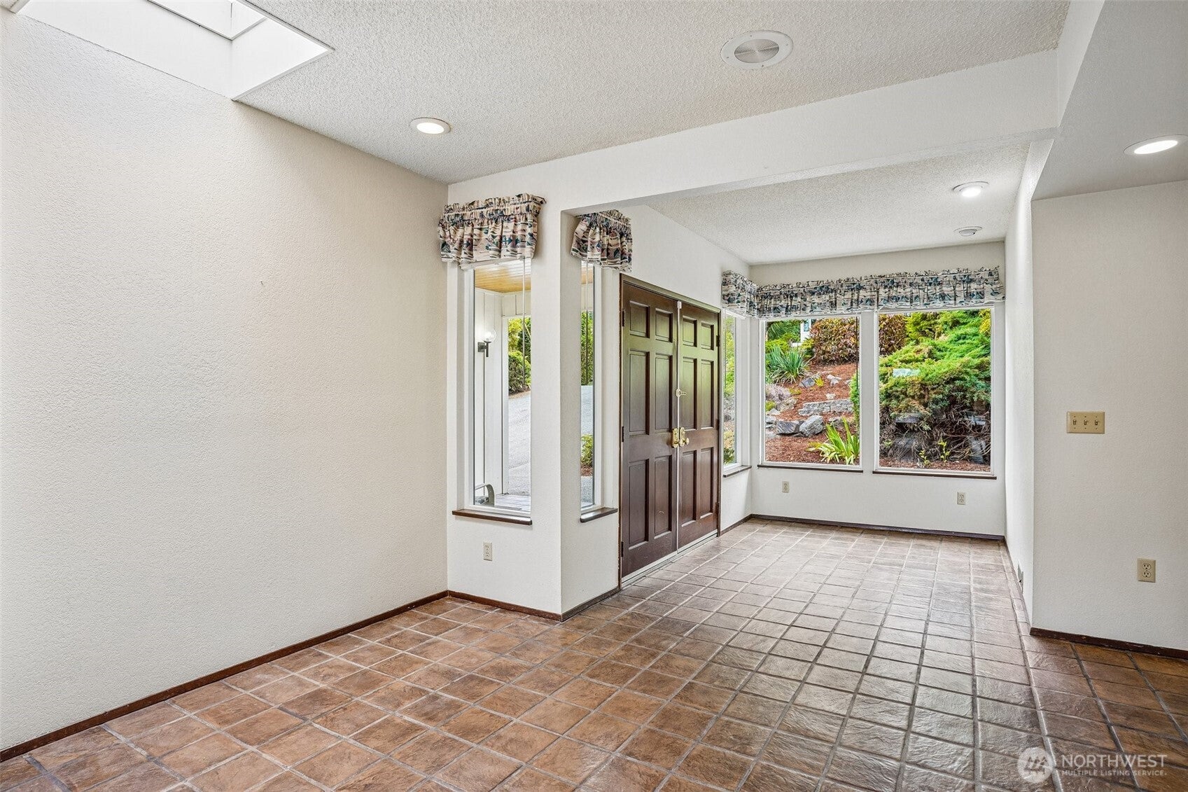
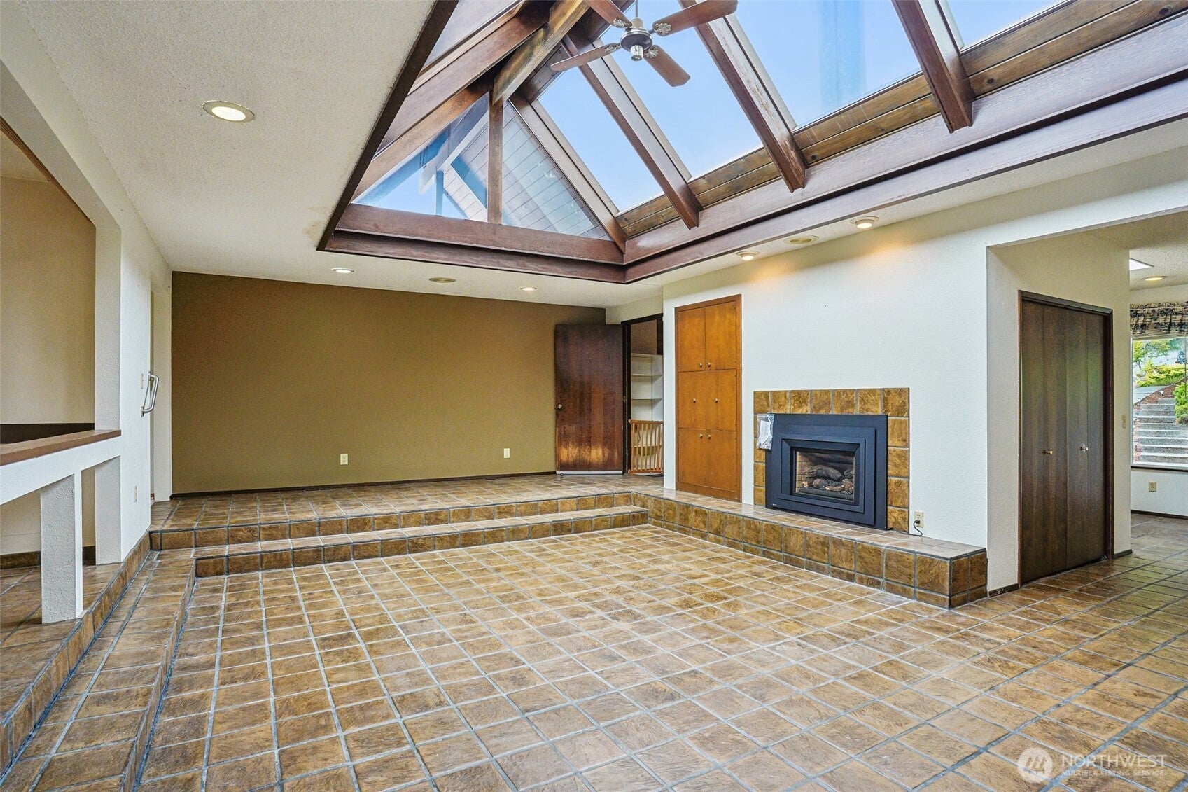
Timeless mid-century design meets incredible space in the highly sought-after Fircrest community. This quiet cul-de-sac next to the golf club is the perfect backdrop creating a sense of privacy and serenity. Almost 5,000 sf, this estate features soaring open living areas, abundant skylights, and walls of picture windows that flood the home with natural light. The homes central covered atrium is the heartbeat of the home and makes even the NW winters feel bright and cheery. Territorial views from inside the living rooms, dining room and from the entertaining sized deck. With 4-5 bedrooms and 4 bathrooms there's space for everyone. The daylight basement presents endless possibilities to create additional living space, gym, workshop, or multigenerational suite. Basement opens directly to generous flat backyard. Architectural character shines throughout with clean lines, generous room sizes, and mid-century details. This is a rare opportunity to own a home with exceptional square footage, timeless style, and unlimited potential to make it your own.
| 3 days ago | Listing updated with changes from the MLS® | |
| 4 days ago | Listing first seen on site |
Listing courtesy of Andrew Knutzen of Real Property Associates

Listing information is provided by Participants of the Northwest MLS. IDX information is provided exclusively for personal, non-commercial use, and may not be used for any purpose other than to identify prospective properties consumers may be interested in purchasing. Information is deemed reliable but not guaranteed. Copyright 2026, Northwest MLS.
All data is obtained from various sources and may not have been verified by the broker or MLS Grid. Supplied open house information is subject to change without notice. All information should be independently reviewed and verified for accuracy. Properties may or may not be listed by the office/agent presenting the information.
Last checked: 2026-08-03 09:24 PM PDT