
10706 174th Avenue EBonney Lake, WA98391
Listing courtesy of Aaron N. Thomas of Real Broker LLC
Due to the health concerns created by Coronavirus we are offering personal 1-1 online video walkthough tours where possible.
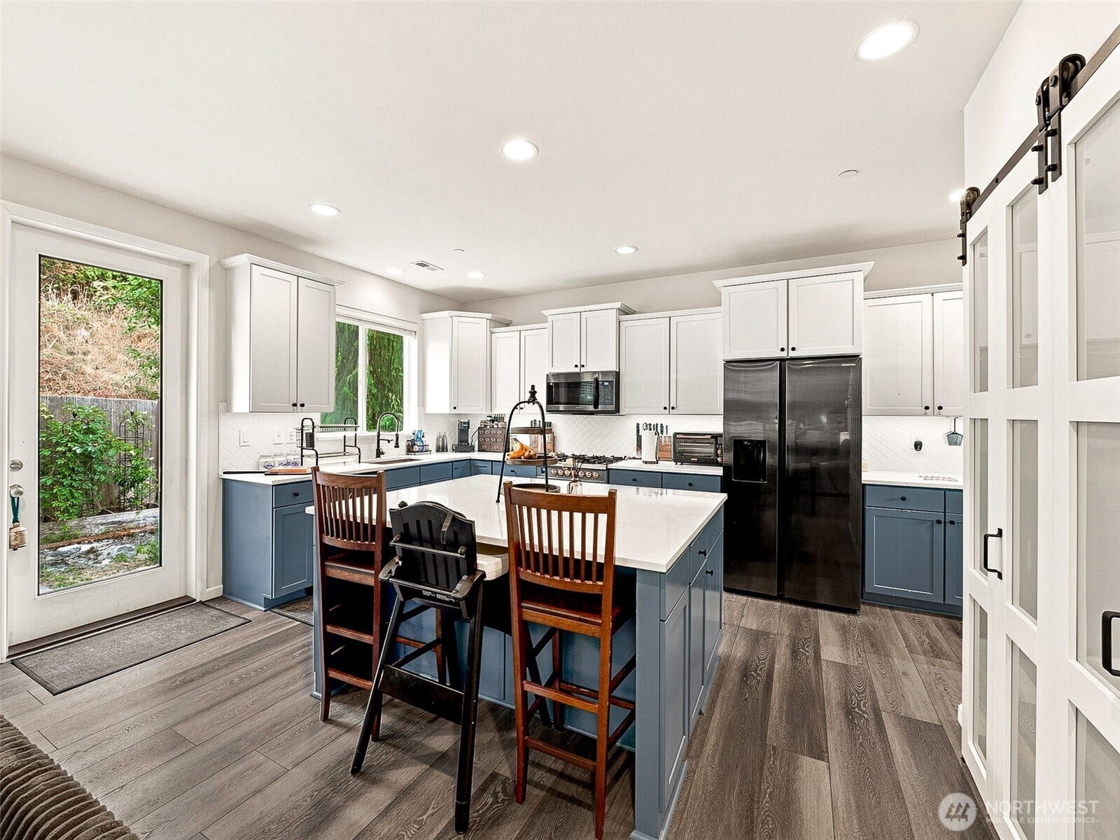
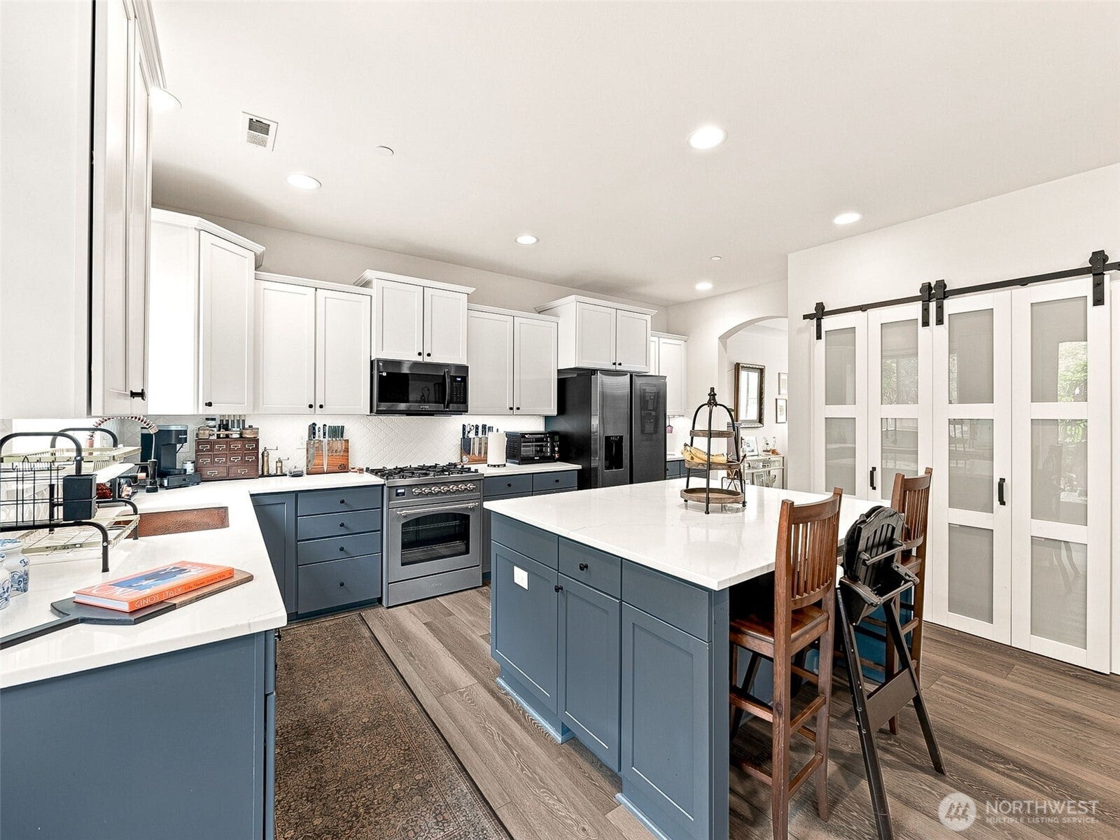
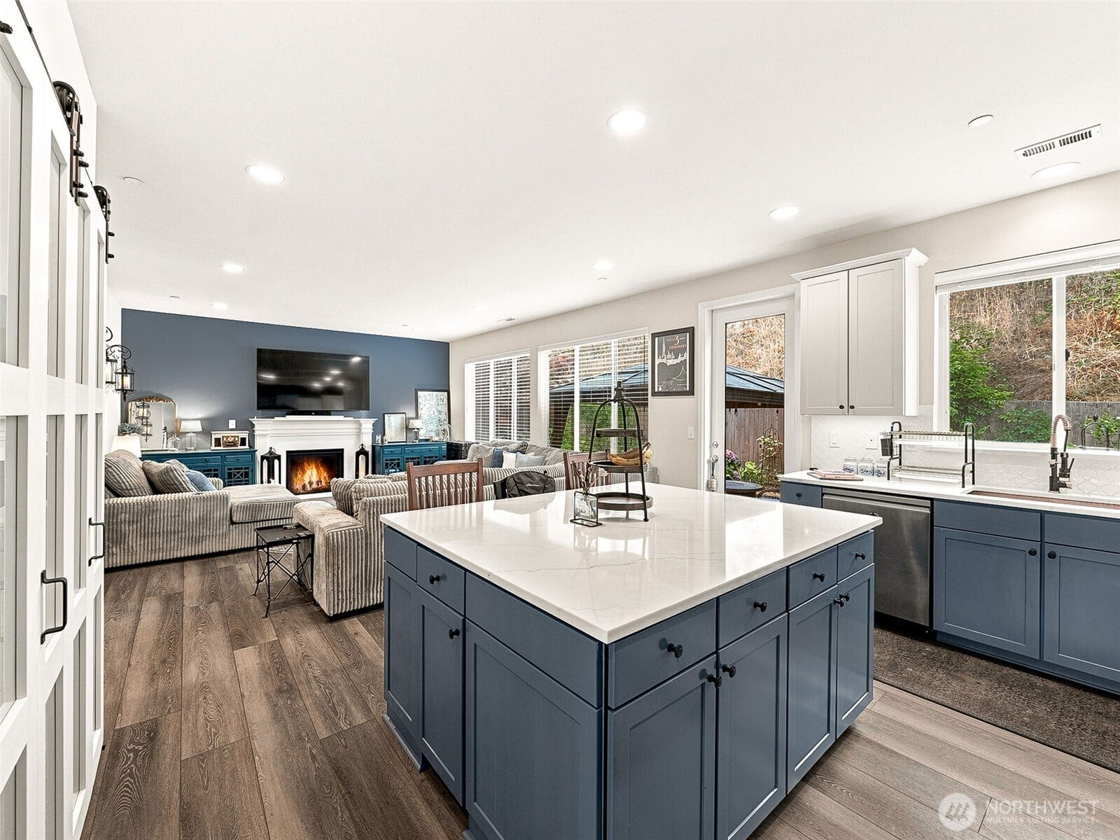
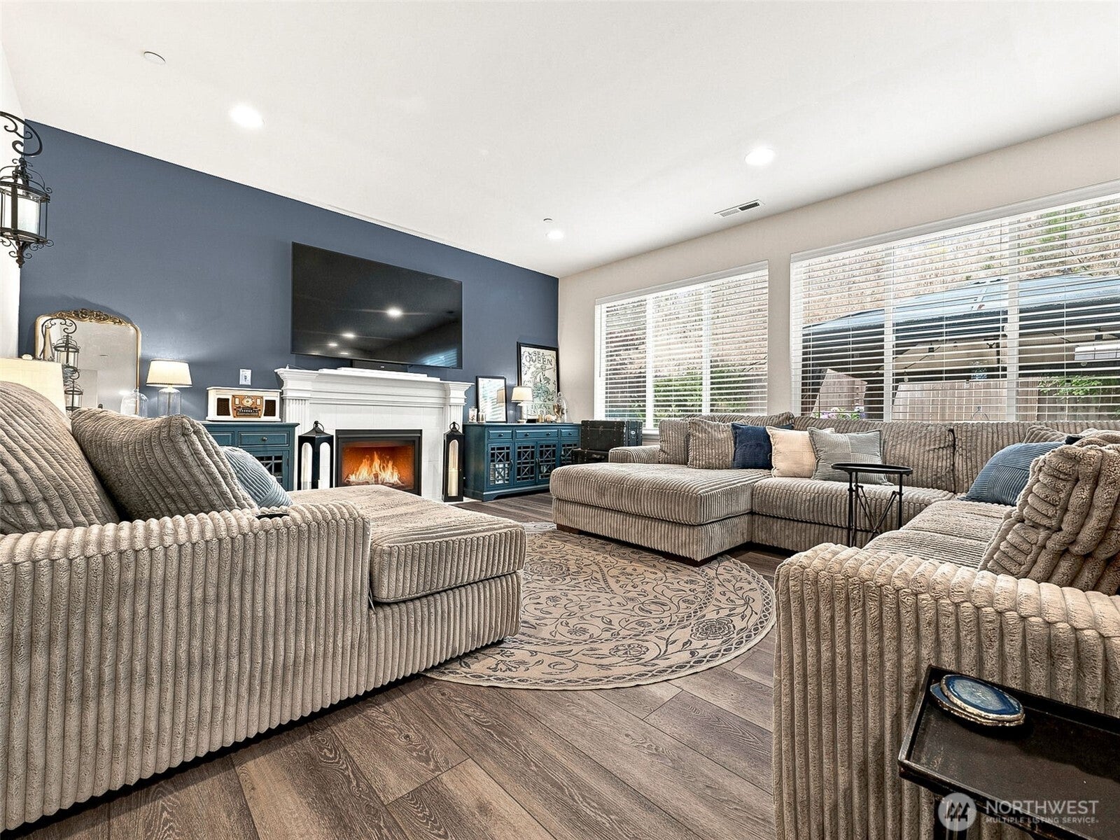
Welcome home to this beautifully updated Panorama West residence where thoughtful upgrades and flexible living spaces come together perfectly. A charming covered front porch creates a warm first impression, leading inside to an inviting open-concept layout. The stunning kitchen is the heart of the home, featuring a massive island, copper farmhouse sink, ILVE Nostalgie 5-burner gas range, fresh backsplash, custom paint colors, and abundant workspace—all opening to the spacious great room with custom built-ins and a cozy gas fireplace. A formal dining room and convenient powder room complete the main floor, finished with beautiful CALI Longboard LVP flooring in Oceanic Oak. Upstairs, retreat to the spacious primary suite with a luxurious 5-piece bath and walk-in closet. Three additional bedrooms include one with a built-in queen Murphy bed, while the large bonus room with French doors offers the flexibility to serve as a media room, home office, or fifth bedroom. Enjoy year-round outdoor living on the patio with a gazebo and fire pit, while the low-maintenance turf front yard keeps weekends free. Additional features include air conditioning and a 2-year-old tankless water heater. Ideally located in Panorama West, you'll enjoy easy access to shopping, dining, parks, schools, and convenient HWY 167, 410, & 512 access.
| yesterday | Listing updated with changes from the MLS® | |
| yesterday | Status changed to Active | |
| 3 days ago | Listing first seen on site |
Listing courtesy of Aaron N. Thomas of Real Broker LLC

Listing information is provided by Participants of the Northwest MLS. IDX information is provided exclusively for personal, non-commercial use, and may not be used for any purpose other than to identify prospective properties consumers may be interested in purchasing. Information is deemed reliable but not guaranteed. Copyright 2026, Northwest MLS.
All data is obtained from various sources and may not have been verified by the broker or MLS Grid. Supplied open house information is subject to change without notice. All information should be independently reviewed and verified for accuracy. Properties may or may not be listed by the office/agent presenting the information.
Last checked: 2026-08-01 06:12 PM PDT