
Trails End at Brookdale1447 139Th Street E 0146Tacoma, WA98445
Listing courtesy of Michael Kilpatrick of D.R. Horton
Due to the health concerns created by Coronavirus we are offering personal 1-1 online video walkthough tours where possible.
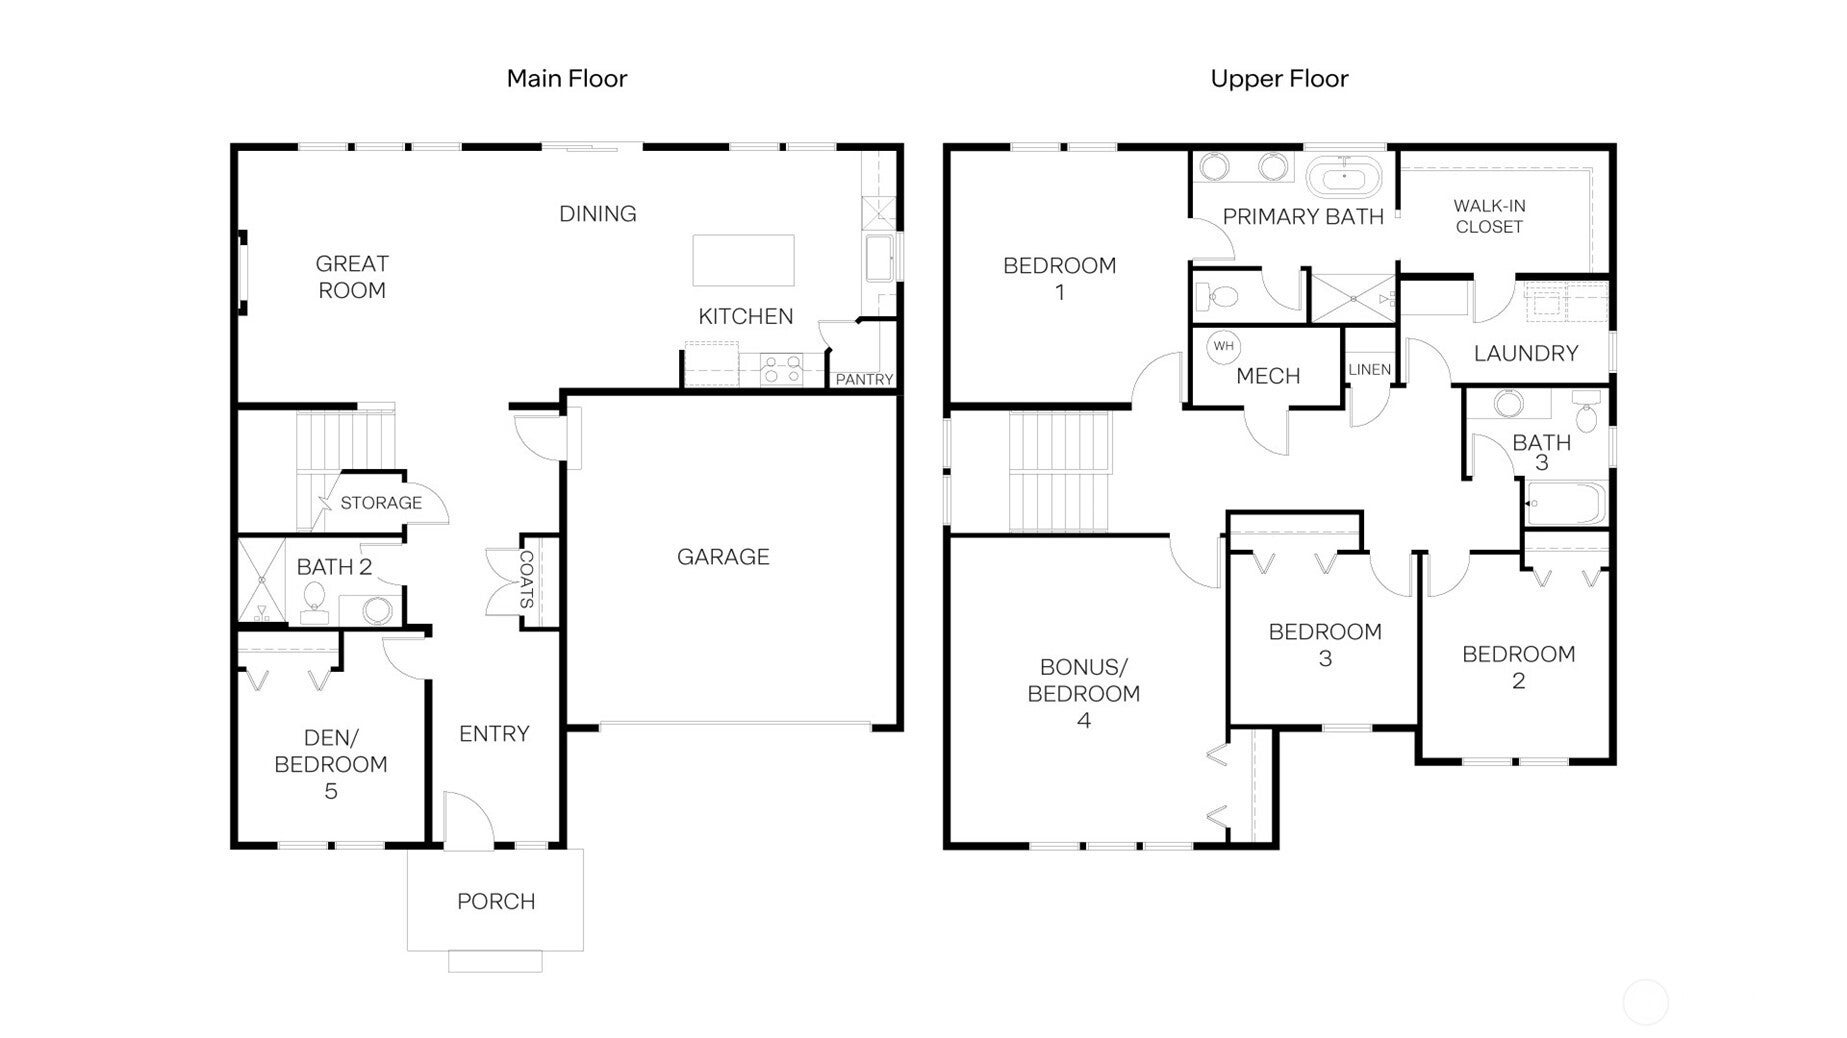
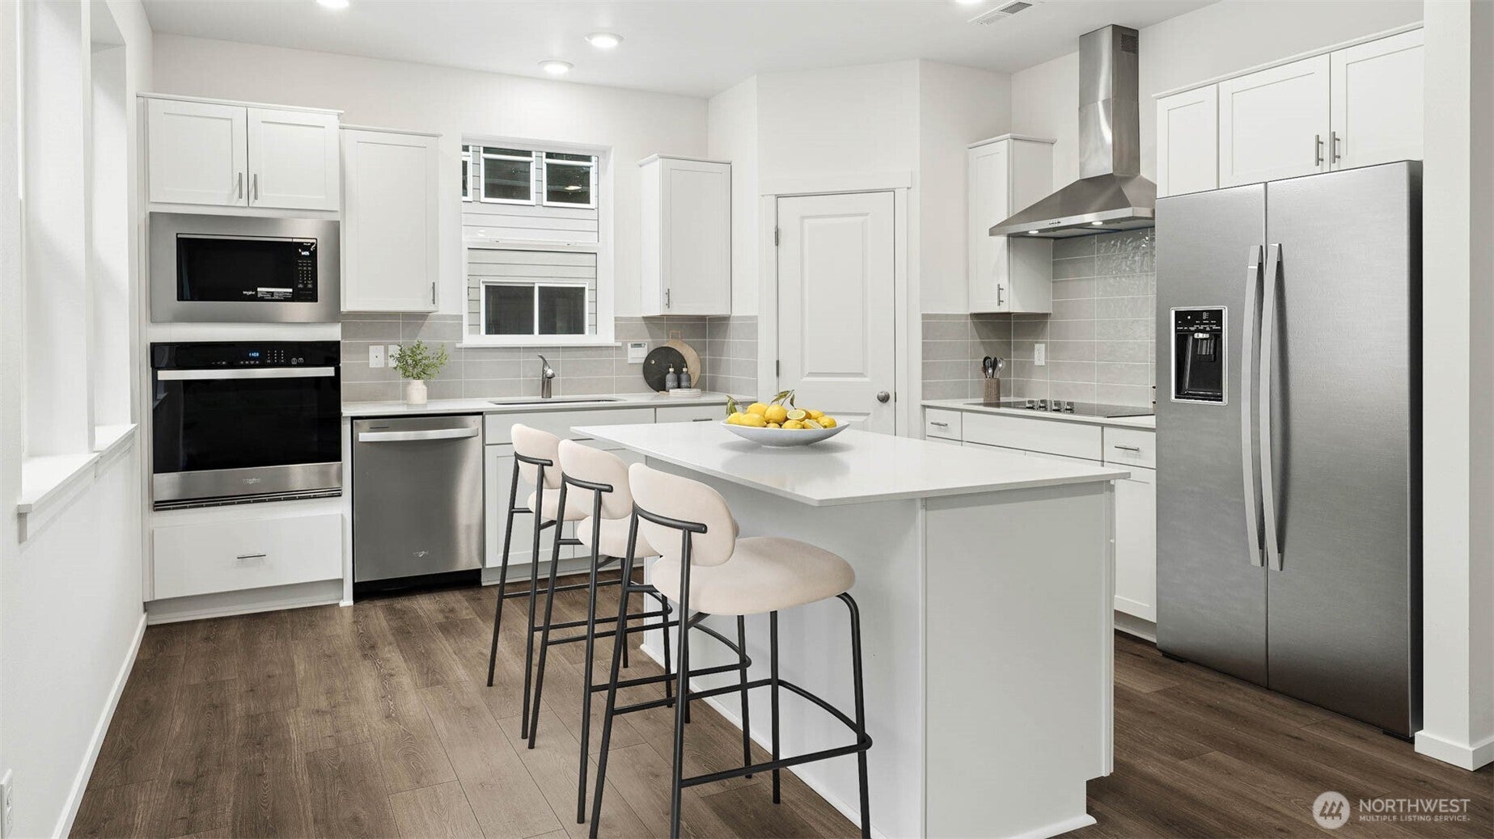
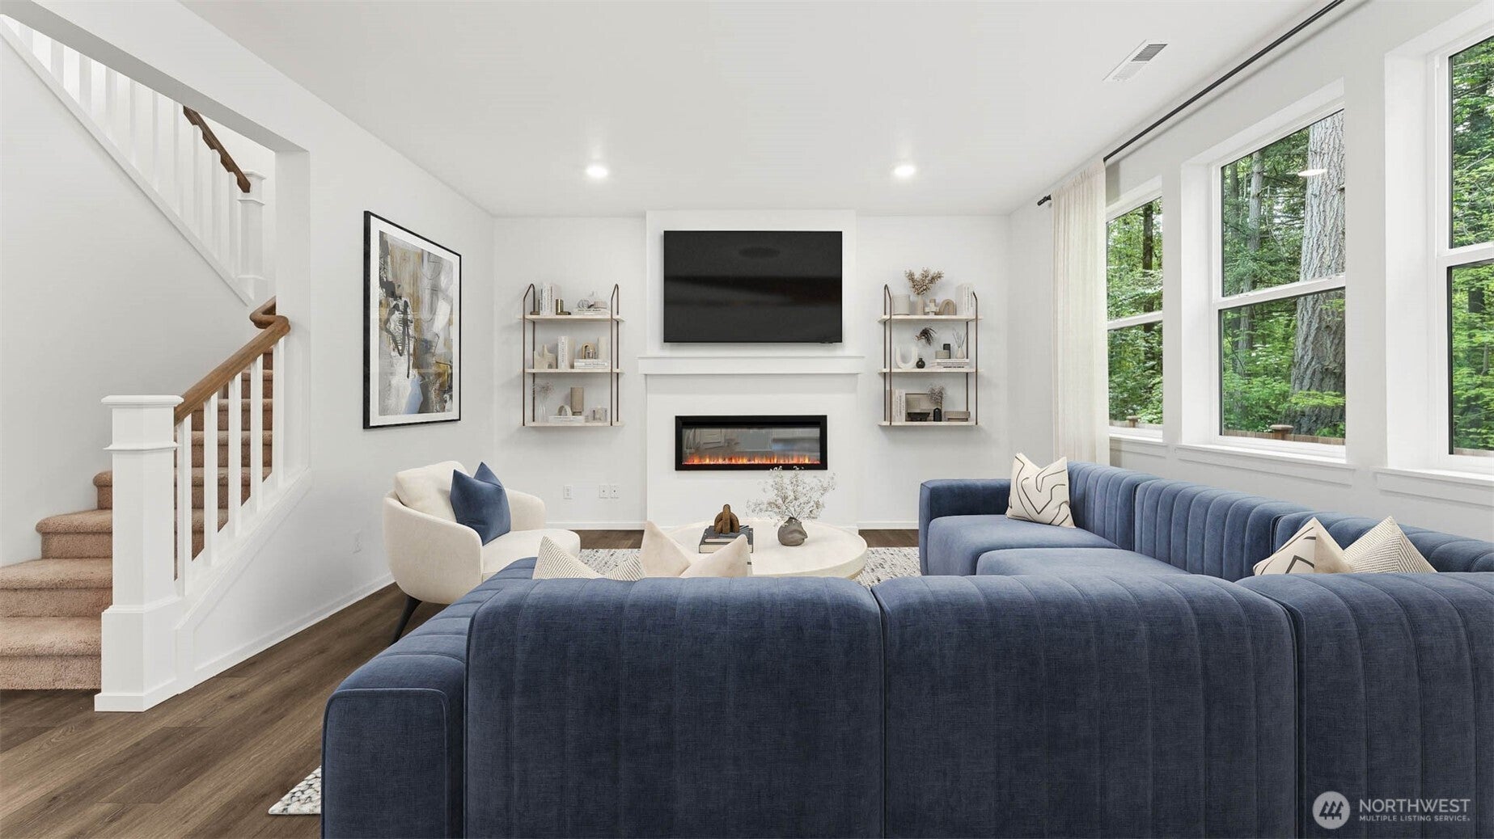
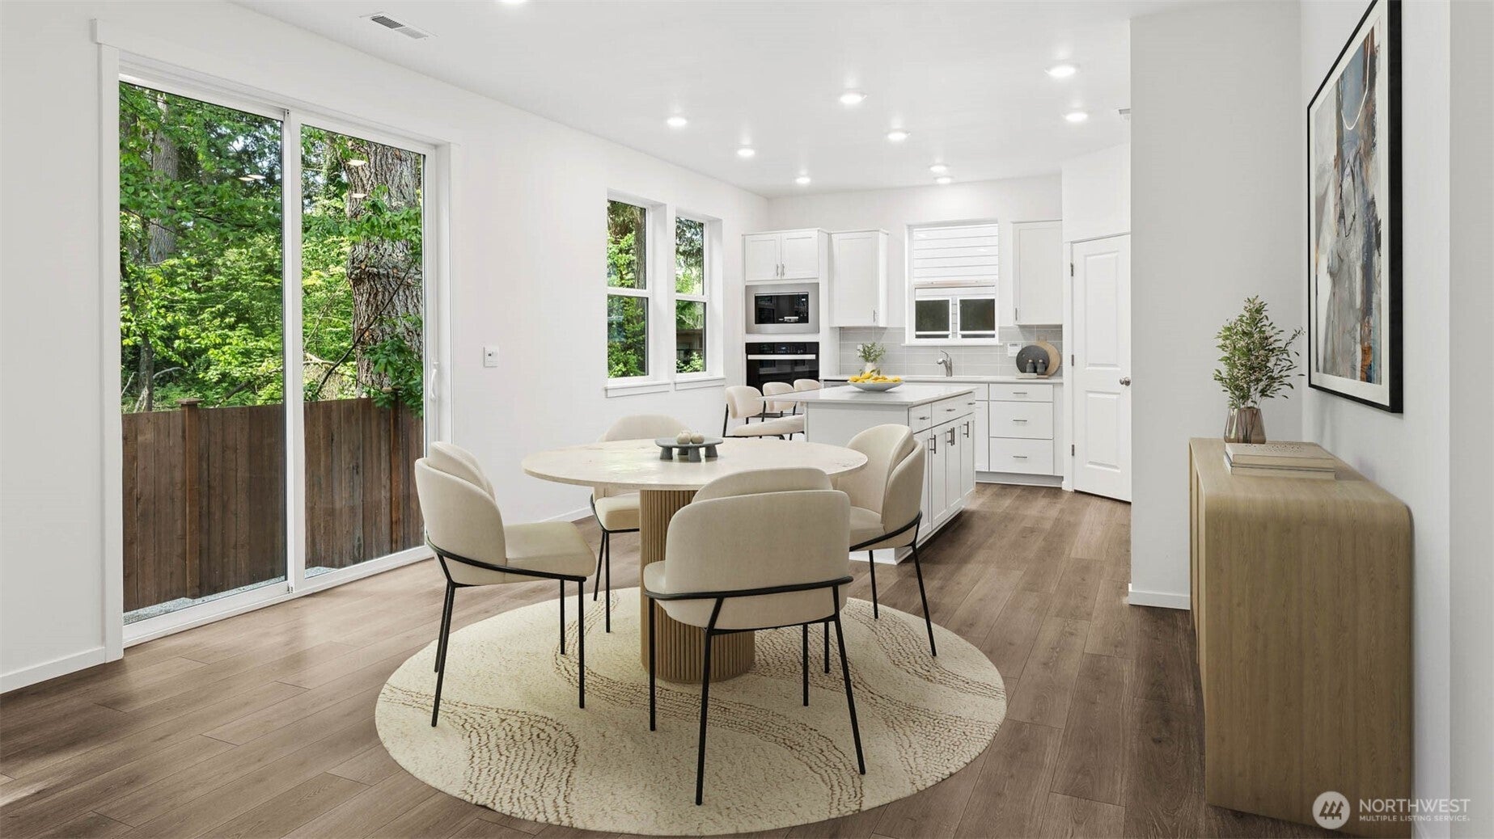
The Agate at Trails End at Brookdale offers the perfect blend of comfort, flexibility, and modern design on a spacious homesite. A welcoming entry leads past a private main-floor bedroom and nearby ¾ bath, ideal for guests, multi-gen living, or a home office. The hallway opens to an expansive great room that seamlessly connects to the dining area and kitchen, creating an inviting space for everyday living and entertaining. Enjoy abundant storage with a walk-in pantry, under-stair closet, and oversized two-car garage. Upstairs, the luxurious primary suite features a large walk-in closet and spa-inspired bath with a freestanding soaking tub. Three more bedrooms plus an oversized bonus room provide flexibility for a growing household, hobbies, or a media space. A second ¾ bath and conveniently located laundry room add everyday convenience. Trails End at Brookdale features large sized homesites and exciting future amenities, including a planned community center and resort-style pool anticipated for Summer 2027. Conveniently located near shopping, dining, parks, and major commuting routes, this community offers the perfect balance of everyday convenience and outdoor recreation. Don't miss your opportunity to own this thoughtfully designed home in one of the area's most exciting new communities. Ask about available seller incentives and special financing opportunities through the preferred lender. Buyer's broker must register their client on-site during the first community visit.
| 3 days ago | Listing updated with changes from the MLS® | |
| 3 days ago | Listing first seen on site |
Listing courtesy of Michael Kilpatrick of D.R. Horton

Listing information is provided by Participants of the Northwest MLS. IDX information is provided exclusively for personal, non-commercial use, and may not be used for any purpose other than to identify prospective properties consumers may be interested in purchasing. Information is deemed reliable but not guaranteed. Copyright 2026, Northwest MLS.
All data is obtained from various sources and may not have been verified by the broker or MLS Grid. Supplied open house information is subject to change without notice. All information should be independently reviewed and verified for accuracy. Properties may or may not be listed by the office/agent presenting the information.
Last checked: 2026-08-01 07:24 PM PDT