
15420 63rd Street Ct ESumner, WA98390
Listing courtesy of Sandi Kleist of Berkshire Hathaway HS NW
Due to the health concerns created by Coronavirus we are offering personal 1-1 online video walkthough tours where possible.
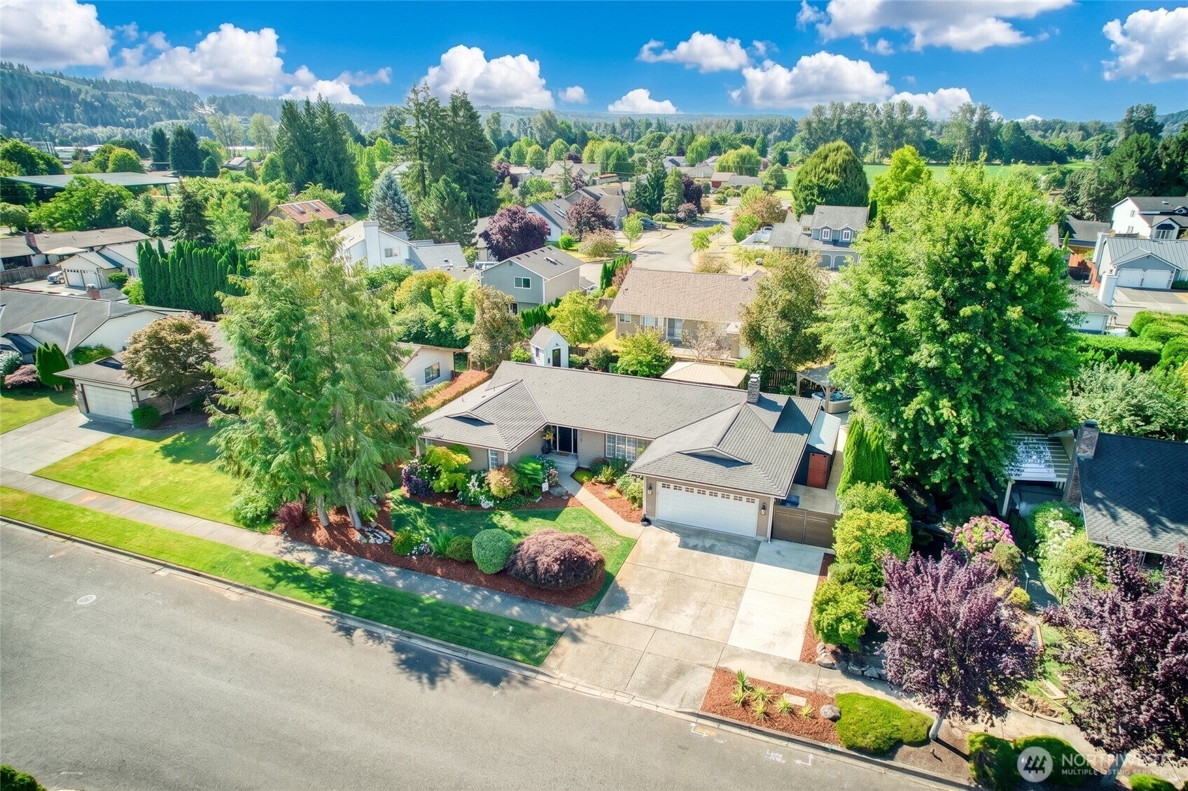
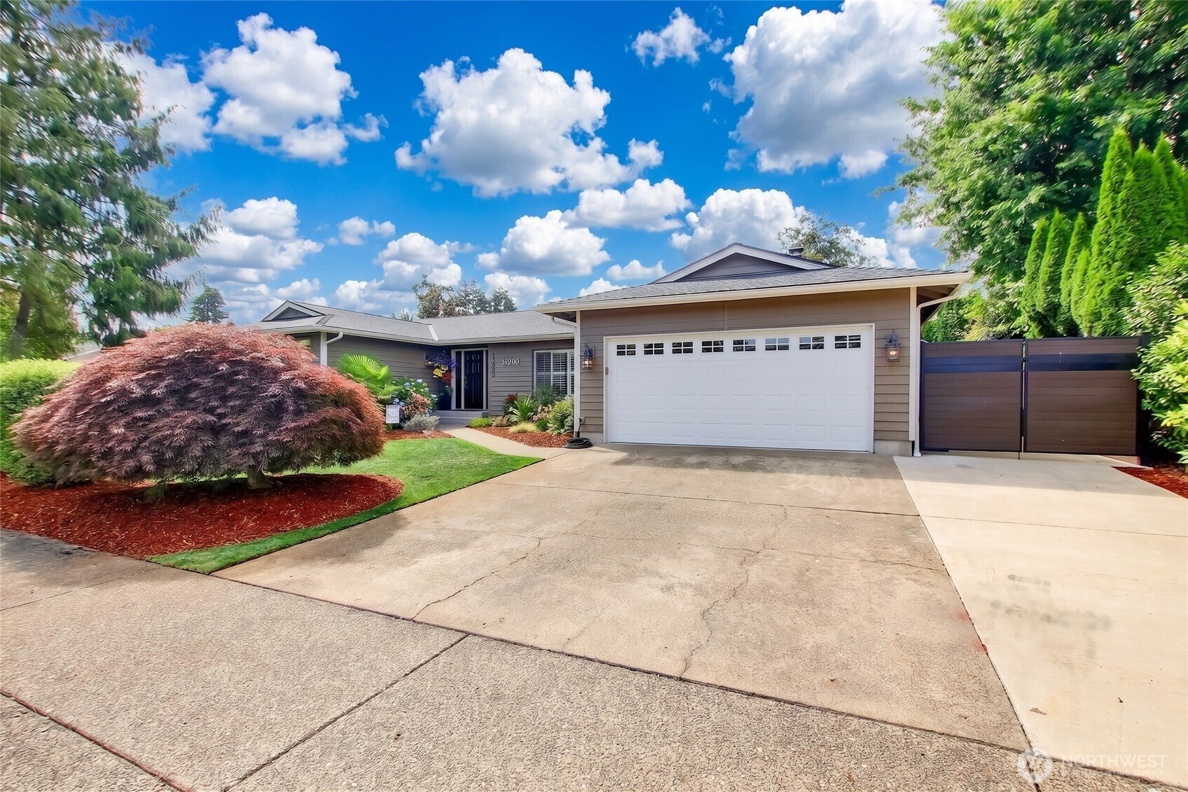
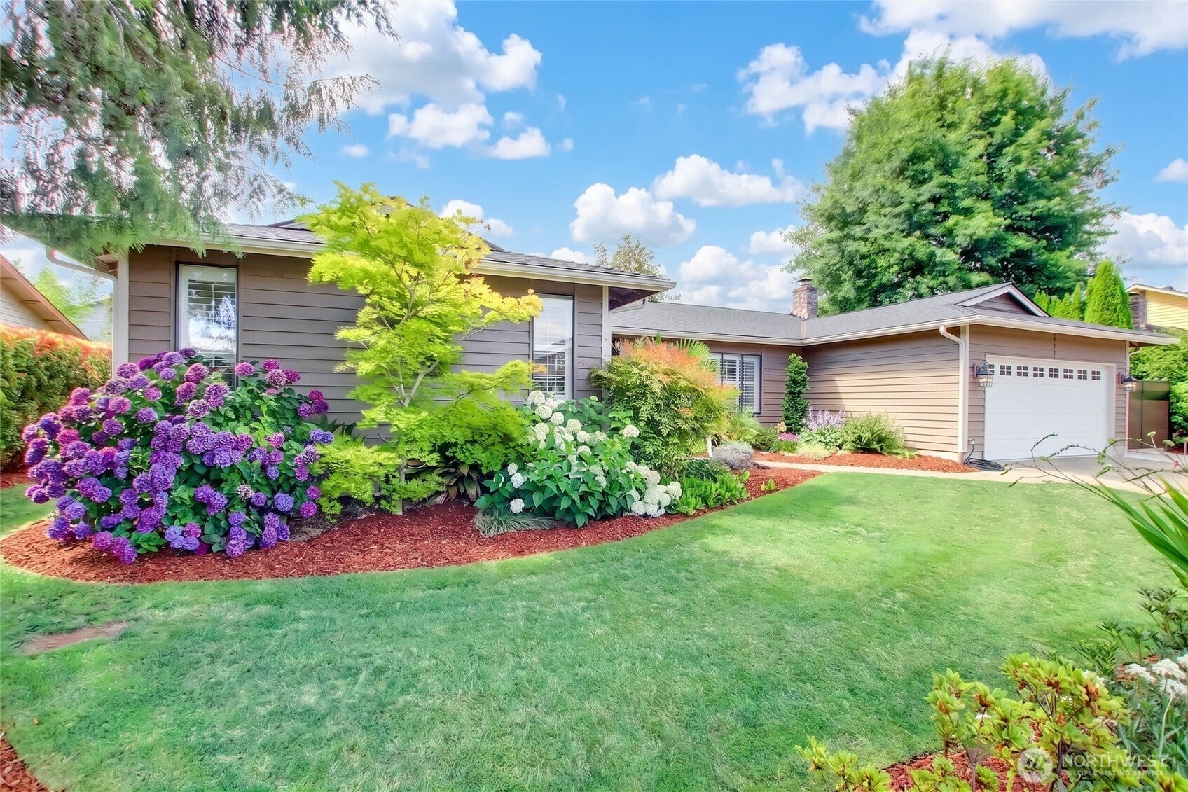
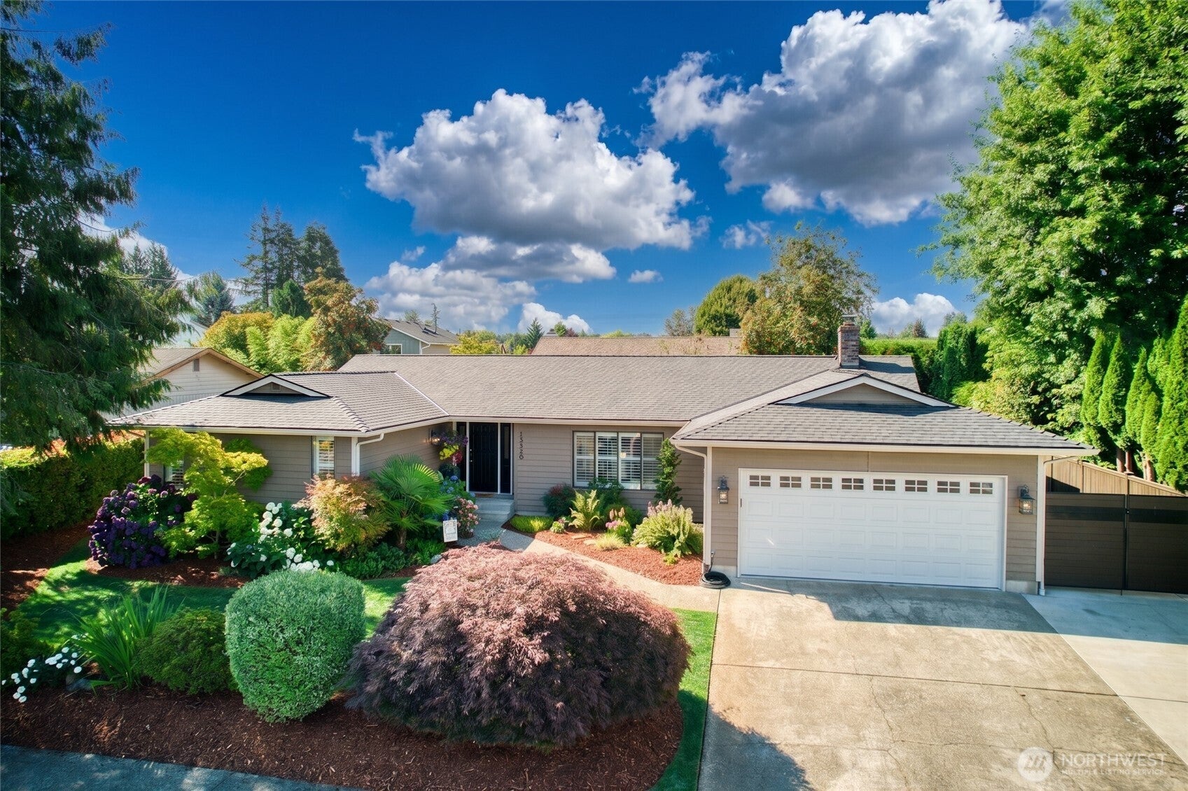
Welcome to effortless luxury. This beautifully updated three-bedroom home perfectly blends sophisticated updates with relaxed, everyday comfort. Rich, newly refinished real hardwood floors flow through the main living spaces & primary bedroom, accented by elegant wood shutters throughout. The heart of the home is the fully remodeled kitchen, boasting quartz countertops, premium stainless appliances, and an extra-quiet dishwasher designed to keep conversations flowing seamlessly while you entertain. Both the primary and three-quarter baths have been masterfully tiled and refreshed. Step through new vinyl sliders from the dining or family rooms into your private outdoor oasis. The parklike grounds feature an extended covered patio ideal for outdoor dining, alongside a premium Bullfrog covered hot tub & brand new roof.. Storage is abundant with both attached and detached sheds, plus a pristine garage finished with an epoxy floor. Brand-new plush carpet in the secondary bedrooms completes this turnkey retreat. Best of all, you are just blocks from the local YMCA, top-rated schools, medical facilities, seamless commuting options, Sound Transit, and a premier local park with covered basketball and pickleball courts—giving you the ultimate small-town lifestyle with everything at your fingertips.
| 4 days ago | Listing updated with changes from the MLS® | |
| 4 days ago | Status changed to Pending | |
| 3 weeks ago | Listing first seen on site |
Listing courtesy of Sandi Kleist of Berkshire Hathaway HS NW

Listing information is provided by Participants of the Northwest MLS. IDX information is provided exclusively for personal, non-commercial use, and may not be used for any purpose other than to identify prospective properties consumers may be interested in purchasing. Information is deemed reliable but not guaranteed. Copyright 2026, Northwest MLS.
All data is obtained from various sources and may not have been verified by the broker or MLS Grid. Supplied open house information is subject to change without notice. All information should be independently reviewed and verified for accuracy. Properties may or may not be listed by the office/agent presenting the information.
Last checked: 2026-08-21 08:20 PM PDT