
2308 126th Avenue Ct EEdgewood, WA98372
Listing courtesy of Mark Queen of COMPASS
Due to the health concerns created by Coronavirus we are offering personal 1-1 online video walkthough tours where possible.
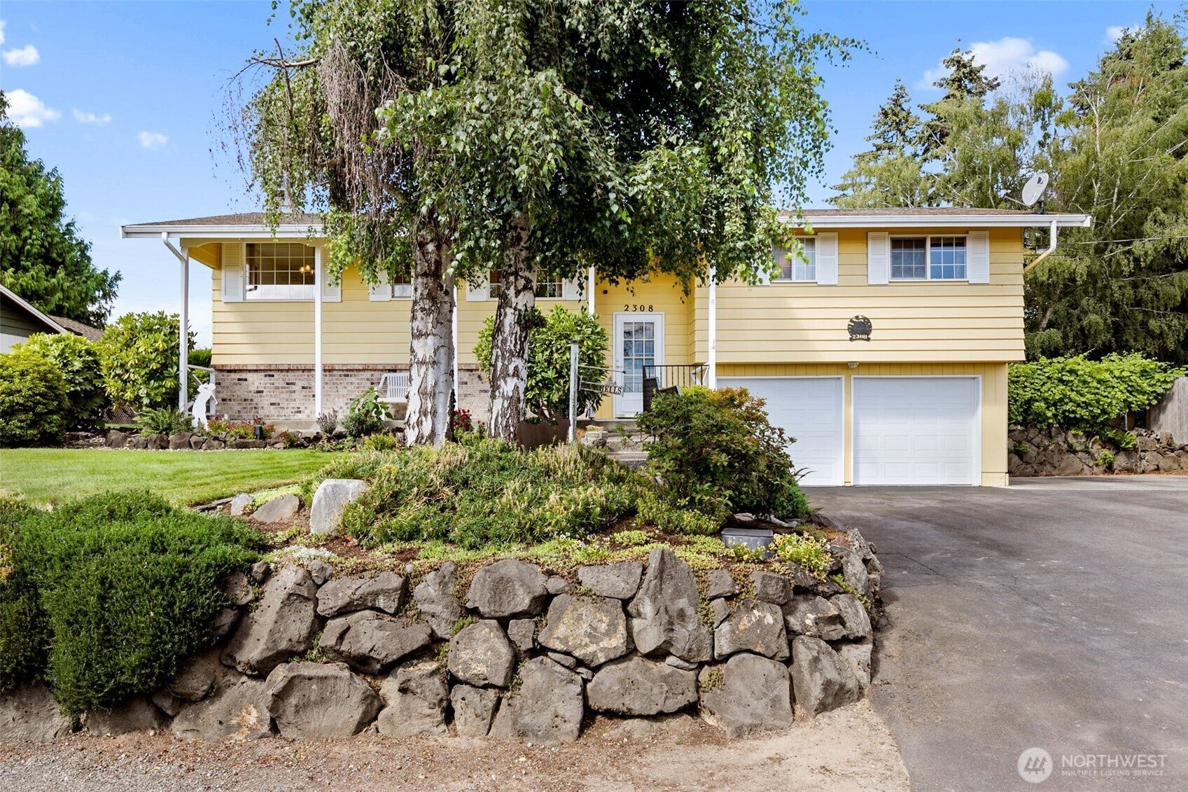
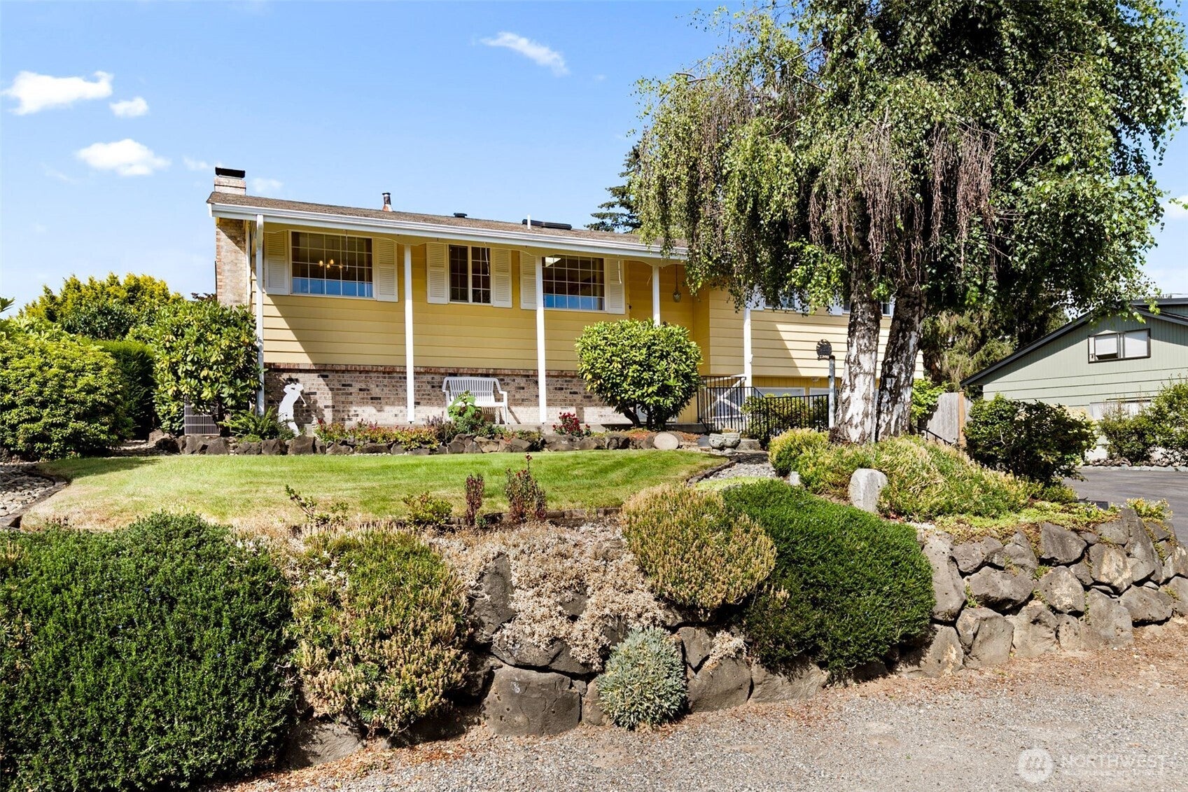
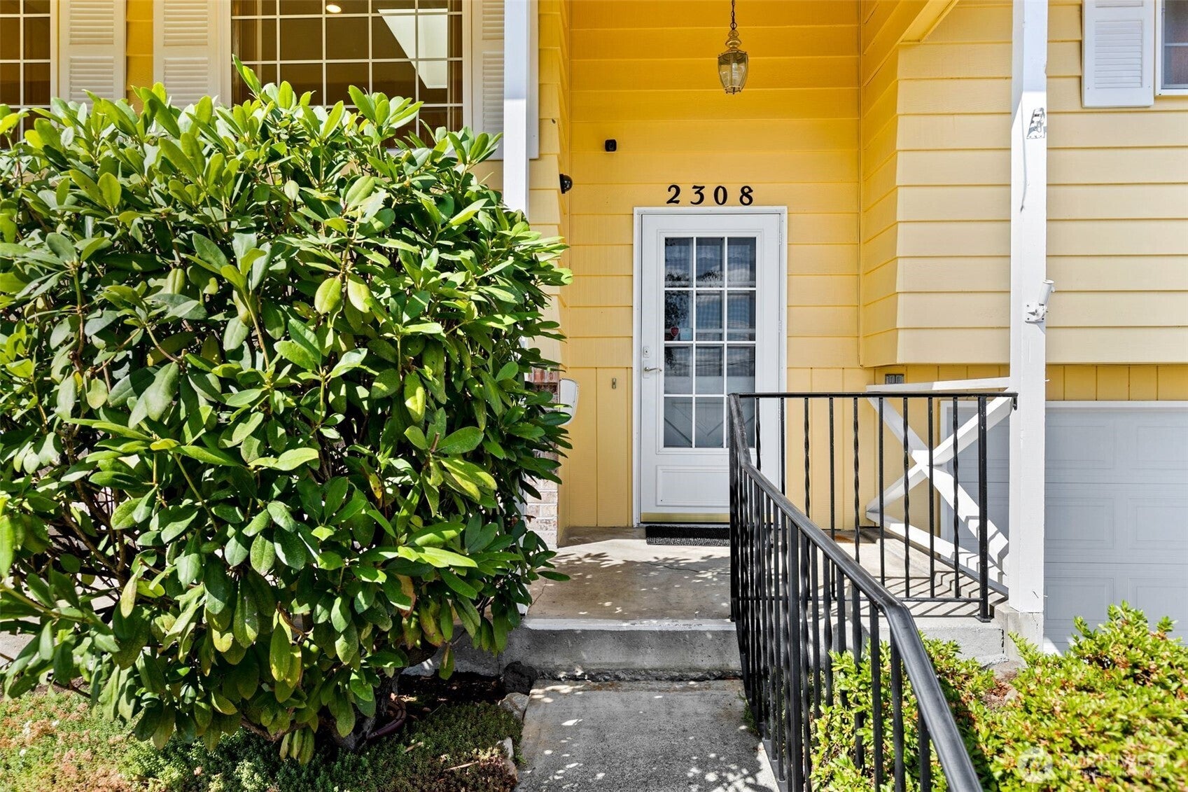
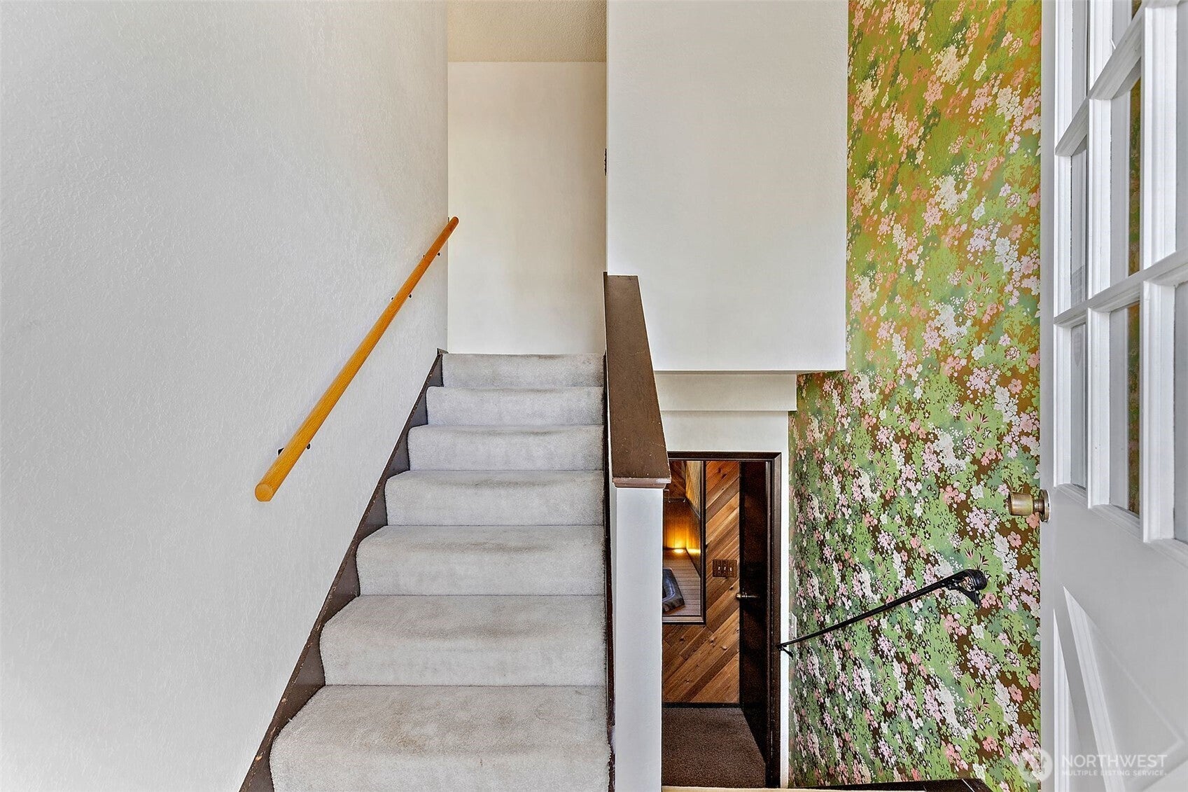
Welcome home to this meticulously maintained Edgewood residence, offered for the first time by its original owner. Lovingly cared for over the years, this home presents a rare opportunity to create your dream space. The functional layout features three bedrooms upstairs, plus an indoor hot tub room, spacious bonus room, and a den with a closet downstairs, offering flexibility for a variety of lifestyles. Spacious living and dining areas provide an inviting setting for everyday living and entertaining. Thoughtful updates include PEX plumbing throughout, a remodeled kitchen with solid wood cabinetry and quartz countertops, central A/C for warm summer days, and more. Enjoy beautiful views of Mount Rainier from the kitchen and dining area. Charming architectural details, abundant storage, and timeless finishes provide the perfect canvas to add your own personal style. Outside, mature landscaping creates a peaceful, park-like setting with established trees, seedless grapevines, colorful flowers, and dedicated garden space. Ample parking includes a two-car garage, off-street gravel parking, plus additional space for 2–4 vehicles. Showcasing exceptional pride of ownership, endless potential, and an unbeatable opportunity to make it your own, this is a home you'll be proud to call yours.
| 5 days ago | Listing updated with changes from the MLS® | |
| 6 days ago | Price changed to $614,900 | |
| 4 weeks ago | Listing first seen on site |
Listing courtesy of Mark Queen of COMPASS

Listing information is provided by Participants of the Northwest MLS. IDX information is provided exclusively for personal, non-commercial use, and may not be used for any purpose other than to identify prospective properties consumers may be interested in purchasing. Information is deemed reliable but not guaranteed. Copyright 2026, Northwest MLS.
All data is obtained from various sources and may not have been verified by the broker or MLS Grid. Supplied open house information is subject to change without notice. All information should be independently reviewed and verified for accuracy. Properties may or may not be listed by the office/agent presenting the information.
Last checked: 2026-08-26 07:00 AM PDT