
9016 NE 11th StreetVancouver, WA97664
Listing courtesy of Pamela Ruble of Redfin
Due to the health concerns created by Coronavirus we are offering personal 1-1 online video walkthough tours where possible.
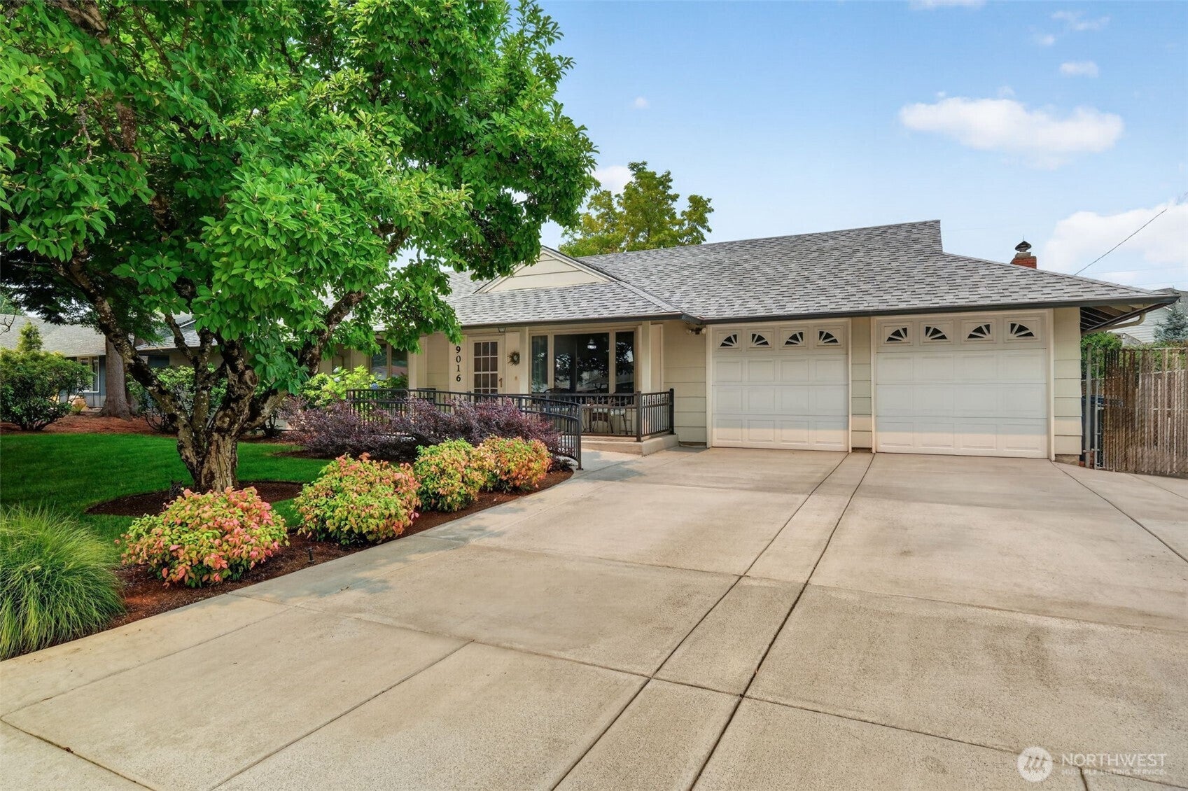
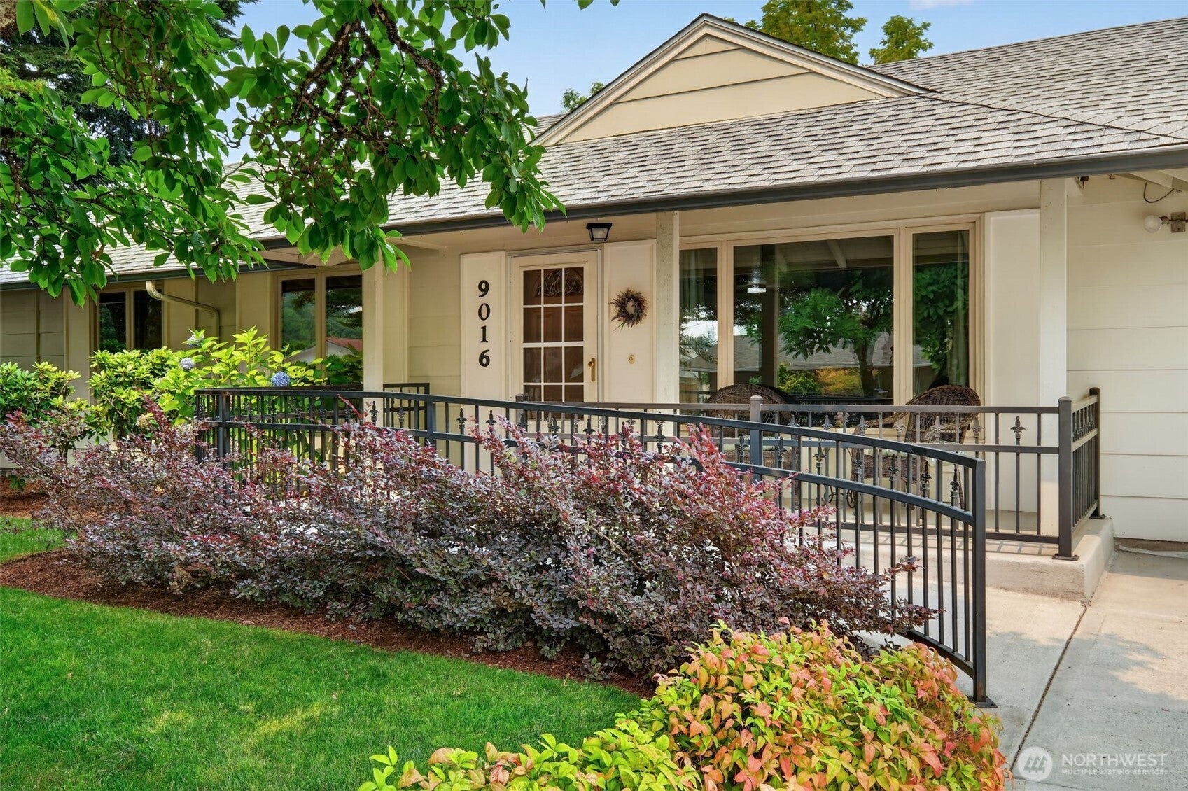
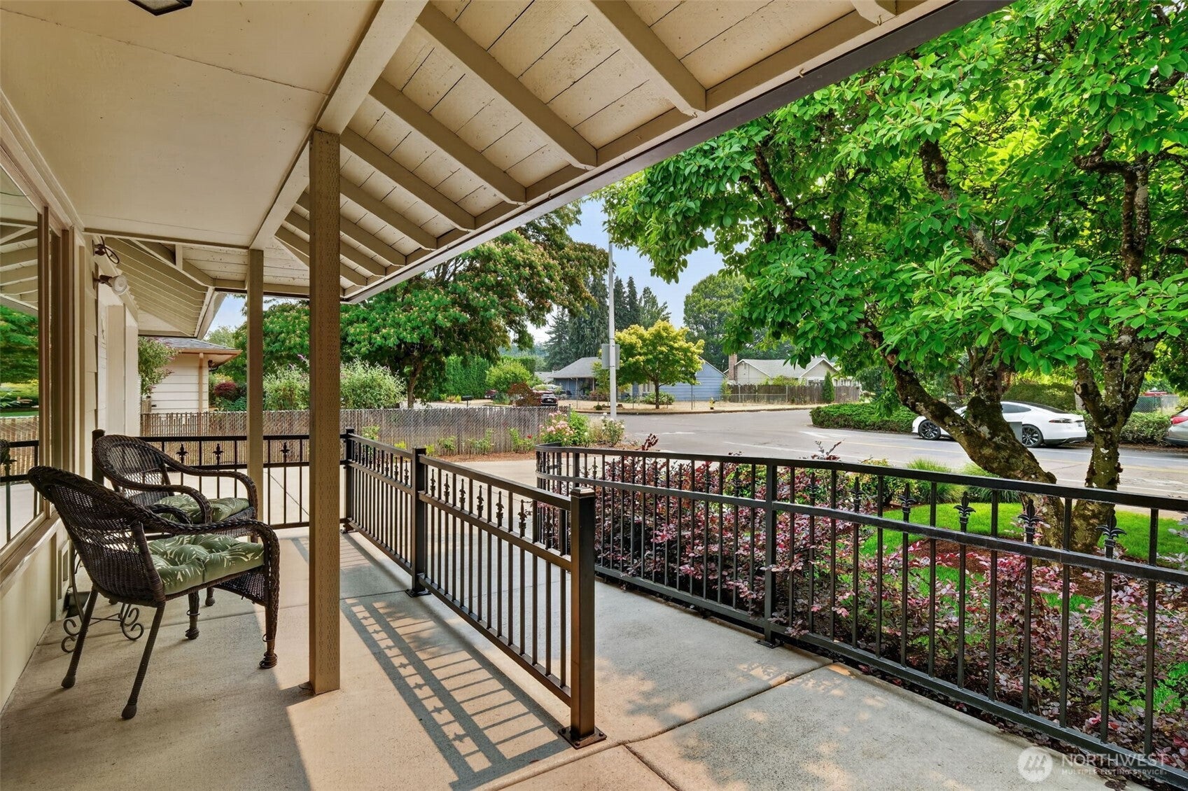
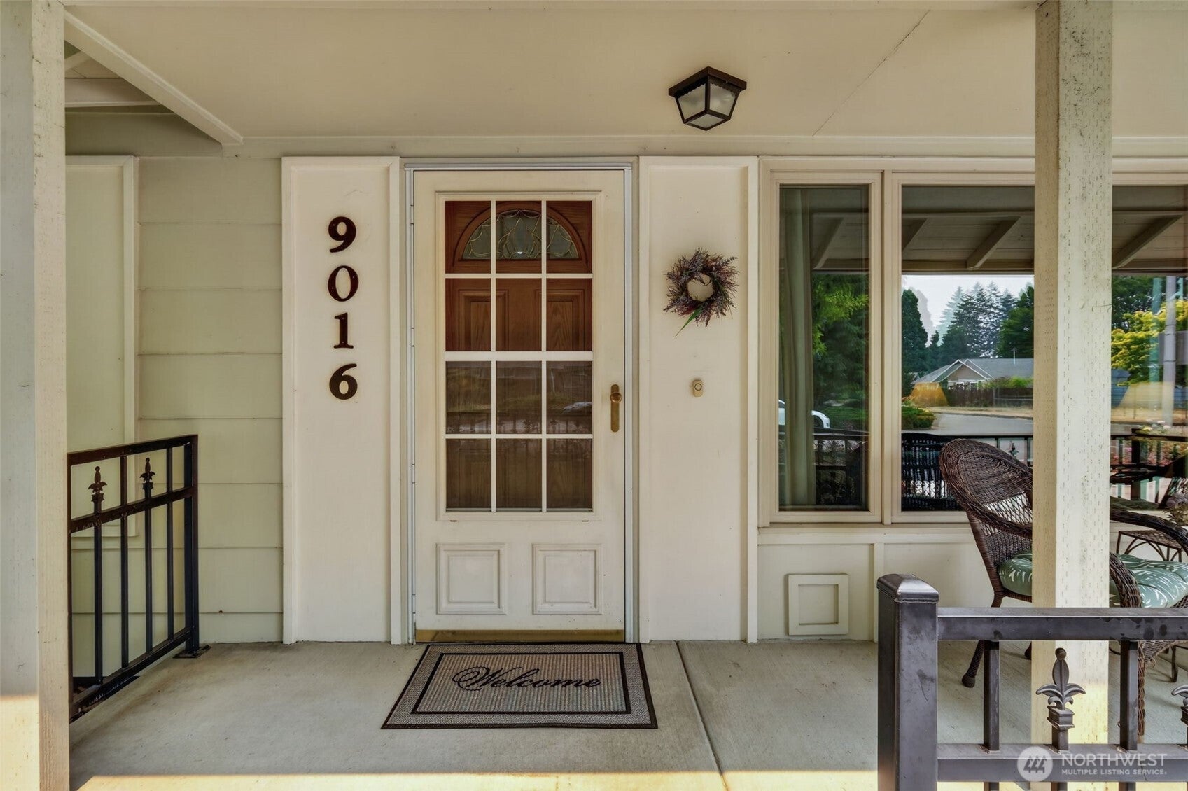
Beautifully maintained and move-in ready, this inviting single-level home offers comfort, convenience, and thoughtful accessibility features. With 3 bedrooms and 2½ bathrooms, the spacious layout is designed for easy everyday living. Luxury vinyl flooring flows throughout the home, creating a stylish, low-maintenance interior. The family room has a cozy fireplace provides the perfect place to relax year-round. Accessibility ramps provide easy entry into the home, adding convenience and flexibility for a variety of lifestyles. Enjoy the covered deck in every season, unwind in the hot tub after a long day, or cultivate your favorite vegetables in the fully fenced garden area. The private backyard offers plenty of space to entertain, garden, or simply enjoy the peaceful surroundings. Fruit trees include bartlet pear, honeycrisp apple and golden plum. Whether you're looking to downsize, purchase your first home, or simply enjoy the ease of single-level living, this home is a wonderful opportunity combining comfort, accessibility, and pride of ownership.
| 3 hours ago | Listing updated with changes from the MLS® | |
| 4 hours ago | Listing first seen on site |
Listing courtesy of Pamela Ruble of Redfin

Listing information is provided by Participants of the Northwest MLS. IDX information is provided exclusively for personal, non-commercial use, and may not be used for any purpose other than to identify prospective properties consumers may be interested in purchasing. Information is deemed reliable but not guaranteed. Copyright 2026, Northwest MLS.
All data is obtained from various sources and may not have been verified by the broker or MLS Grid. Supplied open house information is subject to change without notice. All information should be independently reviewed and verified for accuracy. Properties may or may not be listed by the office/agent presenting the information.
Last checked: 2026-08-06 12:58 PM PDT