
2825 I Street SEAuburn, WA98002
Listing courtesy of Rupinder Dulay of Dulay Homes LLC
Due to the health concerns created by Coronavirus we are offering personal 1-1 online video walkthough tours where possible.
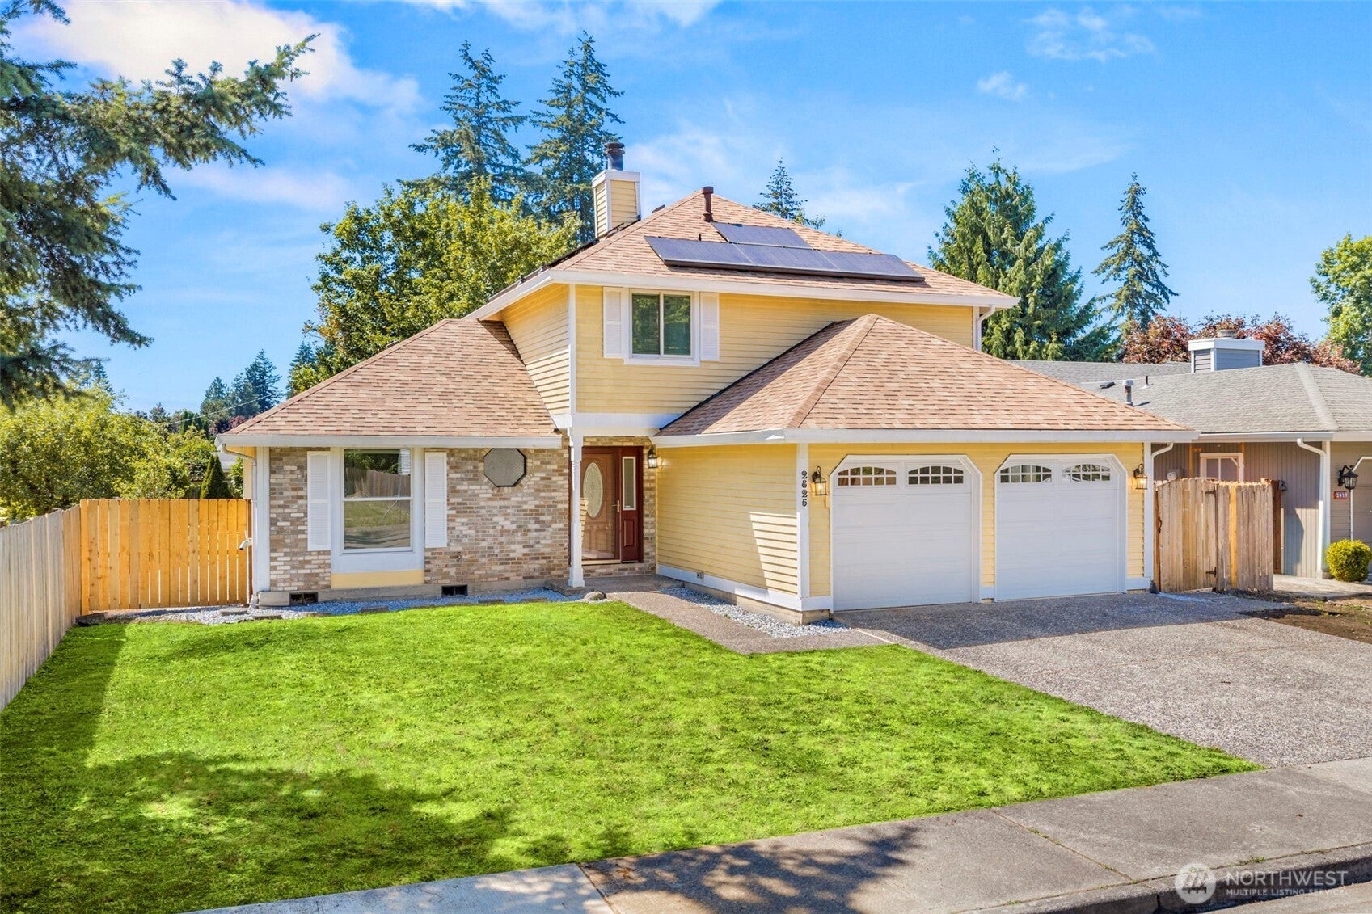
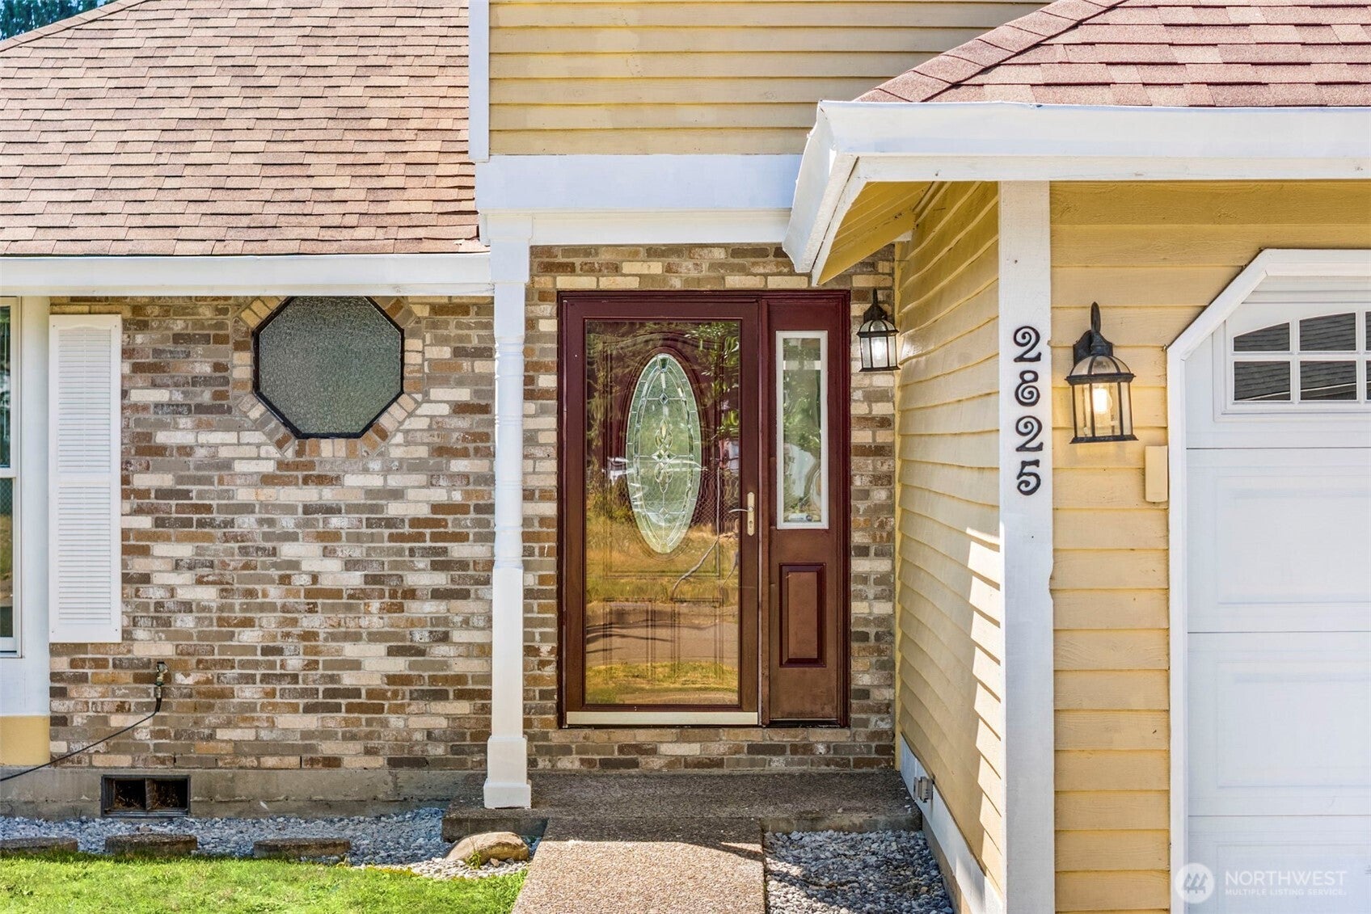
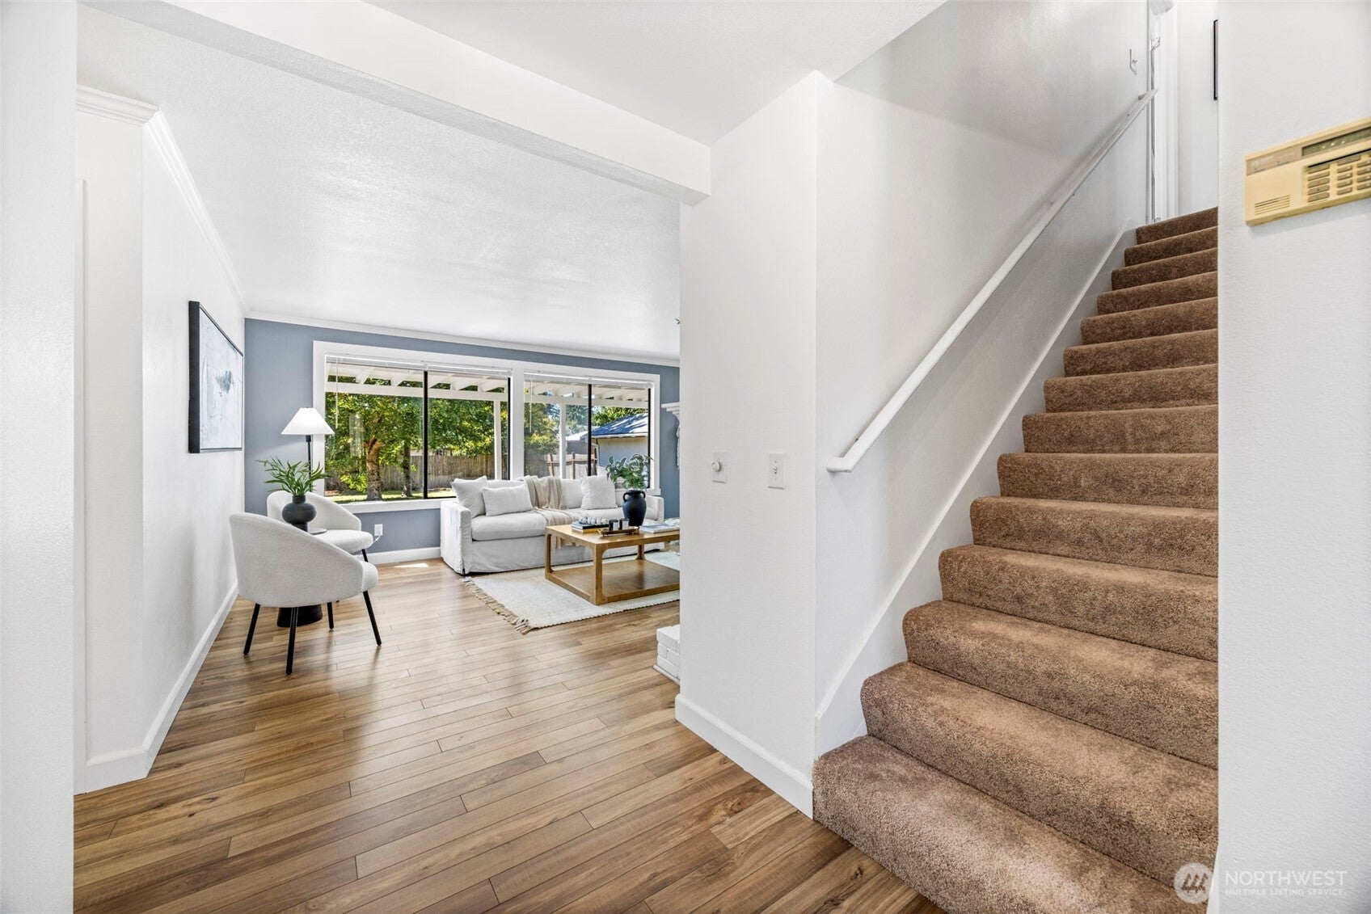
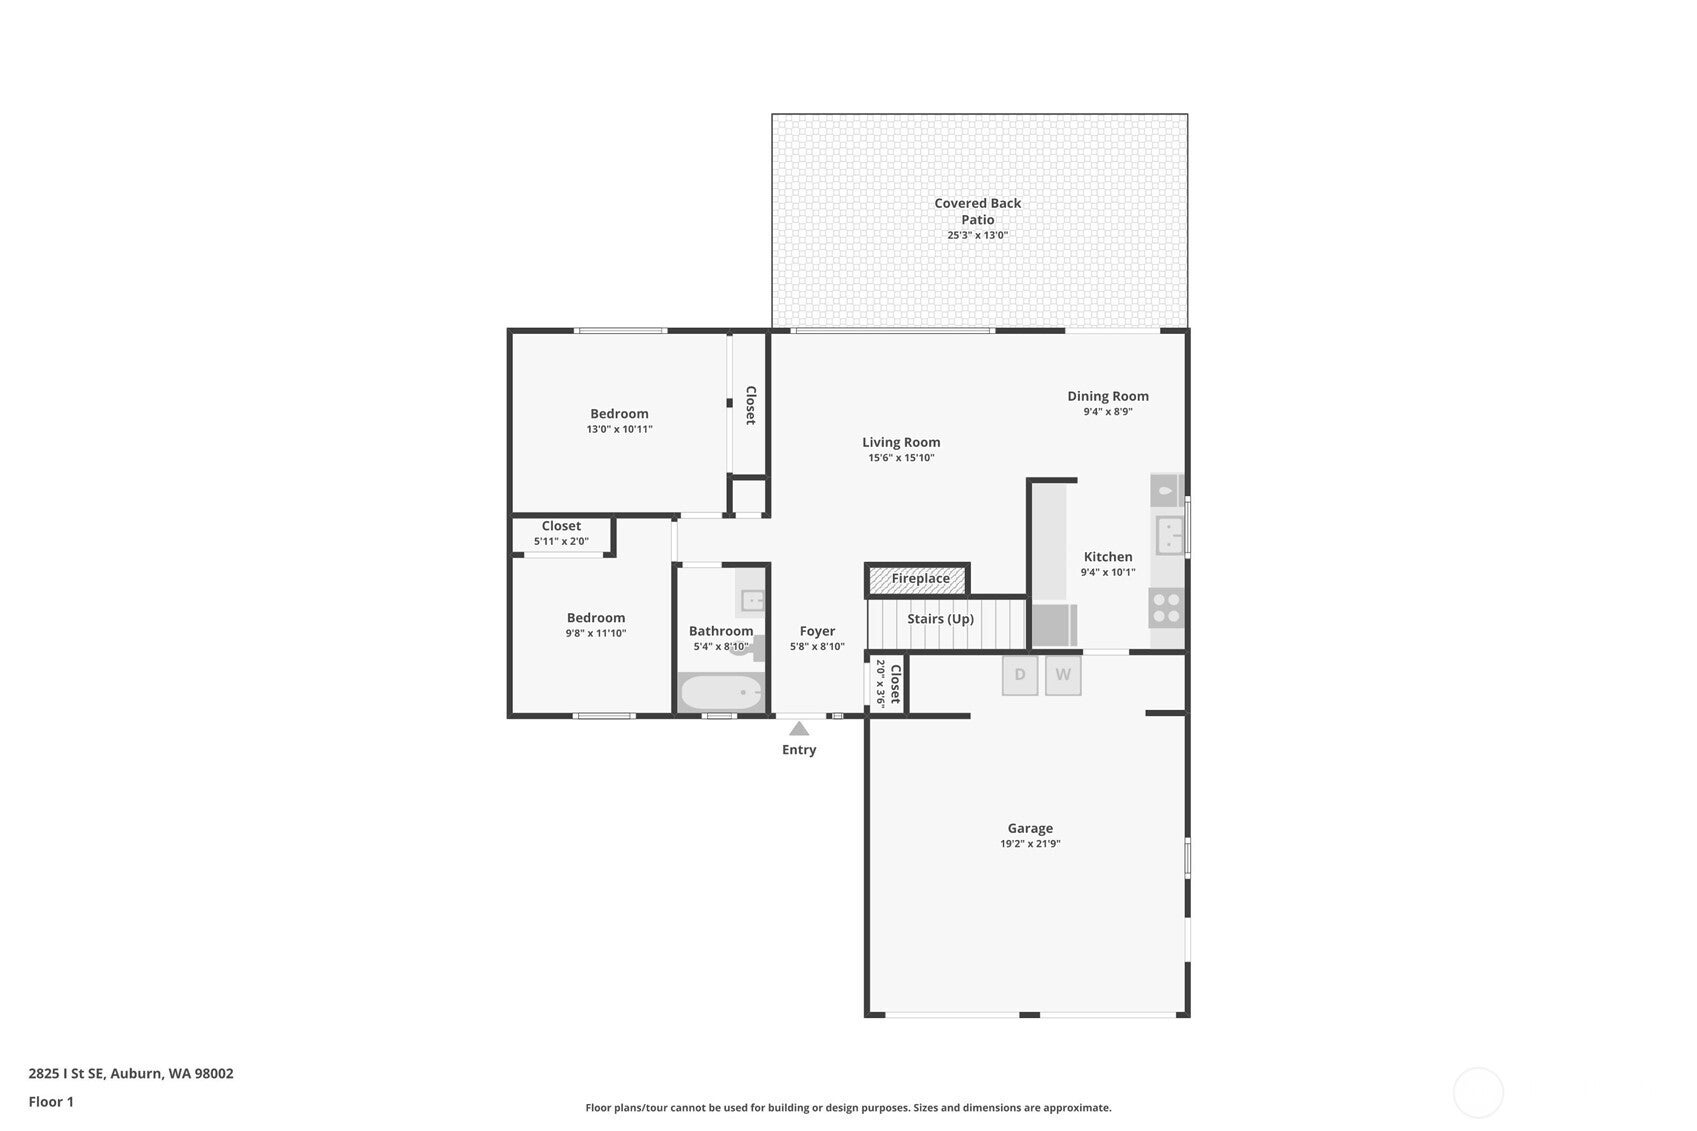
This 4-bedroom, 2-bath home is move-in ready and thoughtfully upgraded throughout, this home features a brand-new roof with solar panels for long-term energy savings, fresh interior paint, new carpet, and all-new appliances. The updated kitchen shines with 2 tone cabinetry, granite countertops, and modern finishes, flowing seamlessly into the dining and living areas. Both bathrooms have been tastefully remodeled with new cabinets and quartz countertops, while the main-floor bath also features beautiful new tile flooring. The spacious primary suite provides a private retreat with a large ensuite bath and walk-in closet. Step outside to enjoy the covered patio overlooking the expansive, fully fenced backyard—perfect for entertaining, gardening, pets, or play. Ideally located near Les Gove Park, the Community Center, Library, shopping, schools, and offering quick access to Highways 18 and 167, this exceptional home combines quality updates, energy efficiency, and everyday convenience. Don't miss this opportunity to own a beautifully updated home in a fantastic location! Home is pre-inspected and ready to move in
| 17 hours ago | Listing updated with changes from the MLS® | |
| yesterday | Listing first seen on site |
Listing courtesy of Rupinder Dulay of Dulay Homes LLC

Listing information is provided by Participants of the Northwest MLS. IDX information is provided exclusively for personal, non-commercial use, and may not be used for any purpose other than to identify prospective properties consumers may be interested in purchasing. Information is deemed reliable but not guaranteed. Copyright 2026, Northwest MLS.
All data is obtained from various sources and may not have been verified by the broker or MLS Grid. Supplied open house information is subject to change without notice. All information should be independently reviewed and verified for accuracy. Properties may or may not be listed by the office/agent presenting the information.
Last checked: 2026-08-01 09:58 PM PDT