
River Ridge826 Pike Street NE C8Auburn, WA98002
Listing courtesy of Kristine Hovde of Windermere RE North, Inc.
Due to the health concerns created by Coronavirus we are offering personal 1-1 online video walkthough tours where possible.
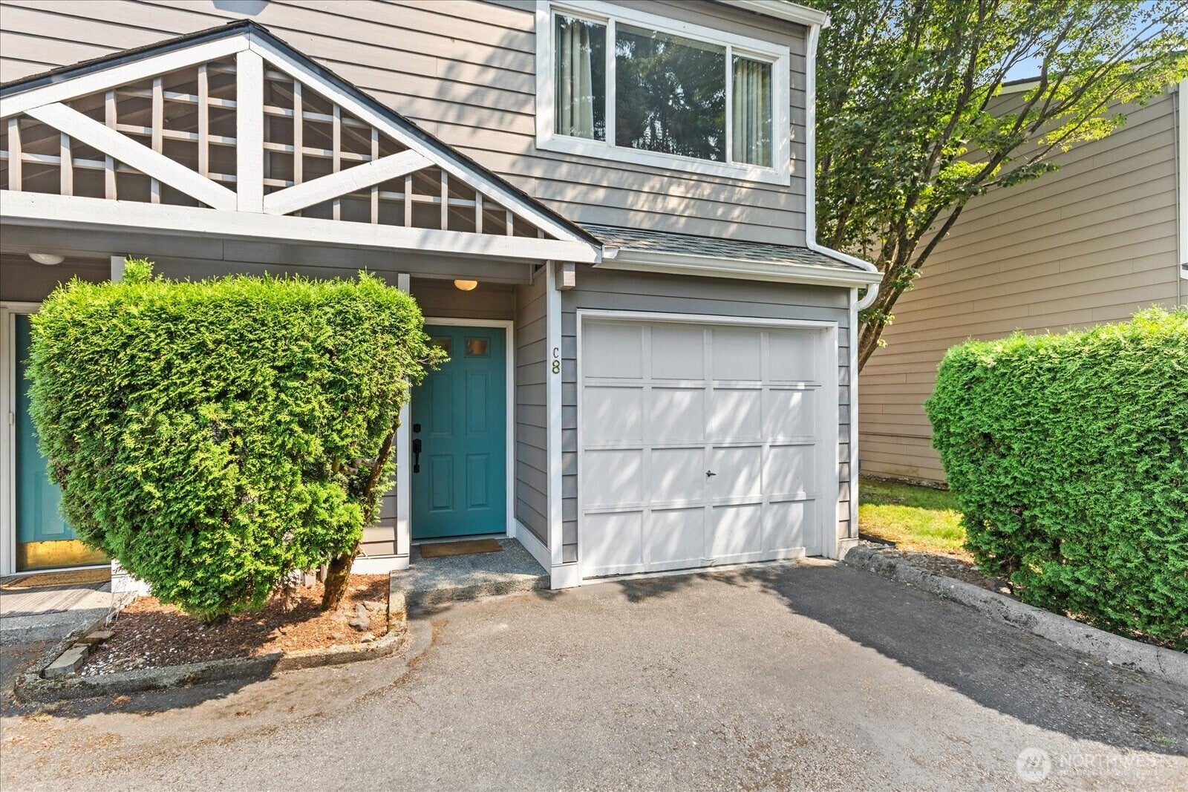
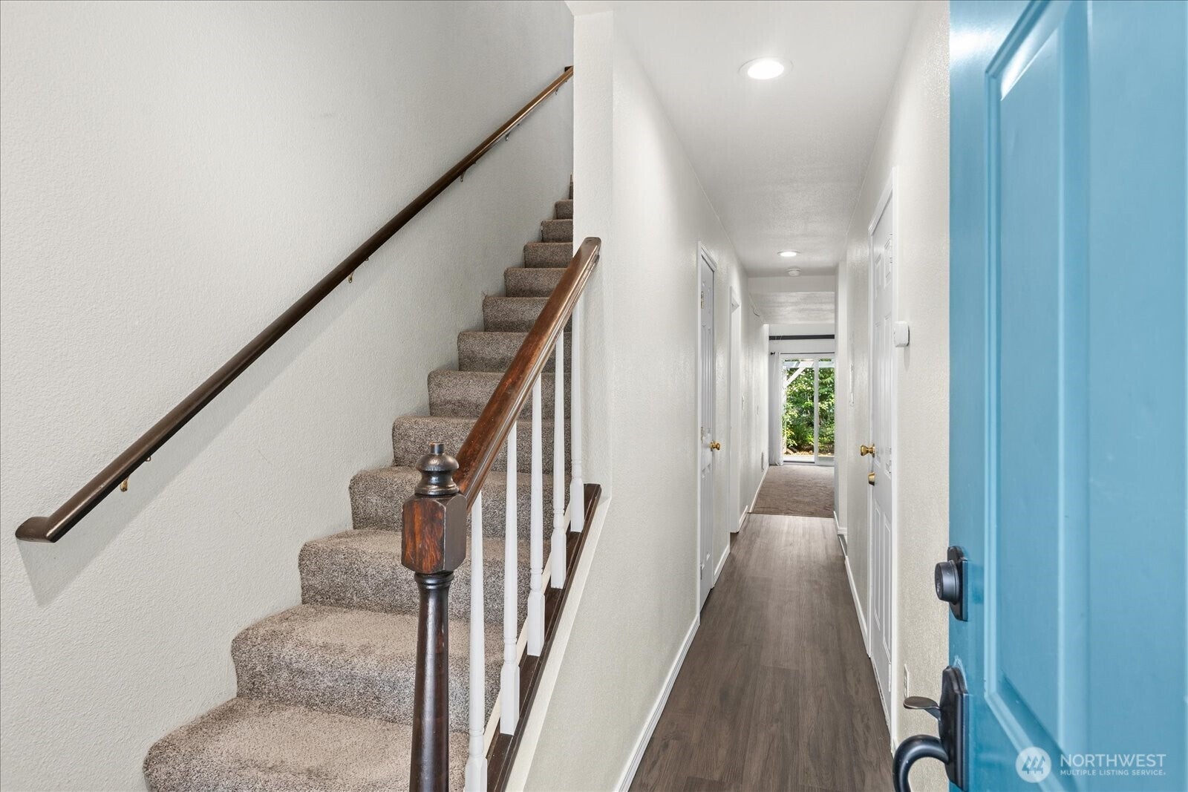
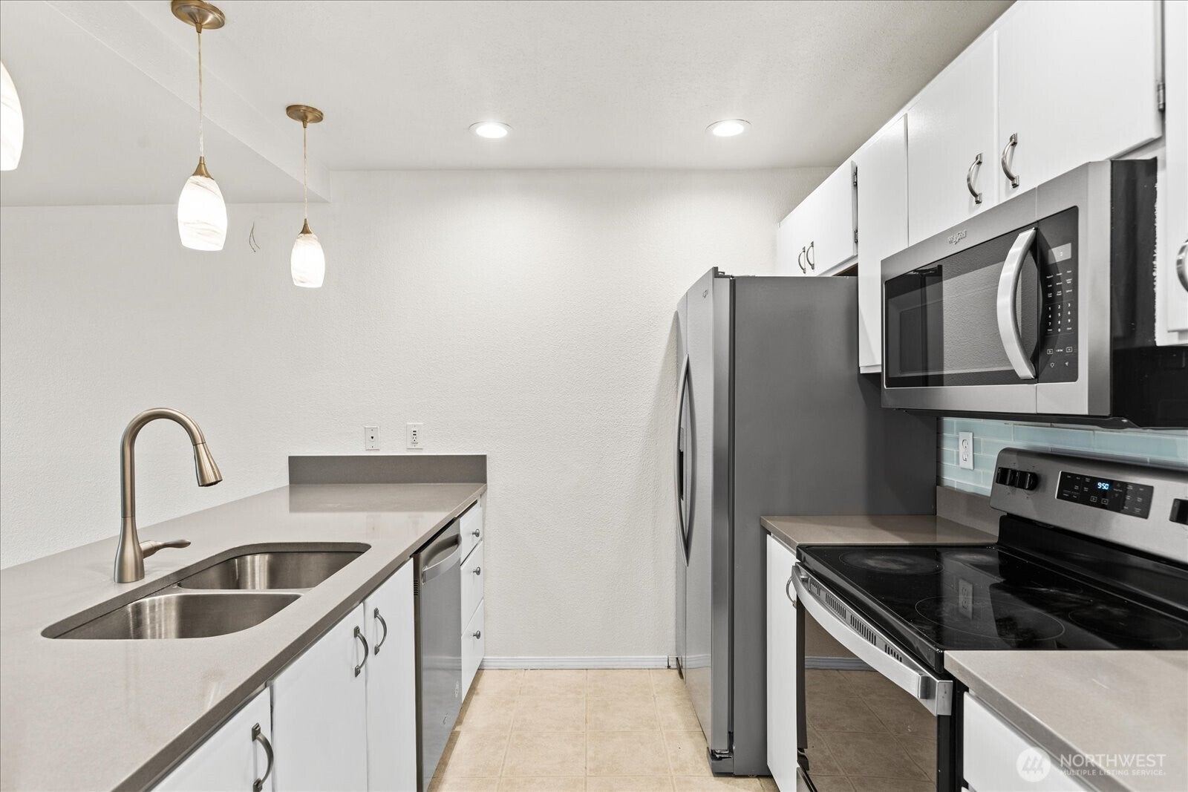
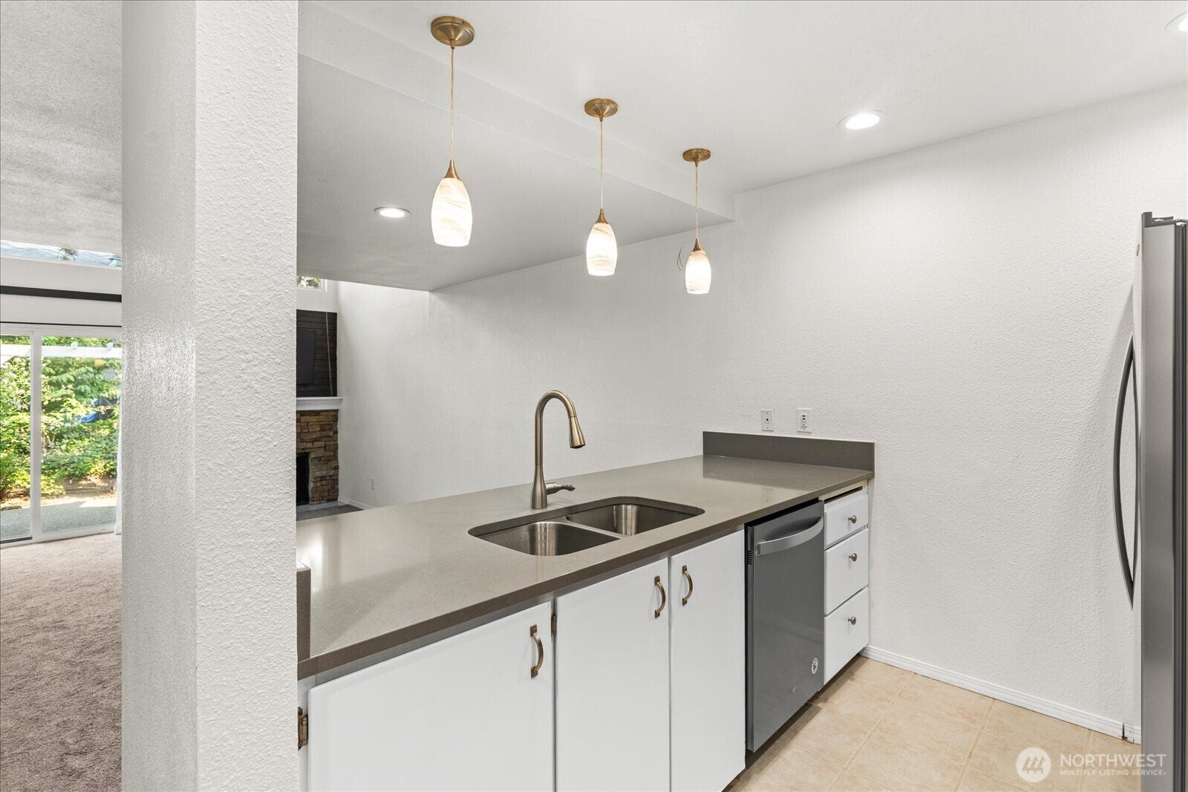
Discover this beautifully updated 2-bedroom, 1.5-bath end-unit home offering an ideal blend of comfort, style, and functionality. The thoughtfully renovated kitchen features new appliances installed in 2024, while brand-new laminate flooring throughout provides a fresh, modern feel. Soaring ceilings and a cozy wood-burning fireplace create a warm and inviting living room, filled with natural light from the large windows. A versatile bonus room on the main level—created from a professionally converted garage—offers endless possibilities for a home office, media room, fitness space, or guest retreat. Step outside to a peaceful, private patio surrounded by mature landscaping, creating the perfect setting for relaxing or entertaining. HOA dues include water, sewer, garbage, and common area maintenance for added convenience. Complete with one assigned parking space, this exceptional end-unit offers easy living in a serene setting.
| 23 minutes ago | Listing updated with changes from the MLS® | |
| 3 hours ago | Listing first seen on site |
Listing courtesy of Kristine Hovde of Windermere RE North, Inc.

Listing information is provided by Participants of the Northwest MLS. IDX information is provided exclusively for personal, non-commercial use, and may not be used for any purpose other than to identify prospective properties consumers may be interested in purchasing. Information is deemed reliable but not guaranteed. Copyright 2026, Northwest MLS.
All data is obtained from various sources and may not have been verified by the broker or MLS Grid. Supplied open house information is subject to change without notice. All information should be independently reviewed and verified for accuracy. Properties may or may not be listed by the office/agent presenting the information.
Last checked: 2026-08-06 12:58 PM PDT