Save
Ask
Tour
Hide
Share
$565,000
21 Days On Site

5104 S 368th Street
Auburn, WA98001

Single Family Residence|Pending
3
Beds
2
Total Baths
1
Full Bath
1
Partial Bath
1,440
SqFt
$392
/SqFt
1944
Built
Cumulative Days On Market:
21
Subdivision:
5 Mile Lake
County:
King
Courtesy of NWMLS
Listing courtesy of Sean Stewart of RE/MAX Premier Group

Due to the health concerns created by Coronavirus we are offering personal 1-1 online video walkthough tours where possible.
Call Now: 253-268-1714
Is this the listing for you? We can help make it yours.
253-268-1714
5104 S 368th Street5104 S 368th Street5104 S 368th Street5104 S 368th Street
Save
Ask
Tour
Hide
Share

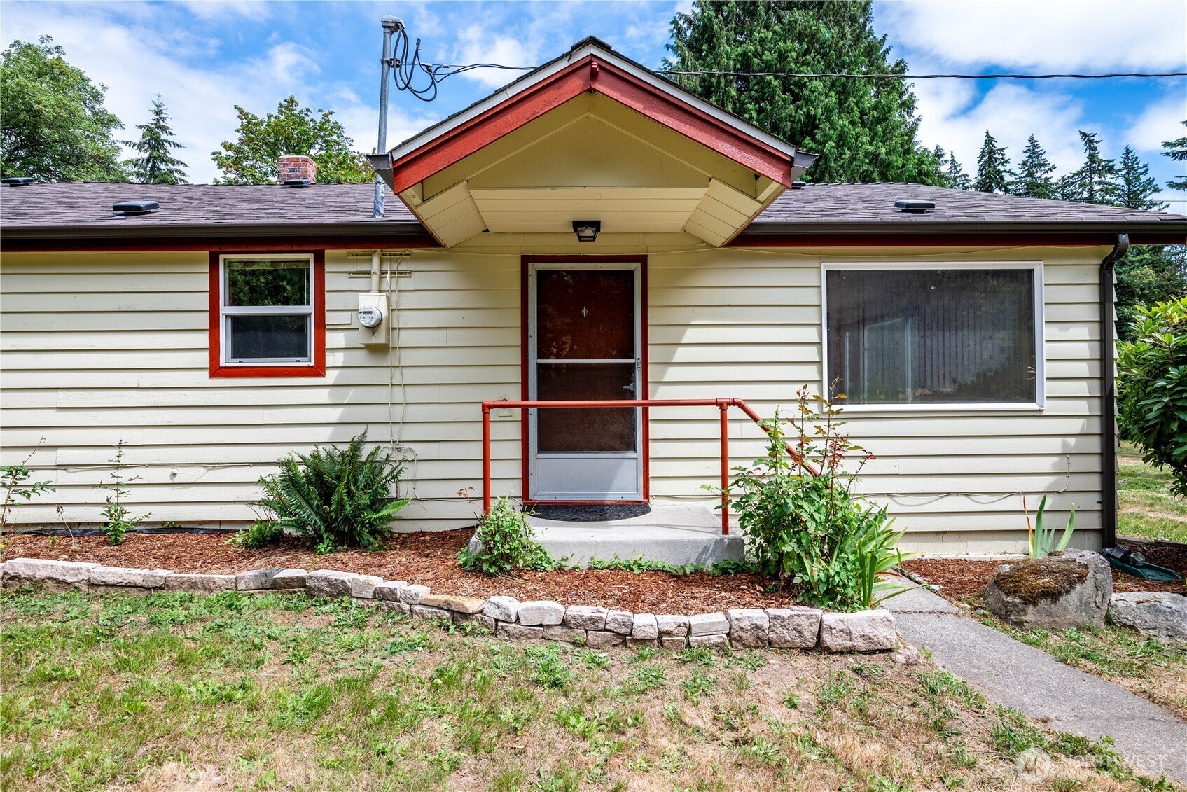
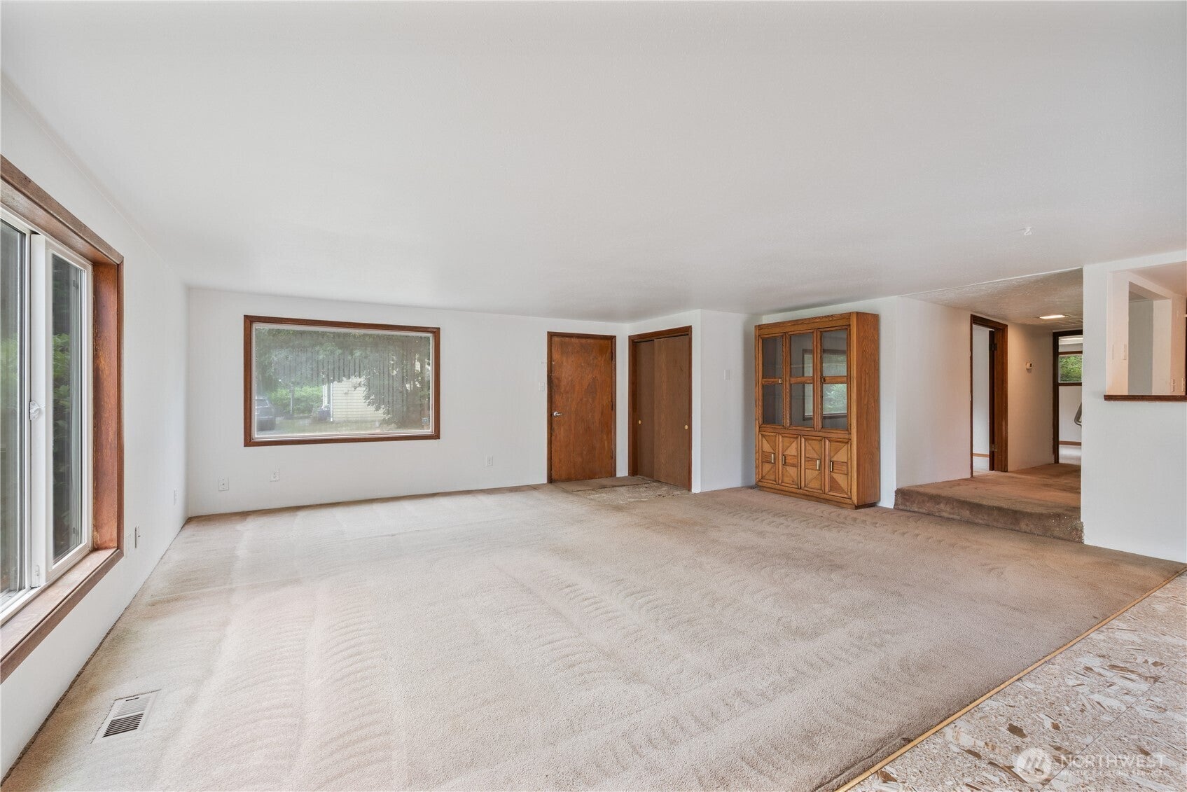
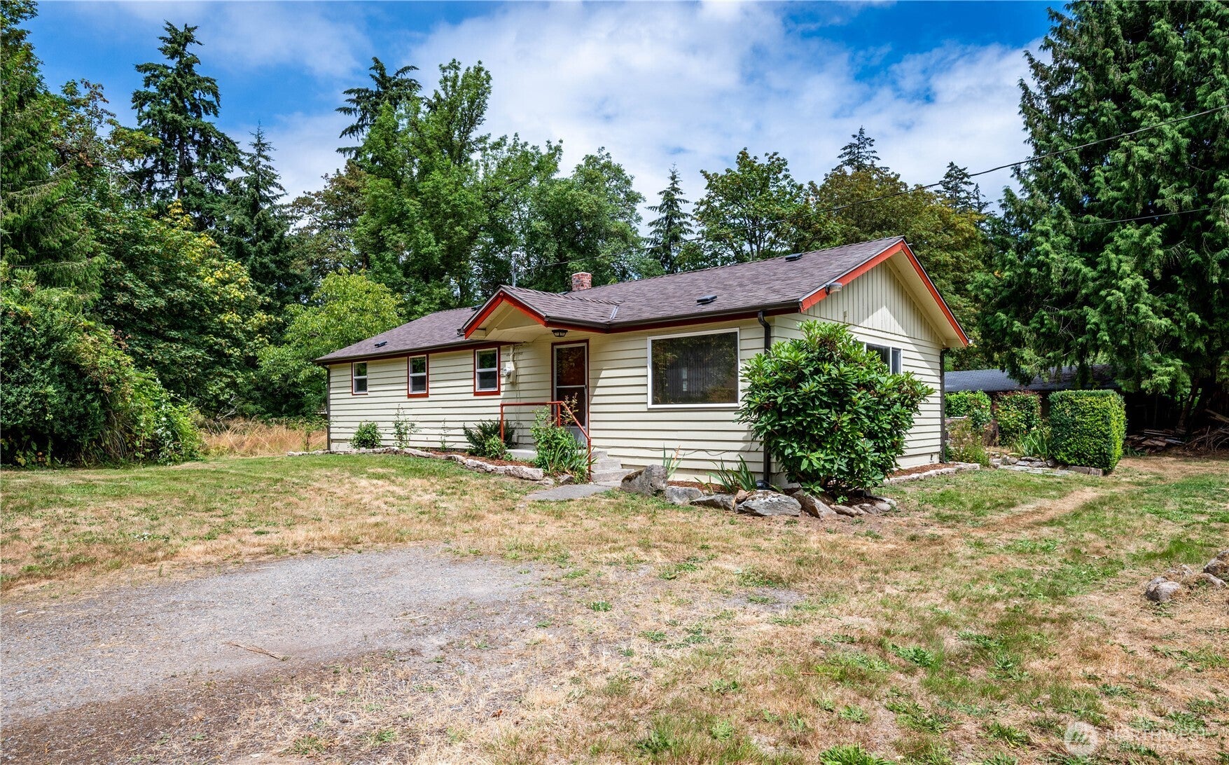
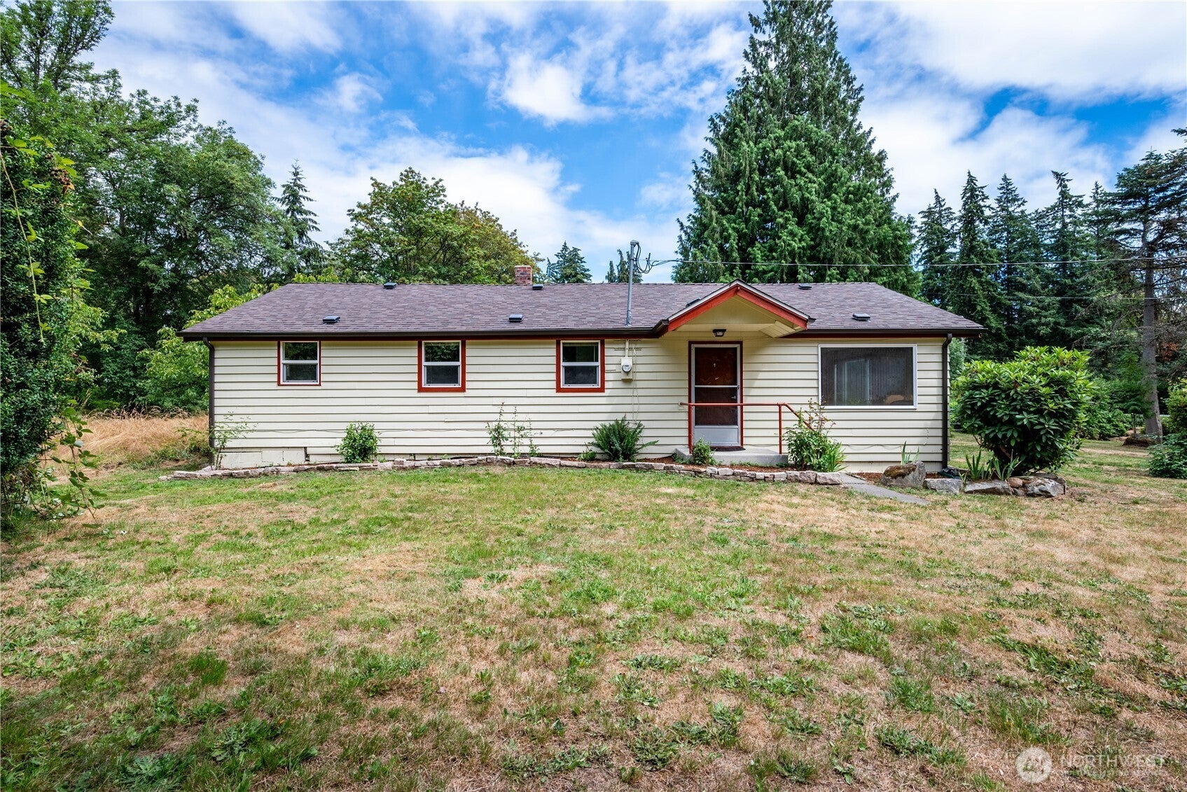
LAND OF OPPORTUNITY!!! - BEAUTIFUL!! PROPERTY W/SERENITY!! PRIVACY!! PEACE AND POTENTIAL!! MULTIPLE LOTS INCLUDED IN SALE - GREAT POTENTIAL FOR LOT SPLIT AND DEVELOPMENT - Property Includes: Large Driveway - 3 Bedrooms - 2 Spacious Bathrooms - Newer Roof - Great Room W/ Fireplace - Open Concept Kitchen - Large Utility Room - Patio W/Open Areas - SHOP INCLUDES - Two Rooms - Concrete Floors - Power - Storage/Shelving - RV Parking - Room for all the toys - Potential/ Covered Parking - Multiple Drive Access already installed - FRUIT TREES - HUGE OPEN SPACE - All Blend together for a beautiful experience - Close to Stores, Schools and Amenities - Shopping - Serenity and Peace - Create/Develop any and All Dreams!! Flat Accessible and Usable for all your Desires. TRULY A LAND OF OPPORTUNITY !! Buyer to perform their own due diligence.

Save
Ask
Tour
Hide
Share
Listing Snapshot
Price 
$565,000
Days On Site 
21 Days
Bedrooms 
3
Inside Area (SqFt) 
1,440 sqft
Total Baths 
2
Full Baths 
1
Partial Baths 
1
Lot Size 
0.6612 Acres
Year Built 
1944
MLS® Number 
2563994
Status 
Pending
Property Tax 
$4,928.44
HOA/Condo/Coop Fees 
N/A
Sq Ft Source 
N/A
Friends & Family
Recent Activity
a week agoListing updated with changes from the MLS®
a week agoStatus changed to Pending
3 weeks agoListing first seen on site
General Features
Acres 
0.6612
Foundation 
Pillar/Post/Pier
Garage 
Yes
Land Lease 
No
Levels 
One
Parking 
Off StreetDetachedRV Access/Parking
Parking Spaces 
1
Property Sub Type 
Single Family Residence
Sewer 
Septic Tank
SqFt Total 
1440
Style 
Traditional
Water Source 
Public
Zoning 
R-4
Interior Features
Appliances 
DishwasherRefrigeratorElectric Water HeaterWater Heater
Basement 
None
Cooling 
Ceiling Fan(s)Heat Pump
Fireplace 
Yes
Fireplace Features 
Wood Burning
Fireplaces 
1
Flooring 
LaminateVinylCarpet
Heating 
ElectricWoodForced AirHeat Pump
Interior 
Ceiling Fan(s)
Main Level Bedrooms 
3
Bathroom Full 
Level - MainDescription - Bathroom Primary
Bathroom Three Quarter 
Level - MainDescription - Bathroom 1
Bedroom 
Level - MainDescription - Bedroom 2
Entry Hall 
Level - MainDescription - Entry
Great Room 
Level - MainDescription - Great Room
Kitchen 
Level - MainDescription - Kitchen
Master Bedroom 
Level - MainDescription - Primary Bedroom
Utility Room 
Level - MainDescription - Utility Room
Save
Ask
Tour
Hide
Share
Exterior Features
Construction Details 
Vinyl SidingMetal Siding
Exterior 
Garden
Lot Features 
LevelPaved
Other Structures 
Outbuilding
Patio And Porch 
Patio
Roof 
Composition
View 
Territorial
Waterview 
Territorial
Windows/Doors 
French Doors
Community Features
Building Access 
Main
Financing Terms Available 
CashConventionalFHAOwner Will CarryUSDA LoanVA Loan
MLS Area 
100 - Jovita/West Hill
School District 
Federal Way
Schools
School District
Federal Way
Elementary School
Lakeland Elem
Middle School
Sequoyah Mid Sch
High School
Todd Beamer High
Courtesy of NWMLS
Listing courtesy of Sean Stewart of RE/MAX Premier Group



Listing information is provided by Participants of the Northwest MLS. IDX information is provided exclusively for personal, non-commercial use, and may not be used for any purpose other than to identify prospective properties consumers may be interested in purchasing. Information is deemed reliable but not guaranteed. Copyright 2026, Northwest MLS.
All data is obtained from various sources and may not have been verified by the broker or MLS Grid. Supplied open house information is subject to change without notice. All information should be independently reviewed and verified for accuracy. Properties may or may not be listed by the office/agent presenting the information.
Last checked: 2026-08-26 05:09 AM PDT

Neighborhood & Commute
Source: Walkscore
Save
Ask
Tour
Hide
Share