
9907 74th Street SWLakewood, WA98498
Listing courtesy of Kiss'Swanna Curtis of Windermere Abode
Due to the health concerns created by Coronavirus we are offering personal 1-1 online video walkthough tours where possible.
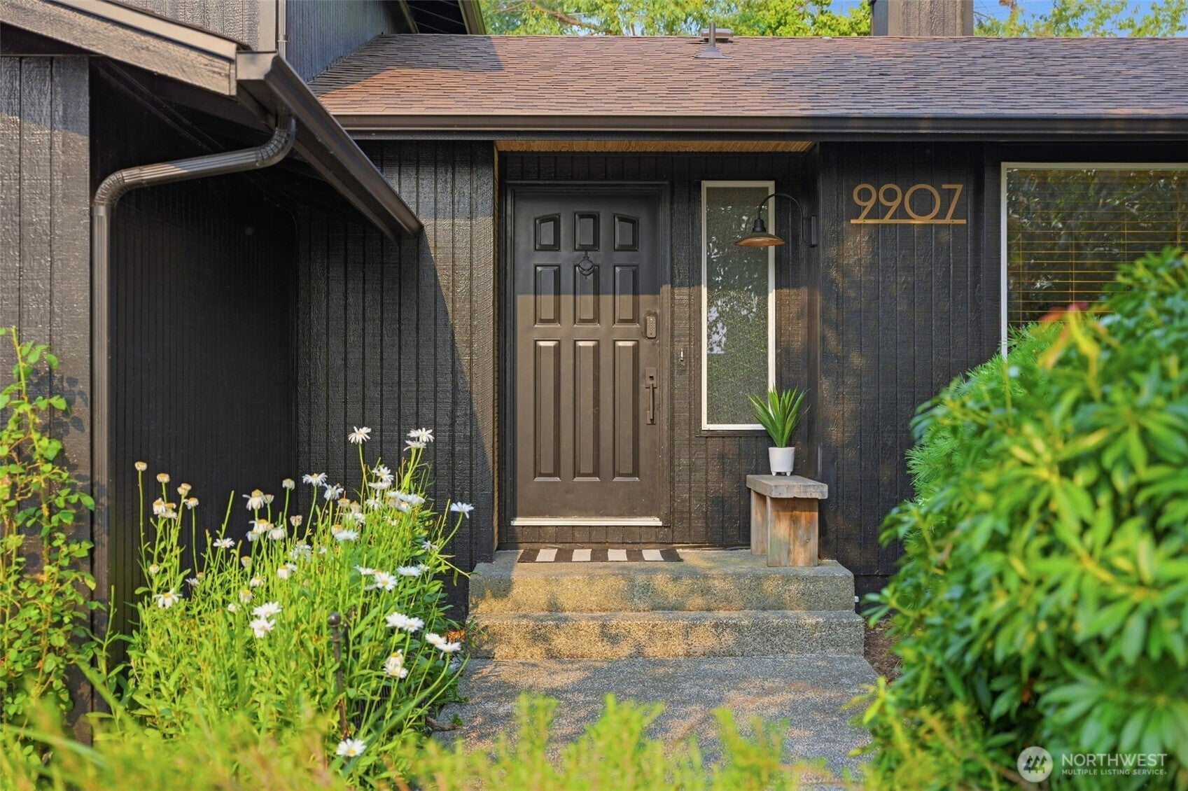
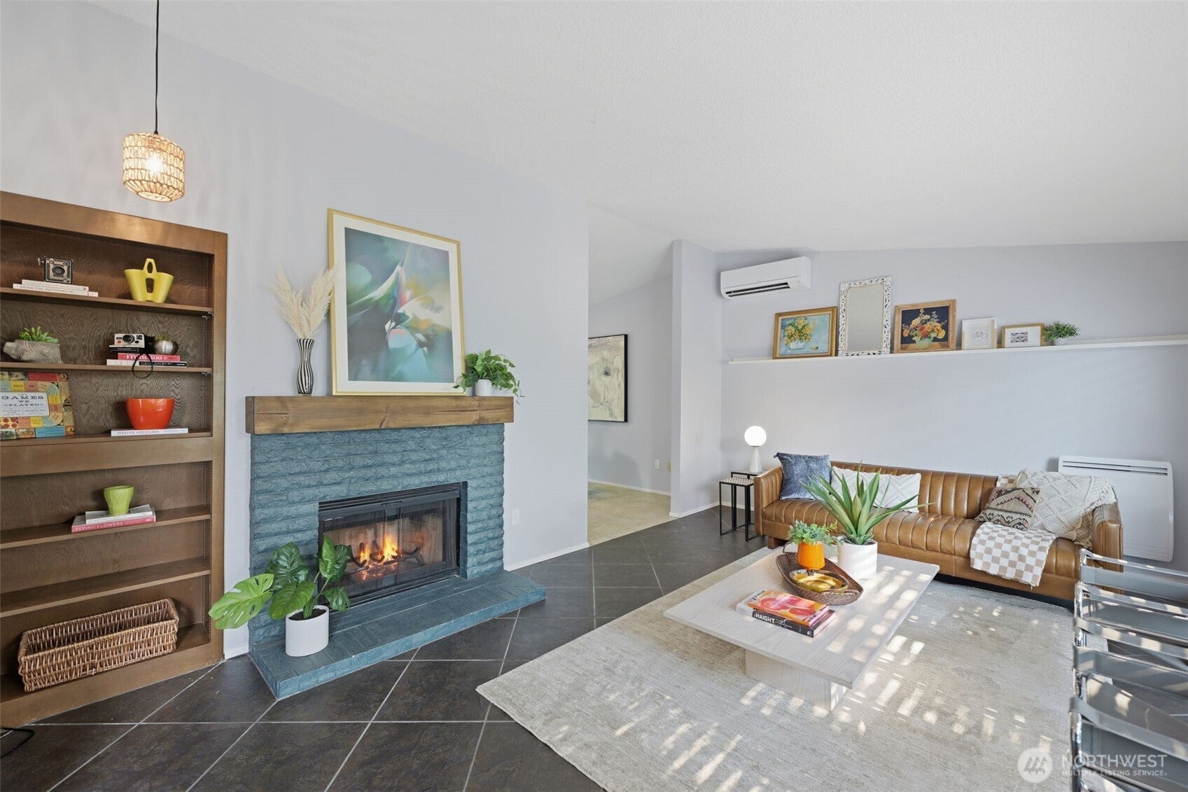
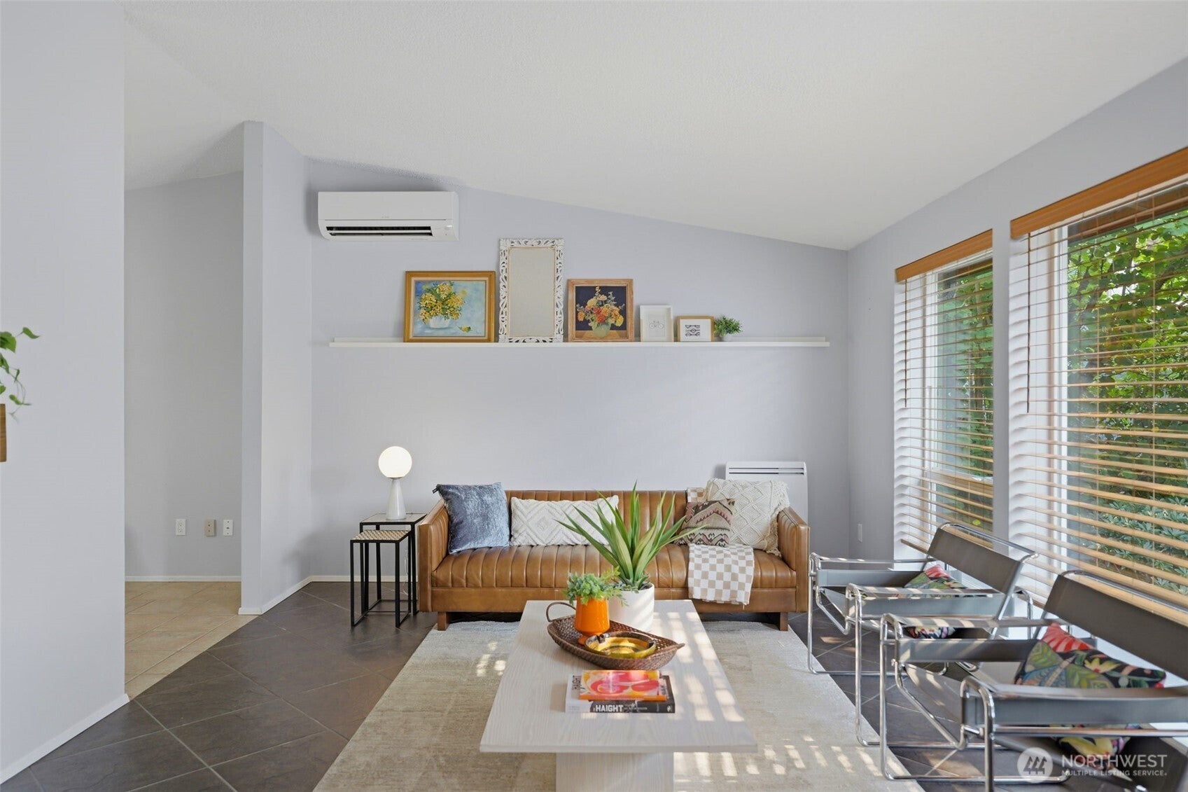
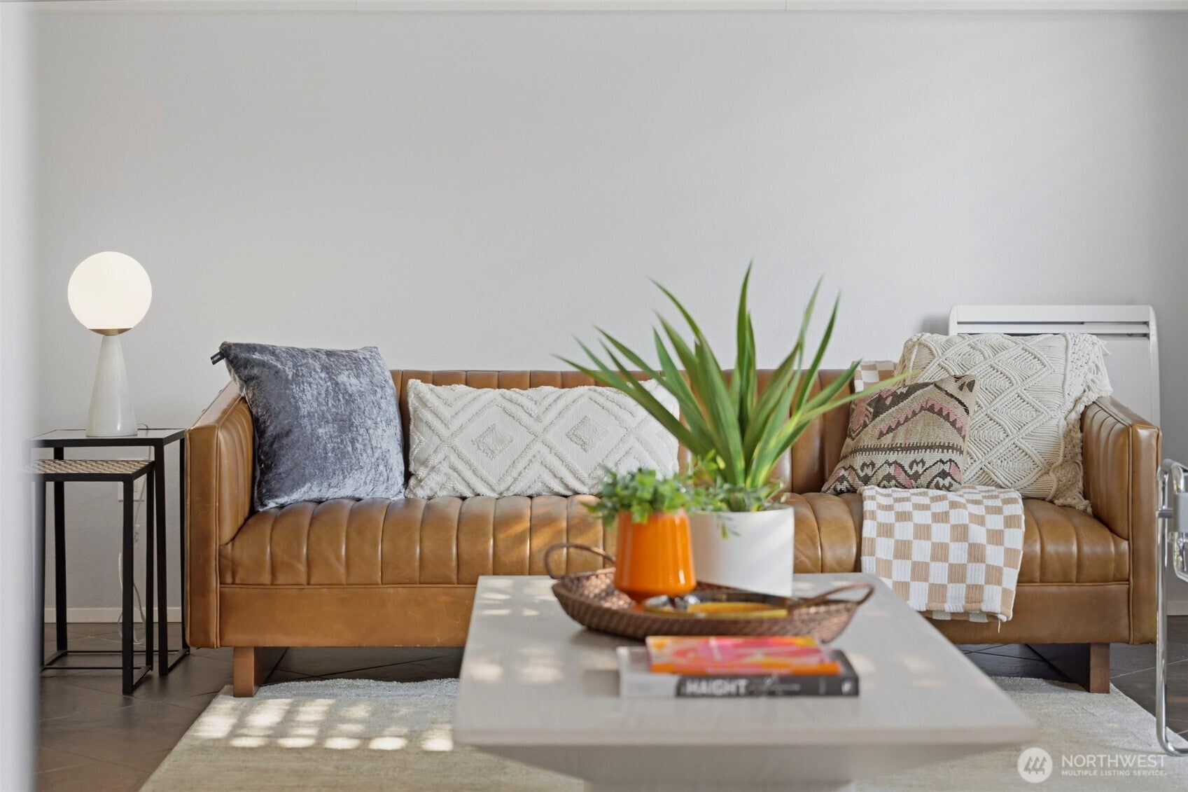
Tucked away on a quiet cul-de-sac in the beautiful Oakbrook community, this inviting tri-level welcomes you with a sense of warmth the moment you arrive. Inside you'll find bright living spaces offering room to gather, unwind, and make memories. Cozy up by the fireplace on chilly evenings, host dinner in the dining room, or enjoy the flexibility of two separate living areas designed for both everyday living and entertaining. The kitchen offers the perfect opportunity to create a space that's uniquely yours without paying for someone else's renovation choices. Upstairs, the west facing bedrooms give peek a boo view of chambers bay & spectacular sunsets. The spacious primary suite also awaits you with its own beautifully remodeled bath. Every bathroom has been thoughtfully updated, while fresh interior paint, updated fixtures, and a mini-split system add additional comfort throughout the home. A custom mural by local artist Josephine Rice adds a one-of-a-kind artistic touch. The stone paver patio invites you to entertain or unwind in your outdoor oasis, surrounded by magnolia, birch, eucalyptus, dogwood and apple trees with added peace and privacy provided by the easement along the back fence. Located just minutes away from Fort Steilacoom park, Sunnyside Beach, and shopping and dining. Lastly, a 2023 roof w/ a 10yr. transferable warranty, along with a pre-inspection and sewer scope already completed, provides added confidence so you can focus on making this home your own.
| 2 weeks ago | Listing updated with changes from the MLS® | |
| 2 weeks ago | Status changed to Pending | |
| 2 weeks ago | Listing first seen on site |
Listing courtesy of Kiss'Swanna Curtis of Windermere Abode

Listing information is provided by Participants of the Northwest MLS. IDX information is provided exclusively for personal, non-commercial use, and may not be used for any purpose other than to identify prospective properties consumers may be interested in purchasing. Information is deemed reliable but not guaranteed. Copyright 2026, Northwest MLS.
All data is obtained from various sources and may not have been verified by the broker or MLS Grid. Supplied open house information is subject to change without notice. All information should be independently reviewed and verified for accuracy. Properties may or may not be listed by the office/agent presenting the information.
Last checked: 2026-08-24 12:05 AM PDT