
914 S 30th PlaceRenton, WA98055
Listing courtesy of Veronica Songco of Newberry Realty, Inc.
Due to the health concerns created by Coronavirus we are offering personal 1-1 online video walkthough tours where possible.
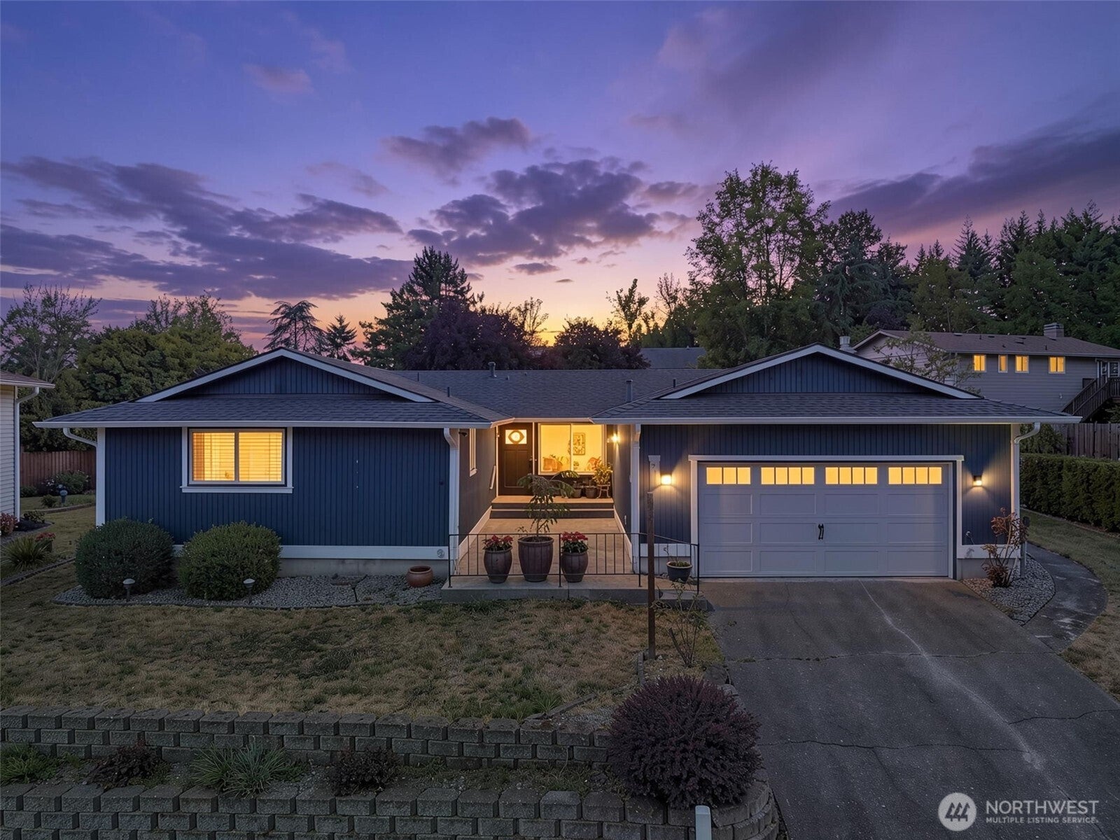
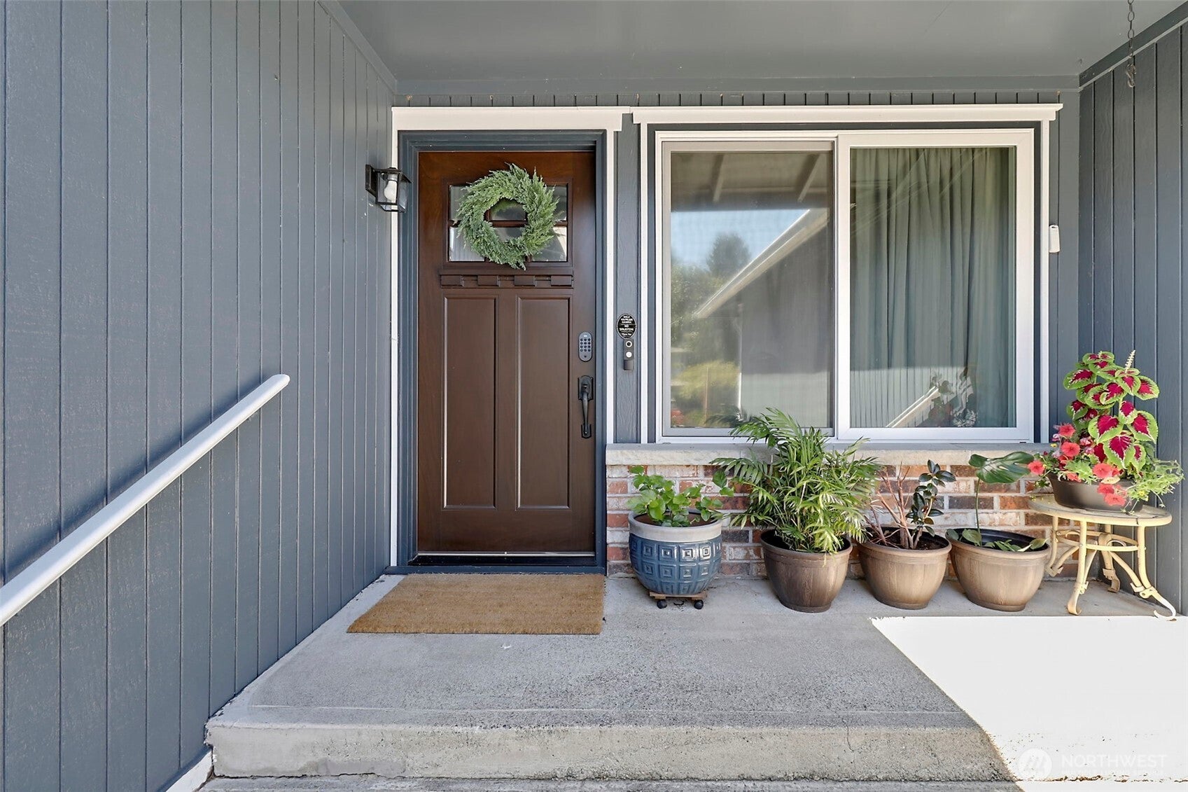
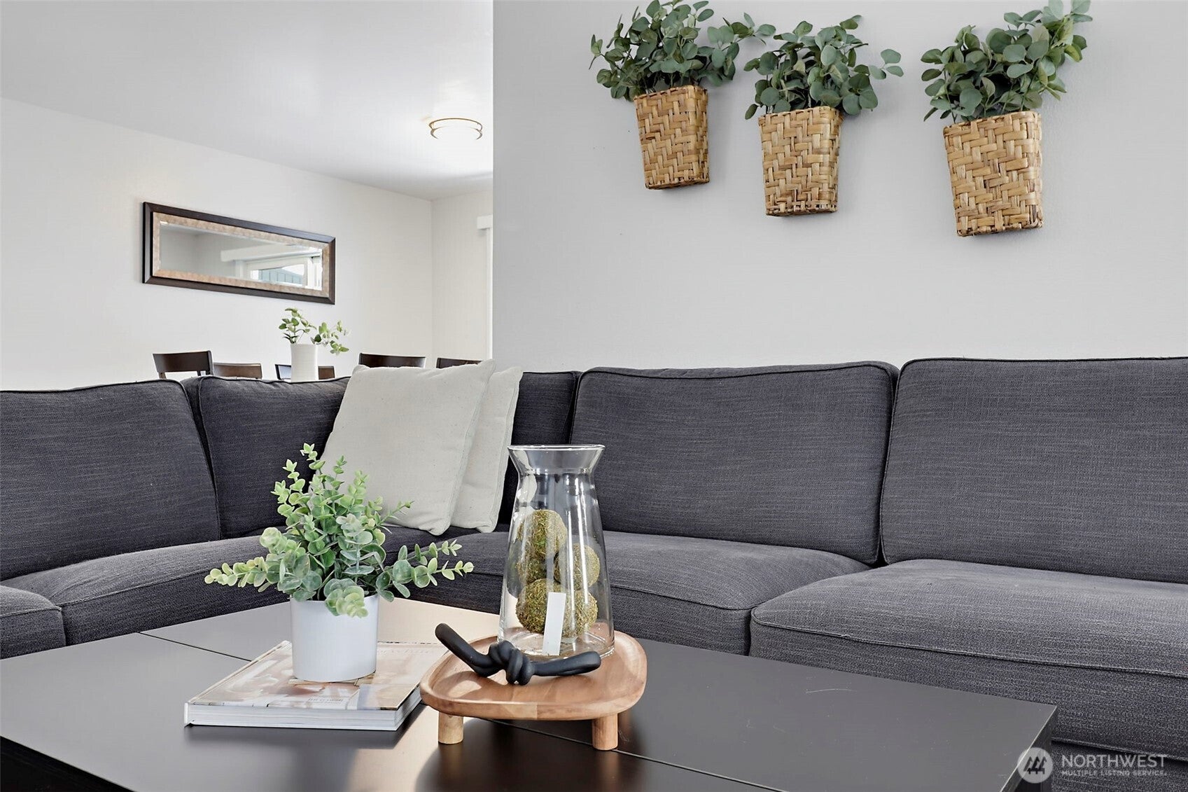
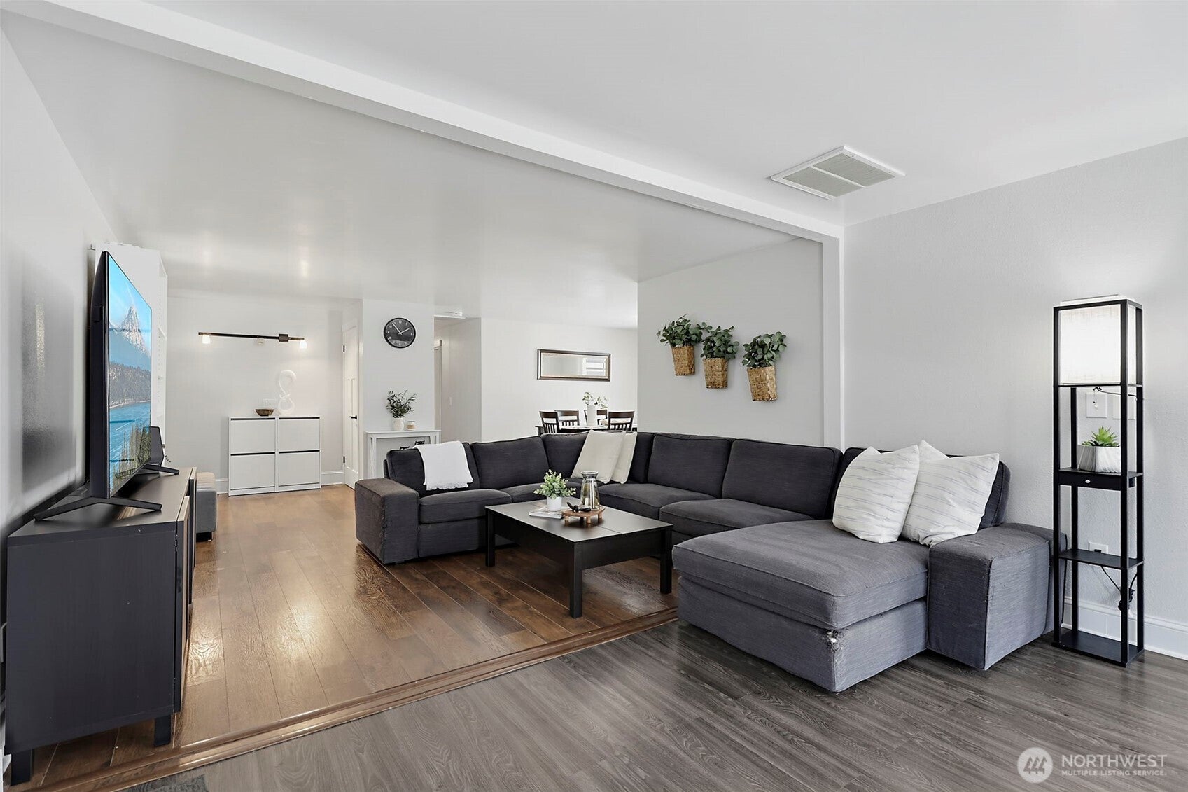
Pride of ownership shines throughout this beautifully maintained 3-bedroom rambler in the desirable Victoria Park community. Offering approximately 2,050 sq. ft. of comfortable single-level living, the home features three generously sized bedrooms, including two with ensuite bathrooms, and 2.75 updated baths. Enjoy a flexible floor plan with formal living and dining rooms, a cozy family room with a gas fireplace, and a versatile sunroom that can serve as a home office, playroom, or additional gathering space. The updated kitchen includes quartz countertops, a farmhouse-style sink, stainless steel appliances, a double oven, warming drawer, and walk-in pantry. Step outside to a fully fenced, beautifully landscaped yard with a spacious deck perfect for relaxing or entertaining. Additional features include an attached two-car garage and outdoor storage shed. Conveniently located near I-405 and Highway 167, with easy access to Valley Medical Center, parks, shopping, dining, downtown Renton, The Landing, Gene Coulon Memorial Beach Park, and Sea-Tac Airport. Freshly relisted at a newly reduced price—don’t miss this opportunity to make this wonderful home yours!
| 18 minutes ago | Listing updated with changes from the MLS® | |
| 3 hours ago | Listing first seen on site |
Listing courtesy of Veronica Songco of Newberry Realty, Inc.

Listing information is provided by Participants of the Northwest MLS. IDX information is provided exclusively for personal, non-commercial use, and may not be used for any purpose other than to identify prospective properties consumers may be interested in purchasing. Information is deemed reliable but not guaranteed. Copyright 2026, Northwest MLS.
All data is obtained from various sources and may not have been verified by the broker or MLS Grid. Supplied open house information is subject to change without notice. All information should be independently reviewed and verified for accuracy. Properties may or may not be listed by the office/agent presenting the information.
Last checked: 2026-08-06 12:53 PM PDT