
211 S Perkins StreetBuckley, WA98321
Listing courtesy of Tony Binion of KW Greater Seattle
Due to the health concerns created by Coronavirus we are offering personal 1-1 online video walkthough tours where possible.
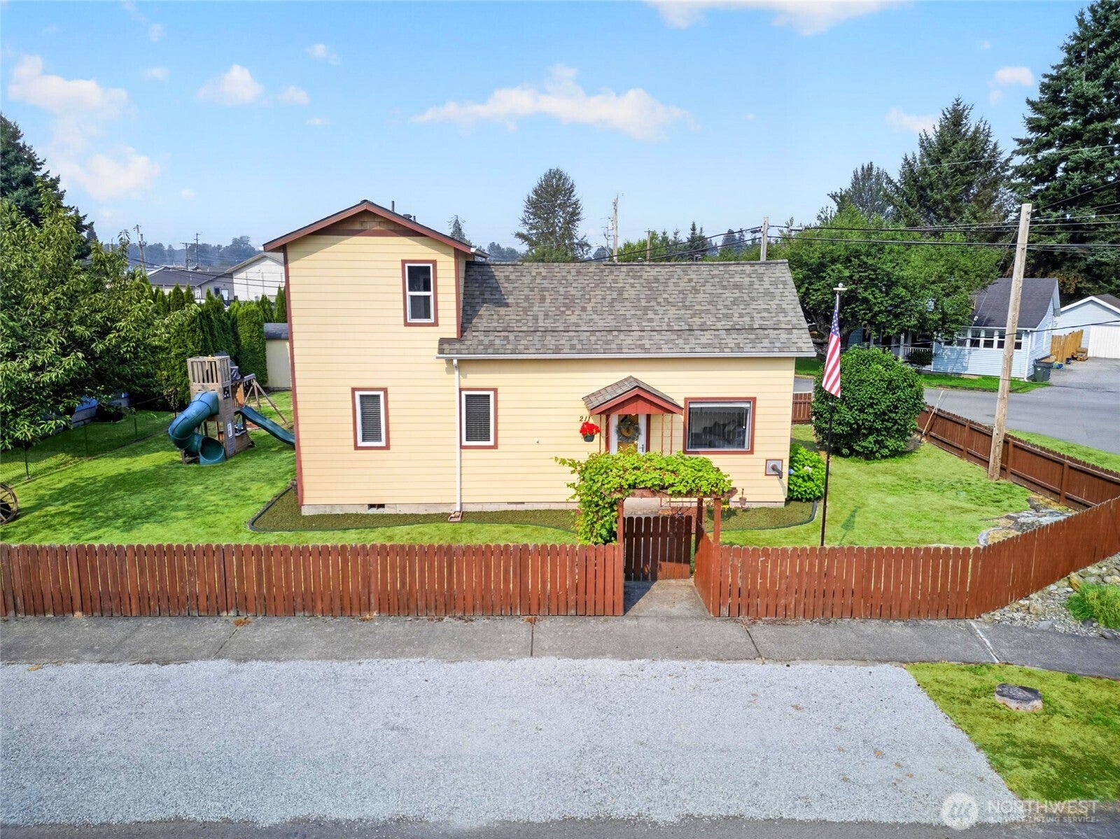
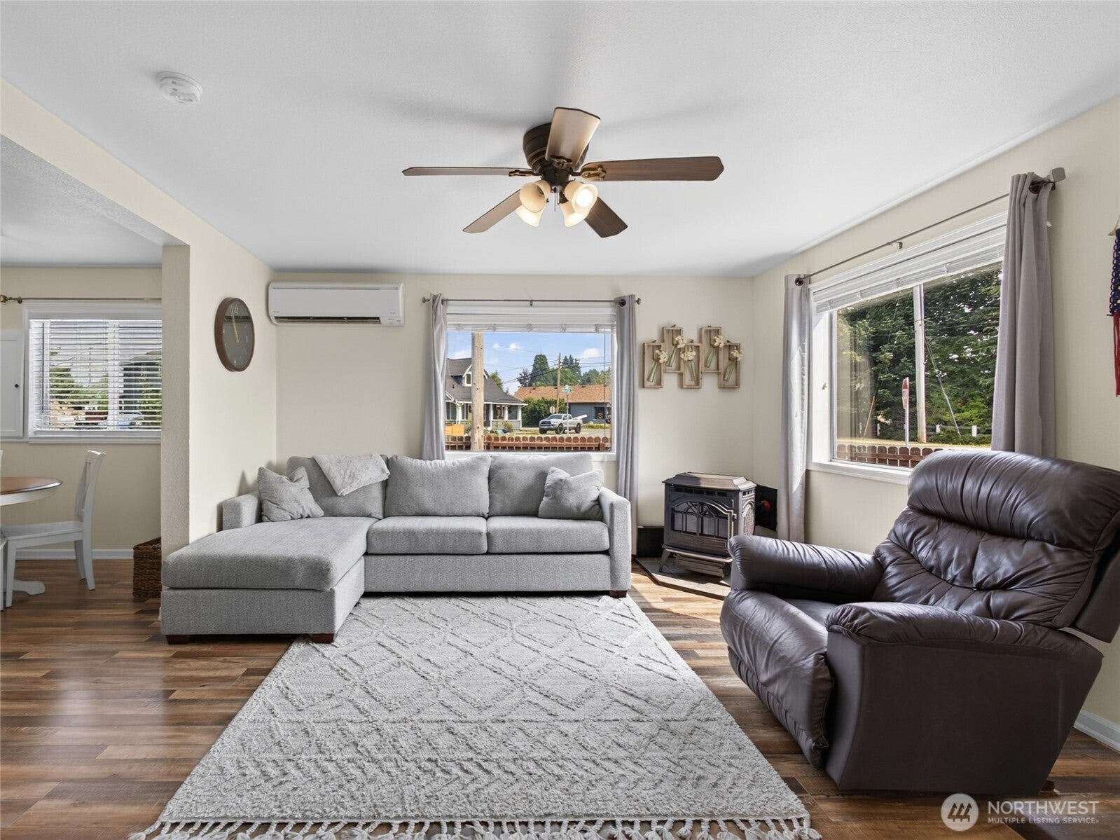
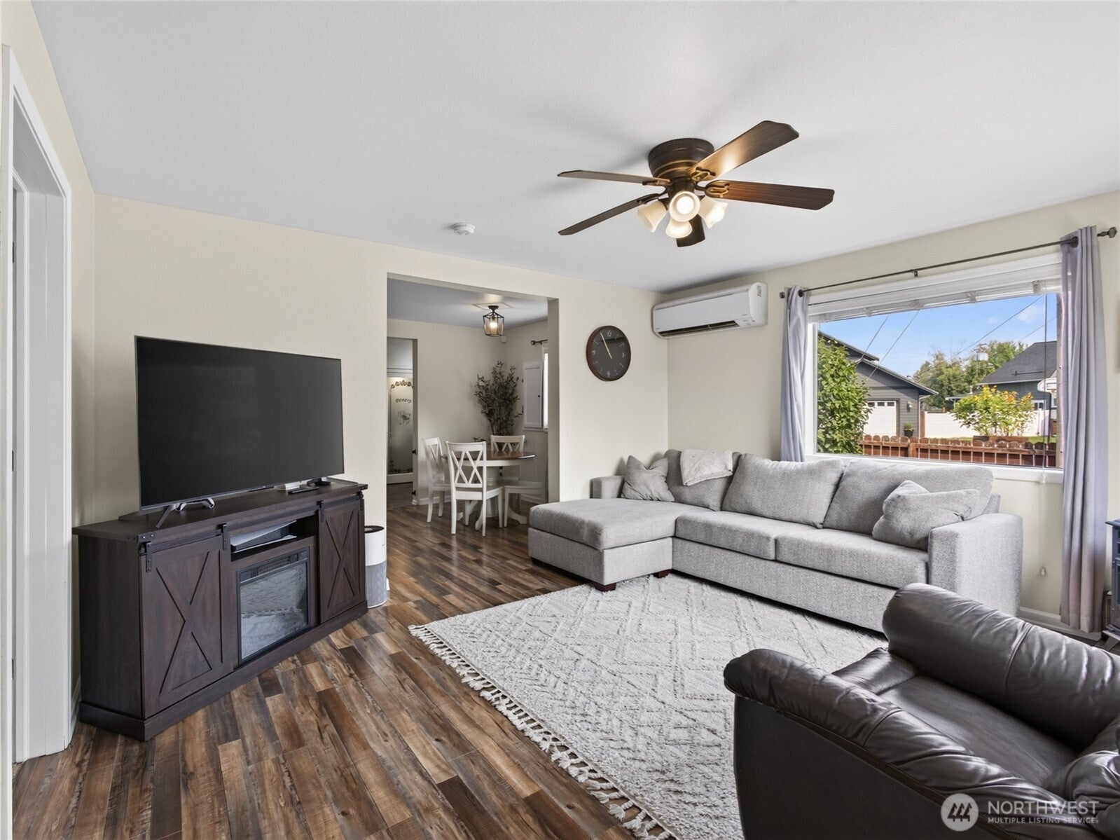
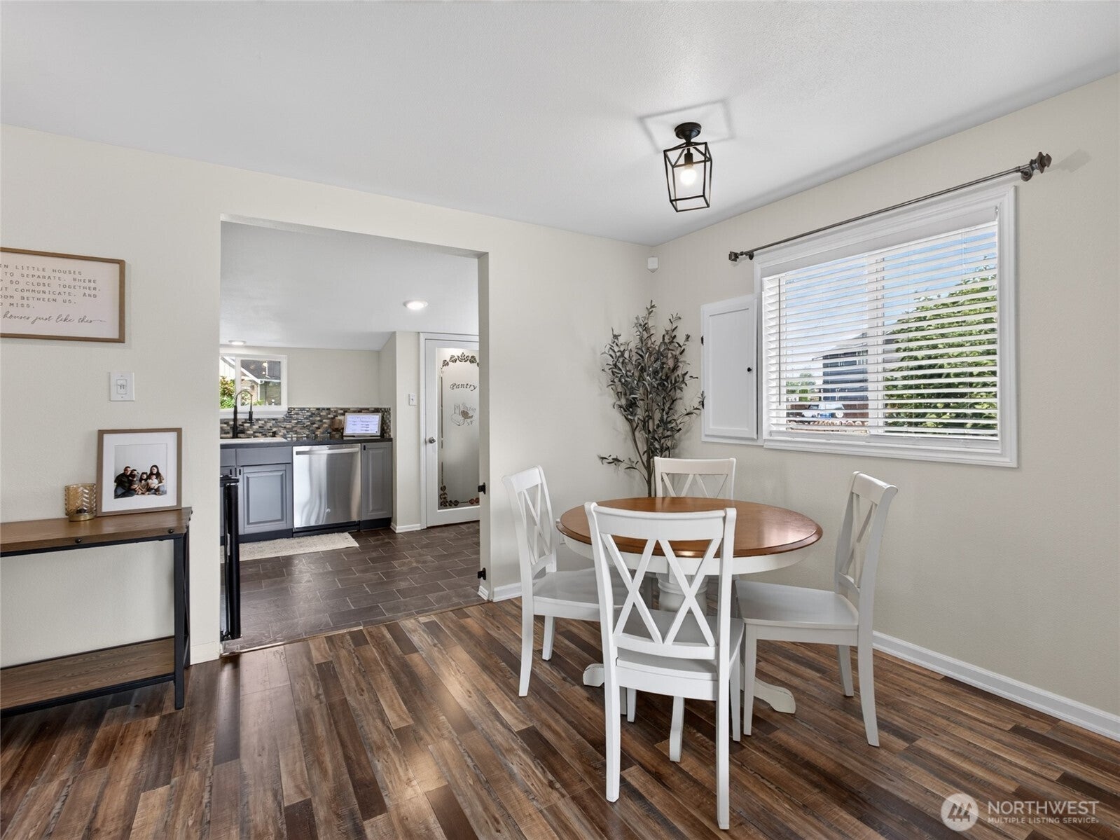
Meticulously maintained and extensively updated, this 1,600 sq ft downtown Buckley residence delivers exceptional layout flexibility and move-in-ready peace of mind. The main floor features a spacious primary suite complete with an updated dual-vanity bath, alongside a second main-level bathroom boasting a large jetted tub and modern shower. At the center of the home, a well-designed kitchen features newer appliances and efficient workspace. Upstairs, two generously sized bedrooms and a half bath offer versatile space for guests, home offices, or future growth. Key infrastructure improvements include fully updated plumbing, updated electrical, and energy-efficient mini-splits for year-round heating and cooling. Finished with fresh interior paint and brand-new carpet throughout, the home is completely turn-key. Outside, the fully fenced grounds provide covered parking and dedicated space for an RV or boat, all located within easy walking distance of downtown Buckley’s shops, dining, and local schools. Offering maximum functionality and quality at an accessible price point, this one won't last long.
| a week ago | Listing updated with changes from the MLS® | |
| a week ago | Status changed to Pending | |
| 2 weeks ago | Listing first seen on site |
Listing courtesy of Tony Binion of KW Greater Seattle

Listing information is provided by Participants of the Northwest MLS. IDX information is provided exclusively for personal, non-commercial use, and may not be used for any purpose other than to identify prospective properties consumers may be interested in purchasing. Information is deemed reliable but not guaranteed. Copyright 2026, Northwest MLS.
All data is obtained from various sources and may not have been verified by the broker or MLS Grid. Supplied open house information is subject to change without notice. All information should be independently reviewed and verified for accuracy. Properties may or may not be listed by the office/agent presenting the information.
Last checked: 2026-08-17 05:25 AM PDT
Did you know? You can invite friends and family to your search. They can join your search, rate and discuss listings with you.