Save
Ask
Tour
Hide
Share
$748,000
11 Days On Site

39151 SE Delta Street
Snoqualmie, WA98065

For Sale|Single Family Residence|Active
3
Beds
1
Total Bath
1
Full Bath
1,376
SqFt
$544
/SqFt
1941
Built
Cumulative Days On Market:
12
Subdivision:
Downtown Snoqualmie
County:
King
Courtesy of NWMLS
Listing courtesy of Karin Simpson of TEC Real Estate Inc.

Due to the health concerns created by Coronavirus we are offering personal 1-1 online video walkthough tours where possible.
Call Now: 253-268-1714
Is this the listing for you? We can help make it yours.
253-268-1714
39151 SE Delta Street39151 SE Delta Street39151 SE Delta Street39151 SE Delta Street
Save
Ask
Tour
Hide
Share

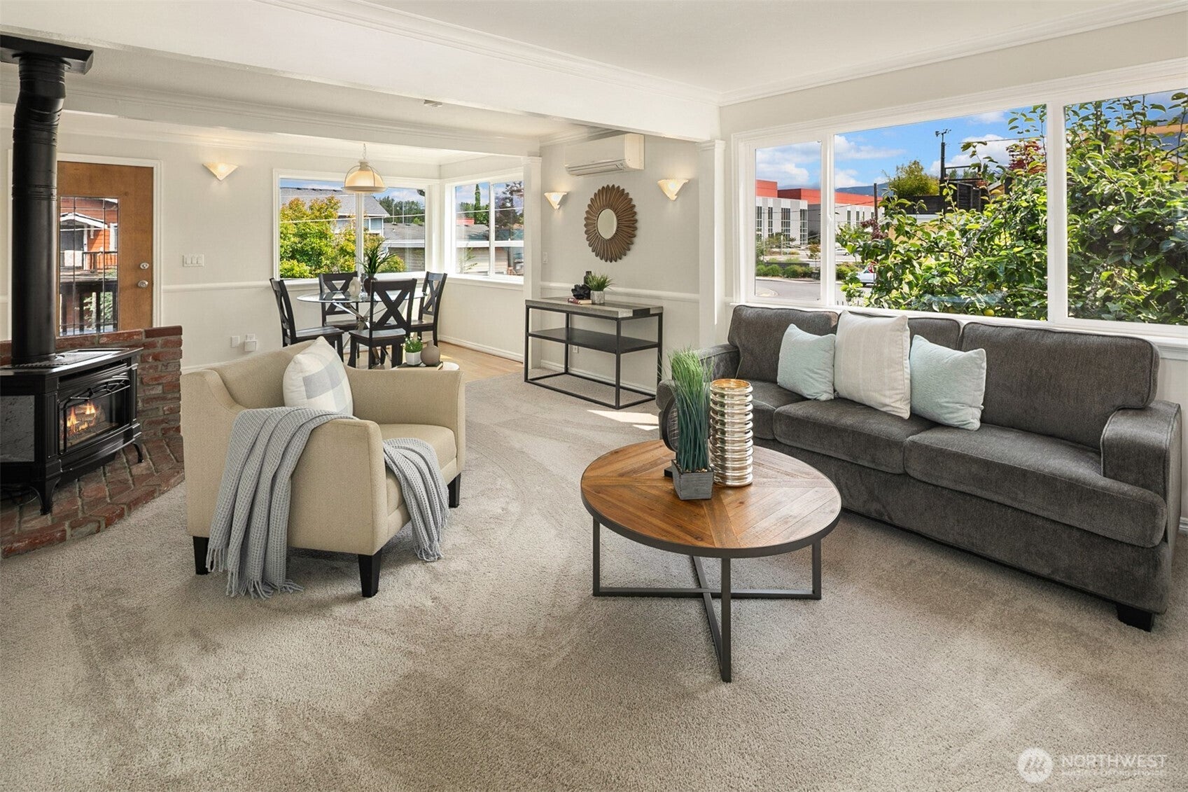
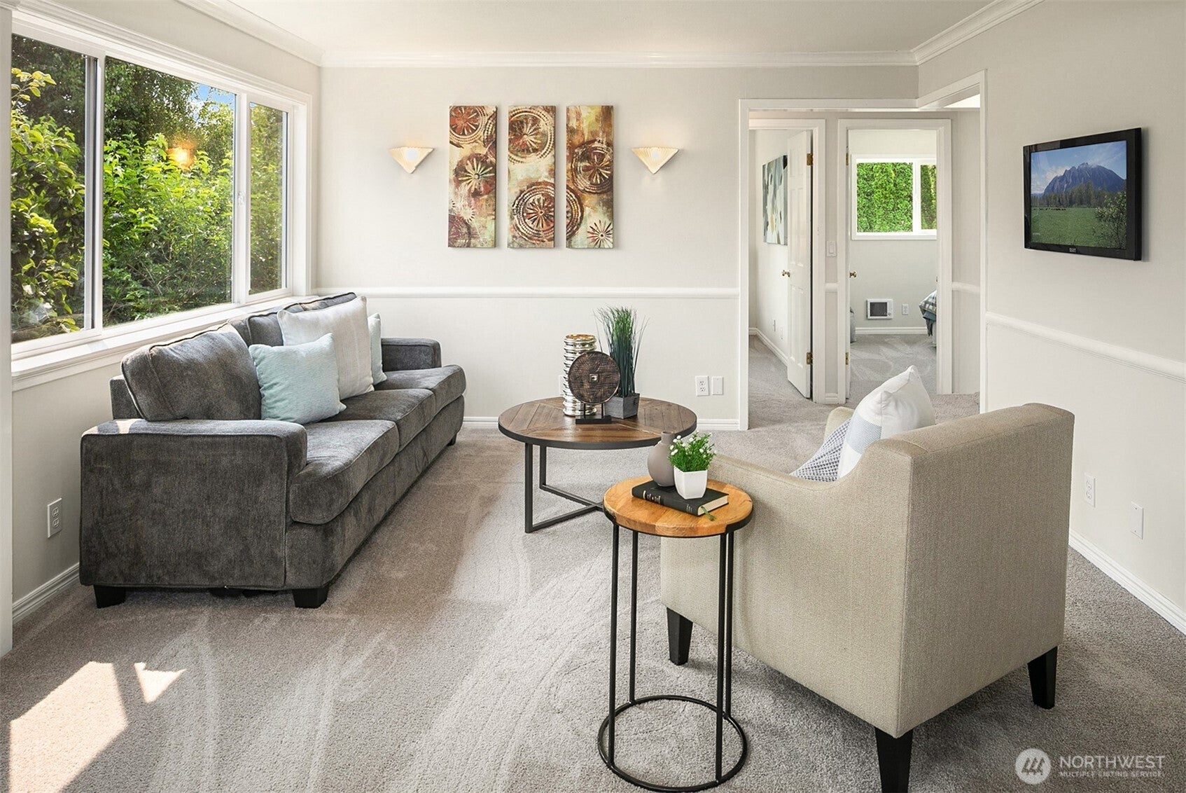
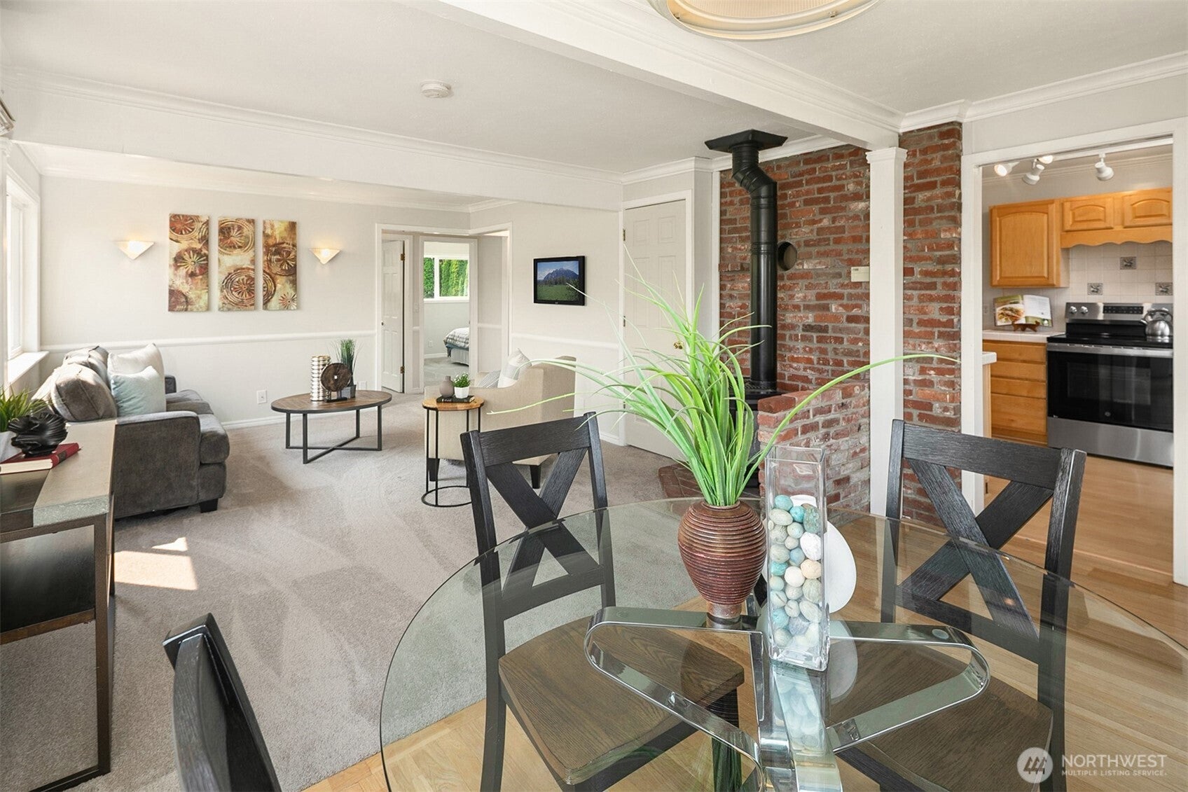
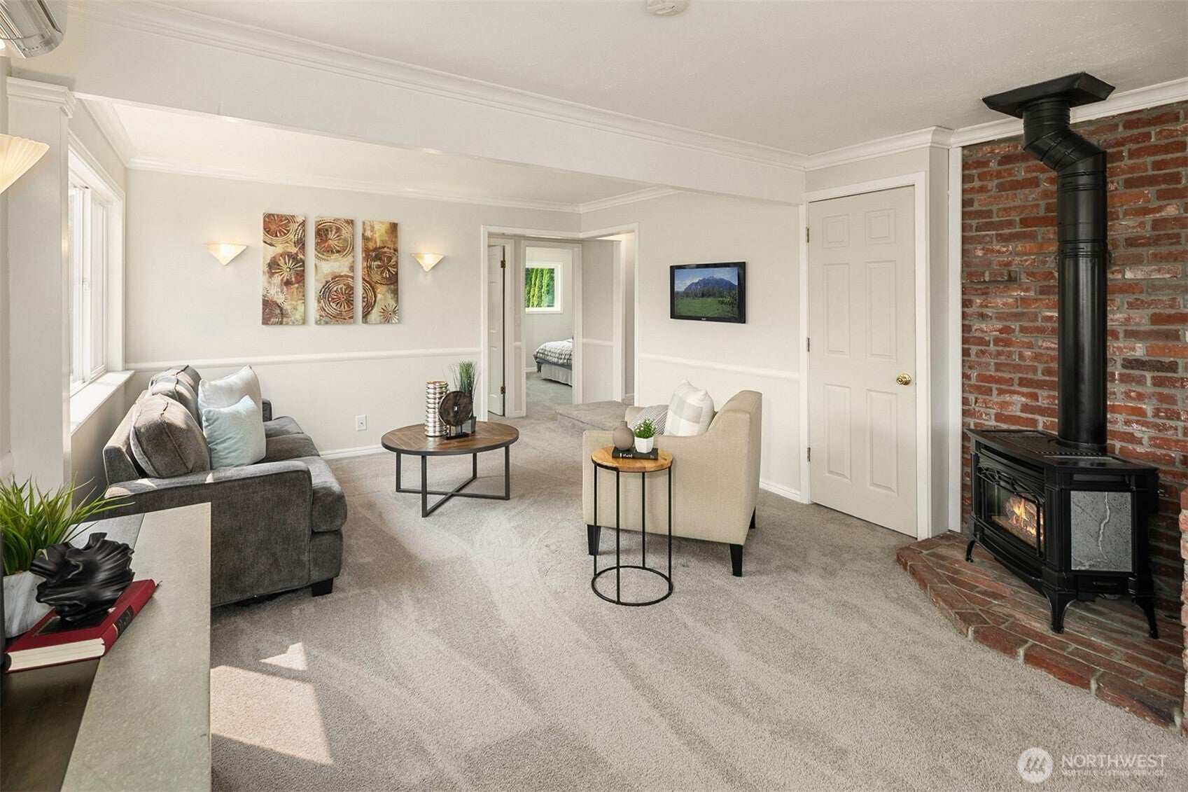
This raised Snoqualmie home delivers an affordable foothold in the Cascades with the kind of everyday trail access outdoor-driven buyers look for. With 1,370 sq ft, the main level offers three comfortable bedrooms, plus two upstairs rooms that make great flex zones for gear, work, or creative use. Fresh paint inside and out, newer appliances, mini-splits, and a new back deck keep things dialed in and low-maintenance.The 7,200 sq ft lot with alley access opens the door to a City-approved Detached ADU—rare space in this part of town. The two-car tandem garage adds serious utility: a finished room for workouts or storage, plus a raised platform ready for a "gear" shop setup. Mt. Si views hit from the yard and every level of the home, grounding you in the Valley’s signature backdrop.Walkable to downtown Snoqualmie and only half a block from award-winning Mt. Si High School, this spot blends convenience with the mountain lifestyle—ride, hike, grab coffee, repeat.

Save
Ask
Tour
Hide
Share
Listing Snapshot
Price 
$748,000
Days On Site 
11 Days
Bedrooms 
3
Inside Area (SqFt) 
1,376 sqft
Total Baths 
1
Full Baths 
1
Partial Baths 
N/A
Lot Size 
0.1653 Acres
Year Built 
1941
MLS® Number 
2564639
Status 
Active
Property Tax 
$5,719
HOA/Condo/Coop Fees 
N/A
Sq Ft Source 
N/A
Friends & Family
Recent Activity
2 weeks agoListing updated with changes from the MLS®
2 weeks agoListing first seen on site
General Features
Acres 
0.1653
Attached Garage 
Yes
Direction Faces 
North
Garage 
Yes
Land Lease 
No
Levels 
One and One Half
Parking 
DrivewayOff StreetAttached
Parking Spaces 
3
Property Sub Type 
Single Family Residence
SqFt Total 
1976
Utilities 
Sewer Connected
Water Source 
Public
Zoning 
SFR
Interior Features
Appliances 
DishwasherDryerMicrowaveRefrigeratorDisposalGas Water HeaterWasherWater Heater
Cooling 
Ceiling Fan(s)Ductless
Fireplace 
Yes
Fireplace Features 
Gas
Fireplaces 
1
Flooring 
LaminateVinylCarpet
Heating 
ElectricNatural GasDuctlessHeat Pump
Interior 
Ceiling Fan(s)
Main Level Bedrooms 
1
Bathroom Full 
Level - Main
Bedroom 
Level - Second
Entry Hall 
Level - Main
Extra Fin Room 
Level - Second
Kitchen 
Level - Main
Living Room 
Level - Main
Master Bedroom 
Level - Main
Utility Room 
Level - Main
Save
Ask
Tour
Hide
Share
Exterior Features
Construction Details 
Wood Siding
Exterior 
Garden
Fencing 
Fenced
Lot Features 
LevelPaved
Patio And Porch 
DeckPatio
Roof 
Composition
View 
Mountain(s)
Waterview 
Mountain(s)
Community Features
Building Access 
Main
Financing Terms Available 
CashConventionalFHAVA Loan
MLS Area 
540 - East of Lake Sammamish
School District 
Snoqualmie Valley
Schools
School District
Snoqualmie Valley
Elementary School
Snoqualmie Elem
Middle School
Chief Kanim Mid
High School
Mount Si High
Courtesy of NWMLS
Listing courtesy of Karin Simpson of TEC Real Estate Inc.



Listing information is provided by Participants of the Northwest MLS. IDX information is provided exclusively for personal, non-commercial use, and may not be used for any purpose other than to identify prospective properties consumers may be interested in purchasing. Information is deemed reliable but not guaranteed. Copyright 2026, Northwest MLS.
All data is obtained from various sources and may not have been verified by the broker or MLS Grid. Supplied open house information is subject to change without notice. All information should be independently reviewed and verified for accuracy. Properties may or may not be listed by the office/agent presenting the information.
Last checked: 2026-08-17 04:34 AM PDT

Neighborhood & Commute
Source: Walkscore
Save
Ask
Tour
Hide
Share