
11202 19th Drive SEEverett, WA98208
Listing courtesy of Pete Keating of John L. Scott Snohomish
Due to the health concerns created by Coronavirus we are offering personal 1-1 online video walkthough tours where possible.
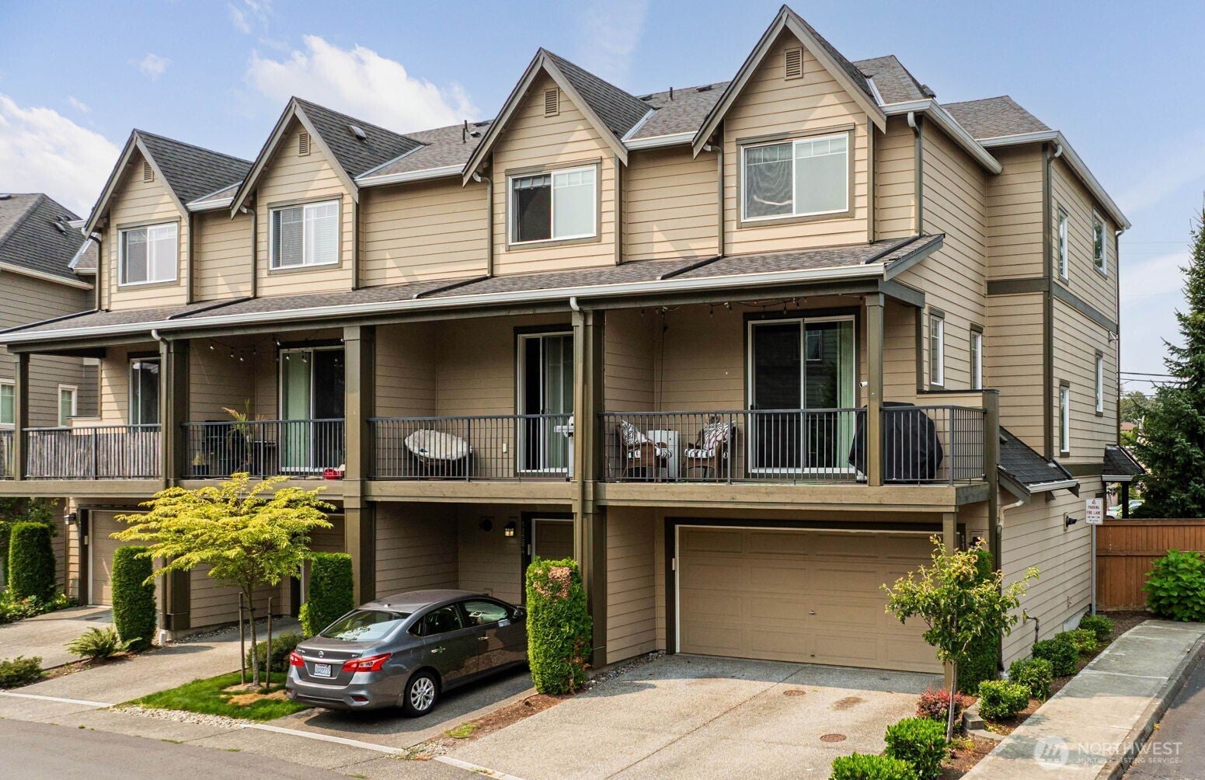
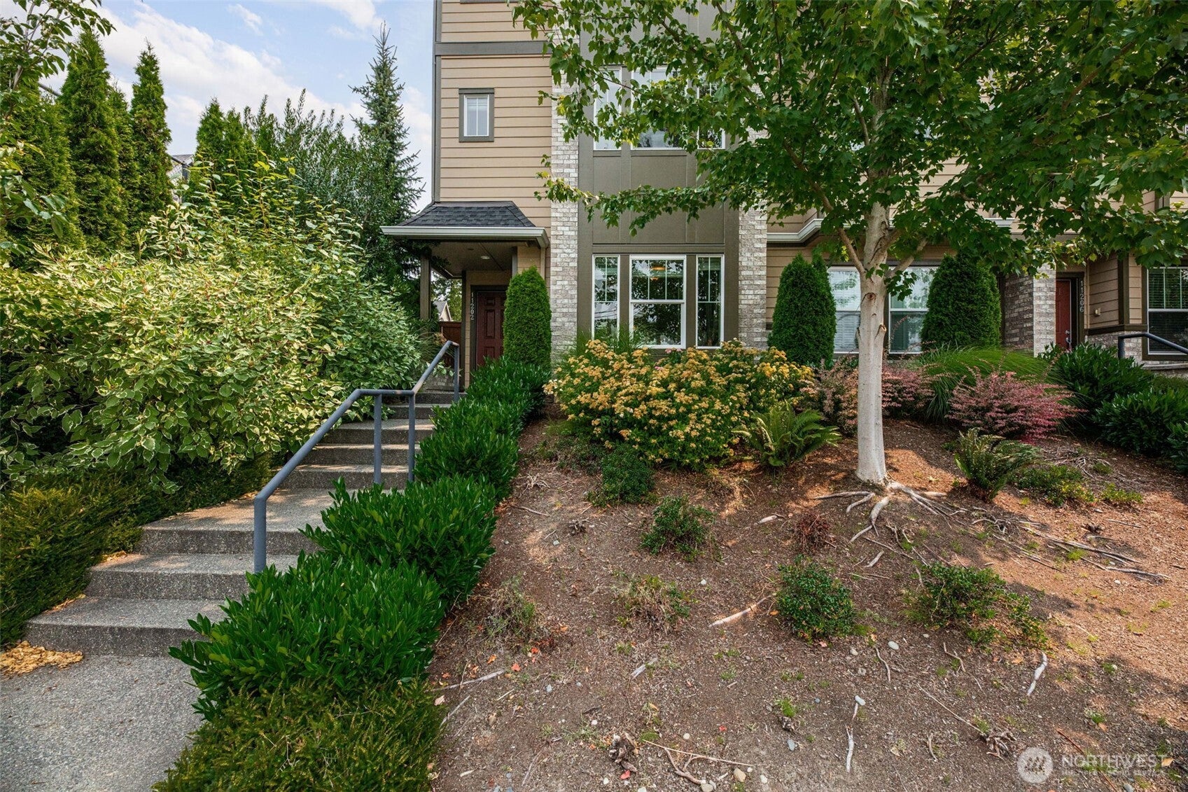
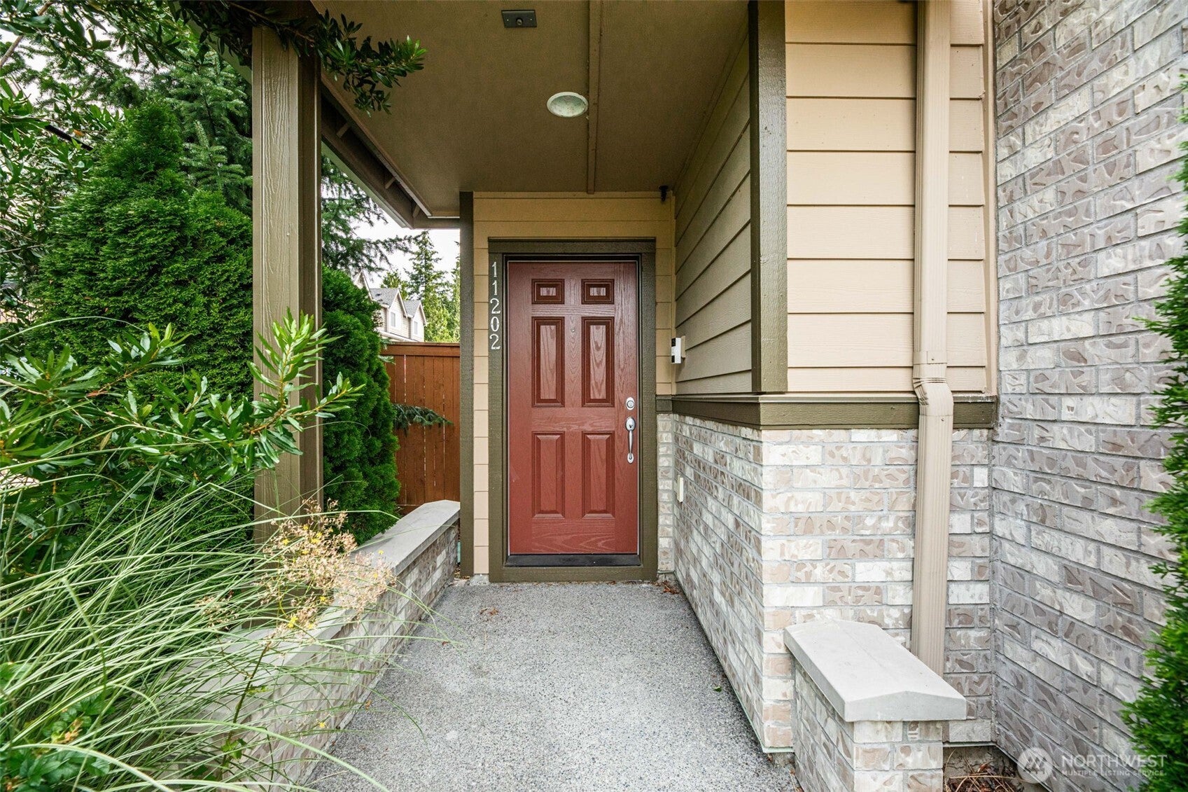
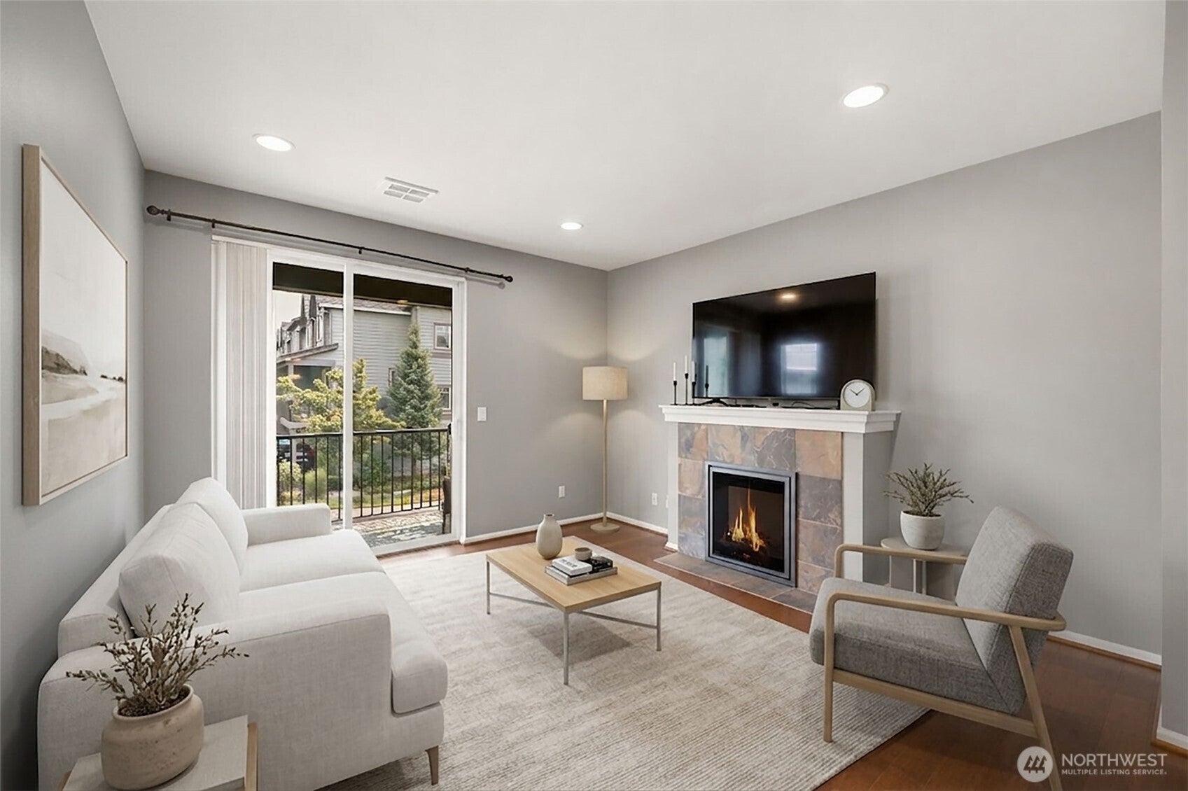
Welcome to The Towns at Silverlake, a sought-after gated community offering comfort, convenience, and an unbeatable central location. Proudly offered by the original owner, this move-in-ready end-unit townhome features 1,873 SF, 3 bedrooms plus a flexible office/flex room, and beautiful lake views. The main level offers a private junior suite—ideal for guests, multigenerational living, or a home office—along with direct access to the spacious two-car garage. The open-concept second floor is designed for everyday living and entertaining, showcasing a large center island, gas range, abundant cabinetry, expansive living and dining areas, and a covered deck perfect for enjoying morning coffee or evening sunsets. Upstairs, retreat to the generous primary suite with ensuite bath, an additional bedroom, full bath, convenient laundry, and an office nook for today's work-from-home lifestyle. Enjoy parking for up to four vehicles with a two-car garage plus two off-street spaces. Rarely does an original-owner home in this desirable community become available—don't miss this exceptional opportunity
| 10 hours ago | Listing updated with changes from the MLS® | |
| yesterday | Listing first seen on site |
Listing courtesy of Pete Keating of John L. Scott Snohomish

Listing information is provided by Participants of the Northwest MLS. IDX information is provided exclusively for personal, non-commercial use, and may not be used for any purpose other than to identify prospective properties consumers may be interested in purchasing. Information is deemed reliable but not guaranteed. Copyright 2026, Northwest MLS.
All data is obtained from various sources and may not have been verified by the broker or MLS Grid. Supplied open house information is subject to change without notice. All information should be independently reviewed and verified for accuracy. Properties may or may not be listed by the office/agent presenting the information.
Last checked: 2026-08-07 03:26 PM PDT