
21708 82nd Avenue SEWoodinville, WA98072
Listing courtesy of Beth Kovacevich of Marketplace Sotheby's Intl Rty
Due to the health concerns created by Coronavirus we are offering personal 1-1 online video walkthough tours where possible.
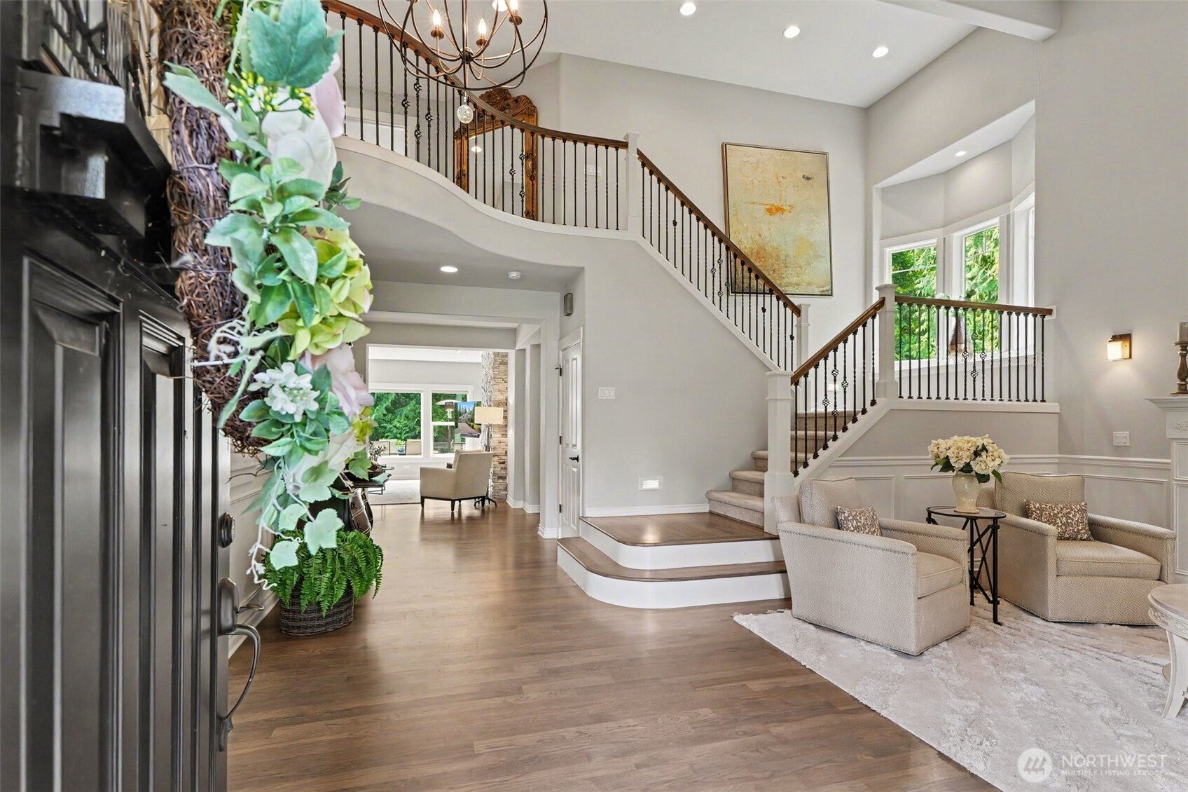
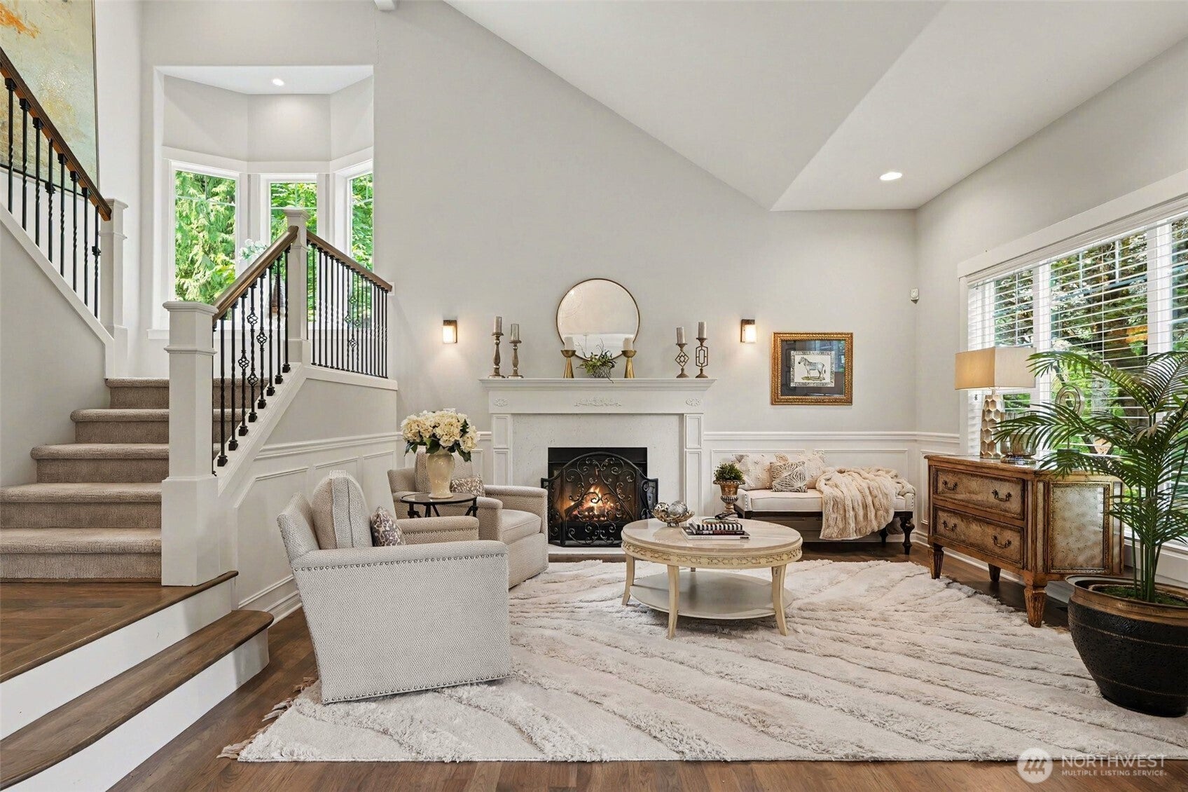
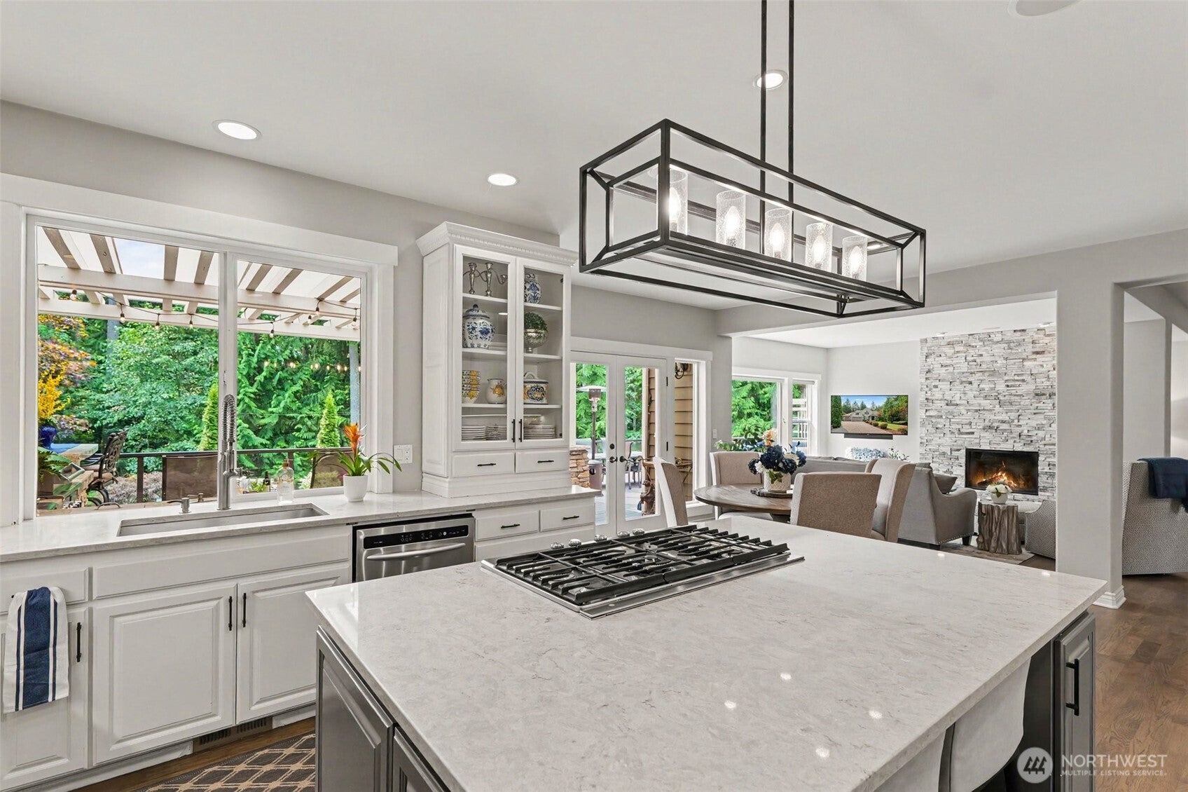
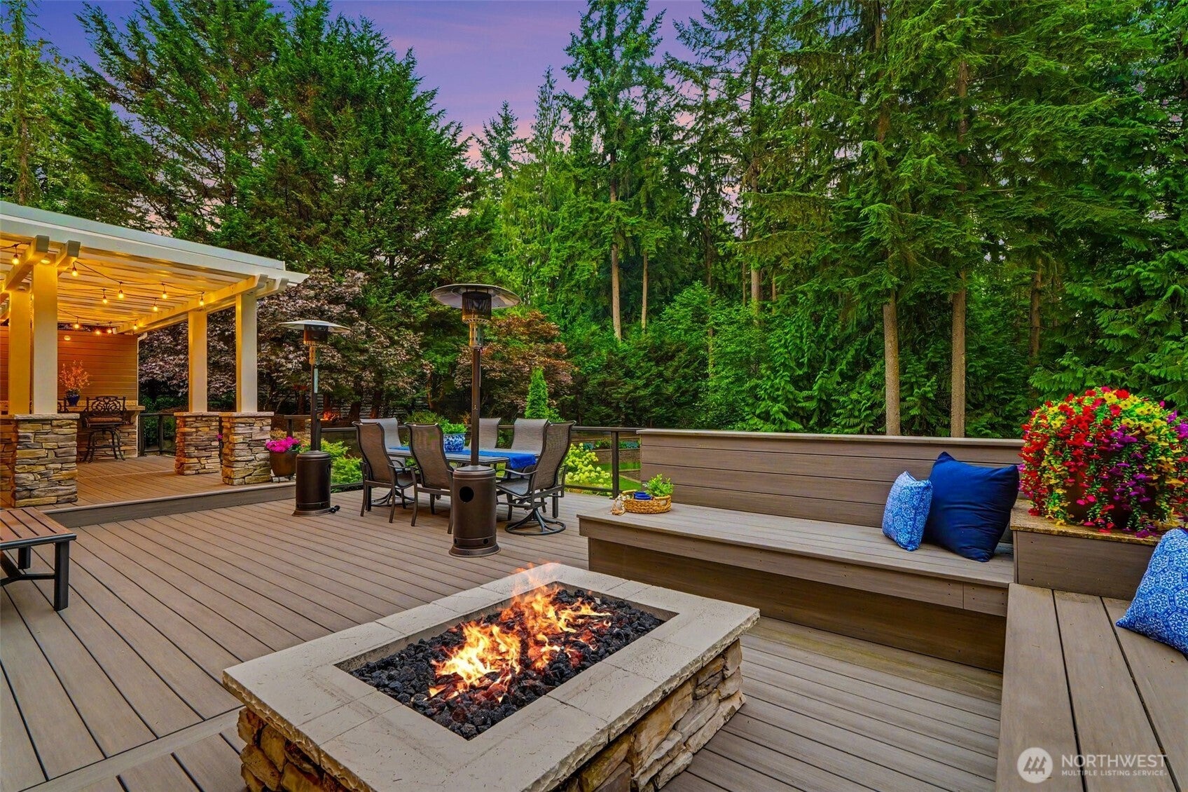
Escape to peace & tranquility in this brilliantly updated estate, dramatically poised down a long drive on a secluded, sun-drenched shy-1/2 acre lot surrounded by 16 Acres of lush evergreen forest views for complete privacy. Experience refined luxury living, nestled within a serene Woodinville enclave at the end of a cul-de-sac & backed up to a greenbelt. This exceptional 2-story home has been lovingly maintained & remodeled to perfection, with 4 bedrooms, plus a dedicated main-floor office & an elegant media/bonus room with coffered ceilings. Step inside to a thoughtfully curated open-concept design, where rich hardwood floors flow throughout the entire main level & souring ceilings with expansive windows frame evergreen views. The remodeled chef's kitchen impresses with a large island, abundant cabinetry, gas range, walk-in & butler's pantries, & opens seamlessly to the family room with a floor-to-ceiling stone fireplace. Outside, the newer oversized AZEK deck features a covered outdoor kitchen & the pristine backyard oasis offering ample dining space. The oversized 3-car garage offers abundant storage & workspace, with a loft above & a tremendous amount of additional storage throughout, including a wine room/gym & shop area. Entertaining is a breeze with multiple outdoor dining areas & a built-in fire-pit lounge with bench seating. Enjoy A/C, no HOA, RV/boat parking & Sunny SW exposure. Conveniently located just 7 minutes from Woodinville Wine Country. Welcome home!
| 2 hours ago | Listing updated with changes from the MLS® | |
| 3 hours ago | Listing first seen on site |
Listing courtesy of Beth Kovacevich of Marketplace Sotheby's Intl Rty

Listing information is provided by Participants of the Northwest MLS. IDX information is provided exclusively for personal, non-commercial use, and may not be used for any purpose other than to identify prospective properties consumers may be interested in purchasing. Information is deemed reliable but not guaranteed. Copyright 2026, Northwest MLS.
All data is obtained from various sources and may not have been verified by the broker or MLS Grid. Supplied open house information is subject to change without notice. All information should be independently reviewed and verified for accuracy. Properties may or may not be listed by the office/agent presenting the information.
Last checked: 2026-08-06 01:03 PM PDT