
1425 Collins RoadBuckley, WA98321
Listing courtesy of Troy Shuler of Real Broker LLC
Due to the health concerns created by Coronavirus we are offering personal 1-1 online video walkthough tours where possible.
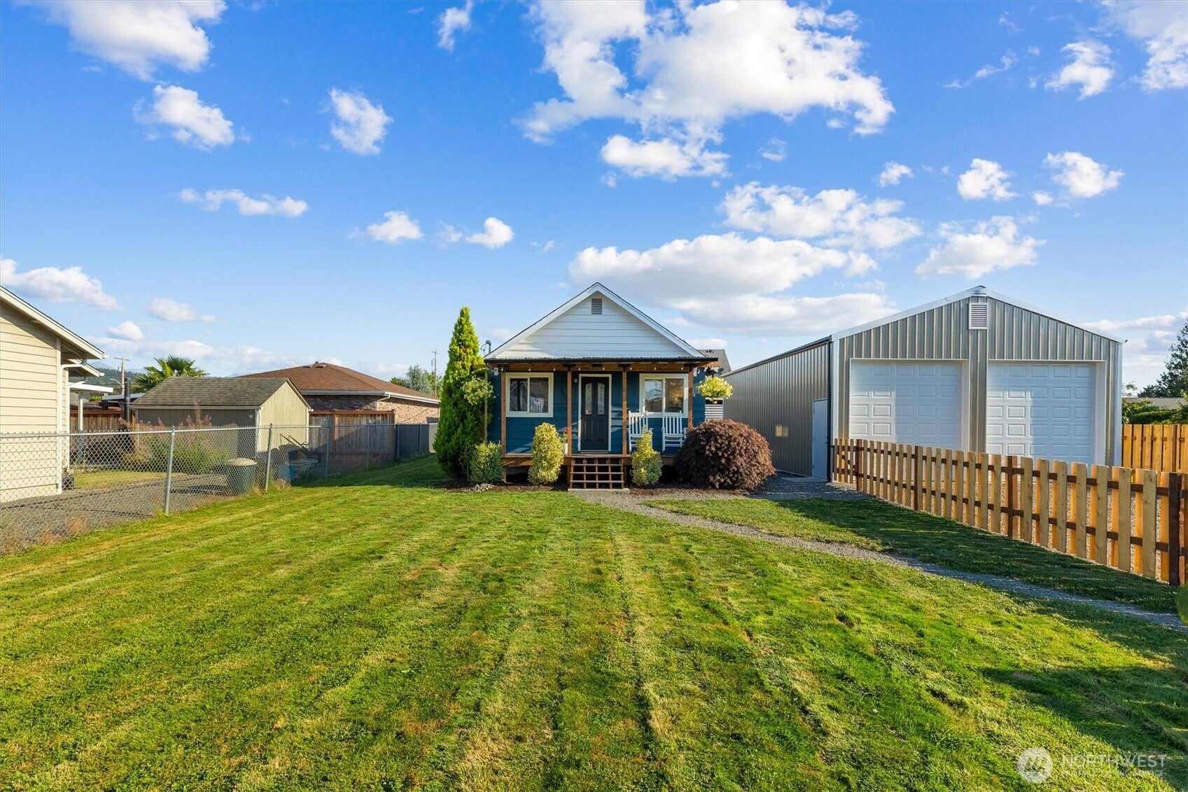
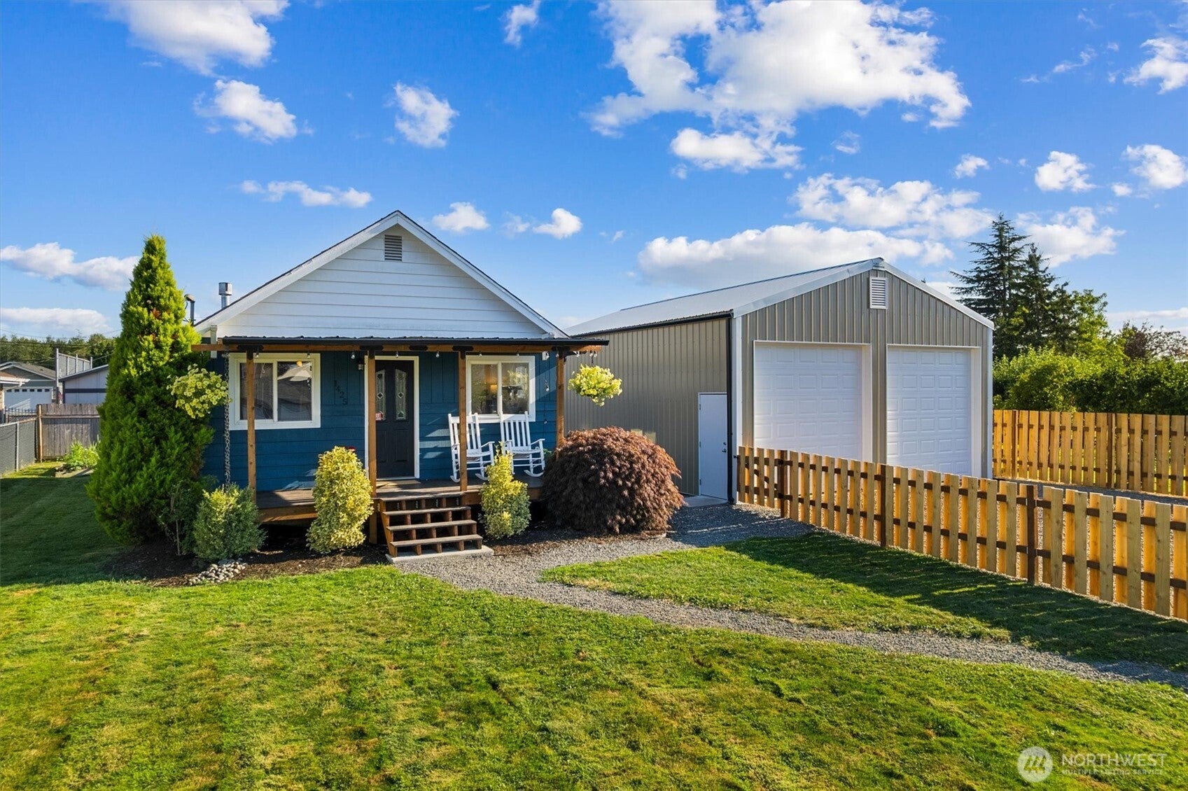
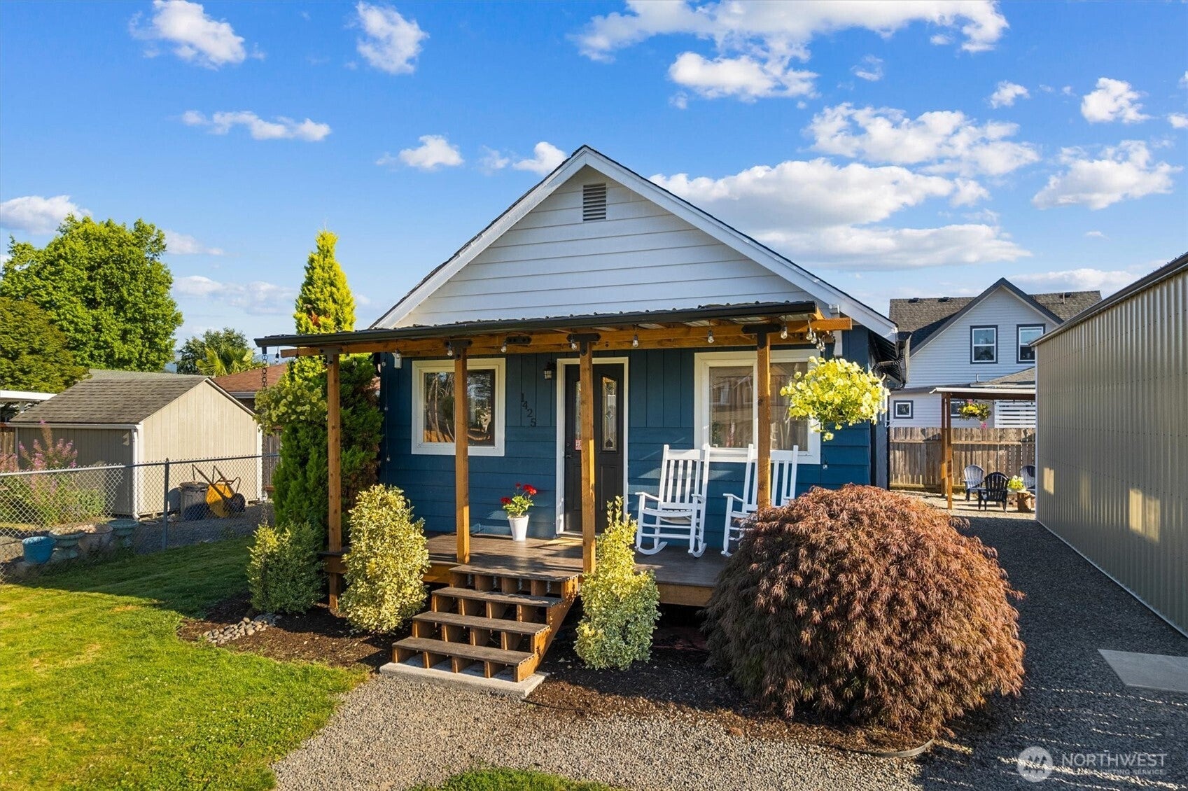
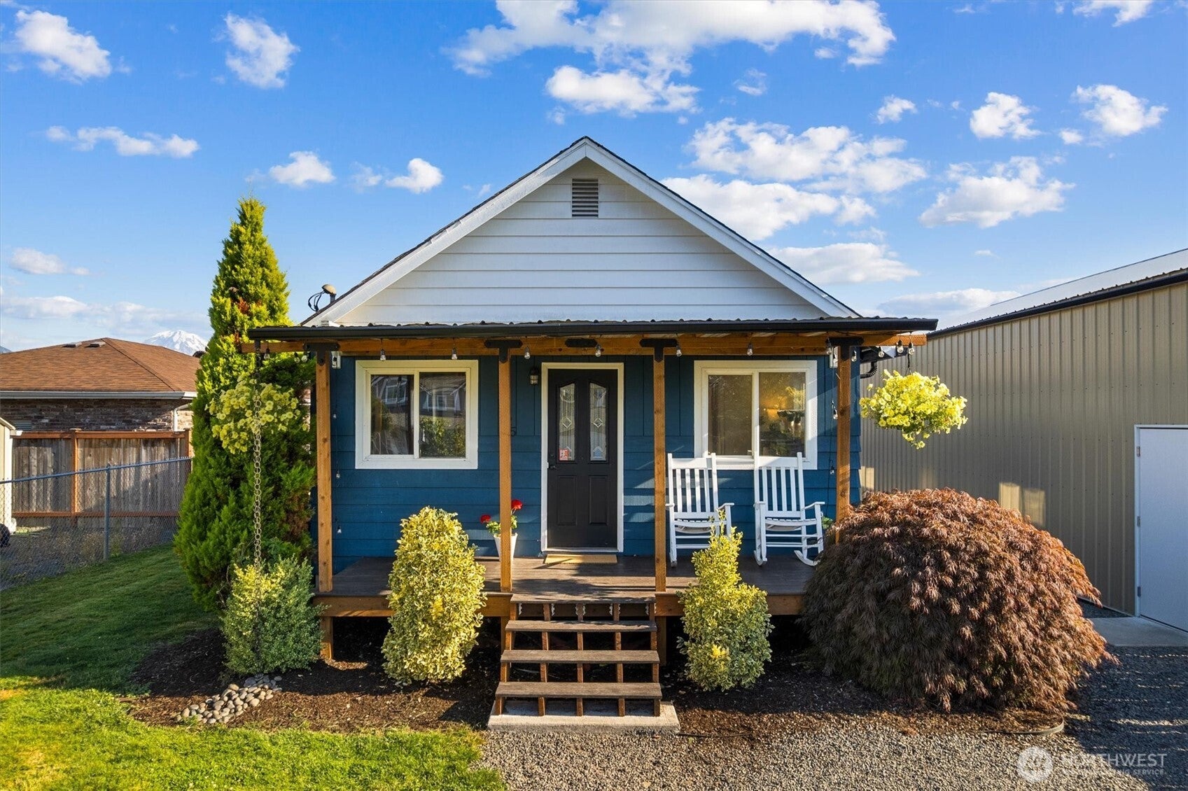
New 24X36 Shop! Welcome to this beautifully updated home in the heart of Buckley. Offering an efficient layout and move-in-ready condition, this home has been thoughtfully refreshed inside and out. The bright living spaces flow into a functional kitchen and comfortable bedrooms, making it perfect for first-time buyers, downsizers, or anyone looking for low-maintenance living.A standout feature is the brand-new detached shop, providing endless possibilities for a workshop, hobbies, storage, home gym, or secure parking for your toys and equipment. It's a rare bonus that adds tremendous value and flexibility.The fully usable lot offers plenty of outdoor space to relax, entertain, or garden, all while enjoying the charm of a quiet Buckley neighborhood. Conveniently located near schools, parks, shopping, restaurants, and easy commuter routes.Don't miss this opportunity to own an updated home with a brand-new shop at one of the best values in Buckley!
| yesterday | Listing updated with changes from the MLS® | |
| yesterday | Status changed to Pending | |
| 2 weeks ago | Listing first seen on site |
Listing courtesy of Troy Shuler of Real Broker LLC

Listing information is provided by Participants of the Northwest MLS. IDX information is provided exclusively for personal, non-commercial use, and may not be used for any purpose other than to identify prospective properties consumers may be interested in purchasing. Information is deemed reliable but not guaranteed. Copyright 2026, Northwest MLS.
All data is obtained from various sources and may not have been verified by the broker or MLS Grid. Supplied open house information is subject to change without notice. All information should be independently reviewed and verified for accuracy. Properties may or may not be listed by the office/agent presenting the information.
Last checked: 2026-08-17 06:16 AM PDT