
40 Carson Avenue SEPort Orchard, WA98366
Listing courtesy of Kyle Pease of Realty One Group Turn Key
Due to the health concerns created by Coronavirus we are offering personal 1-1 online video walkthough tours where possible.
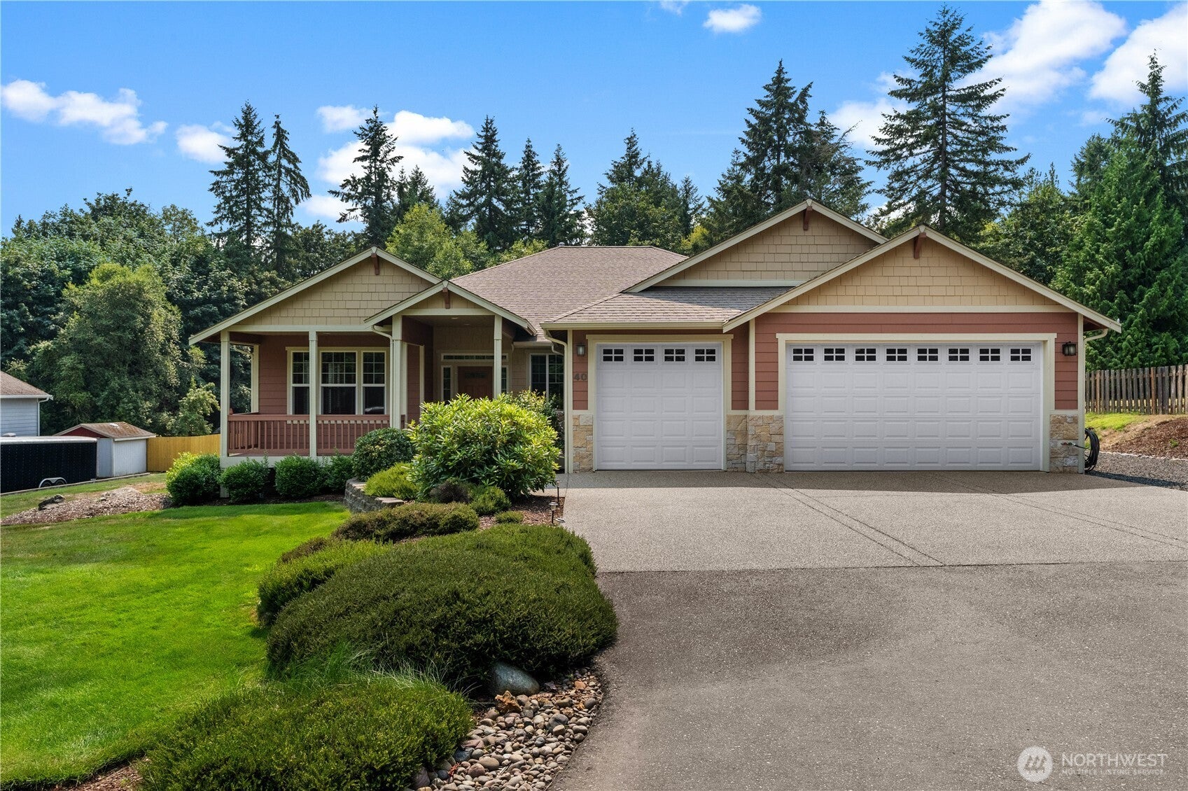
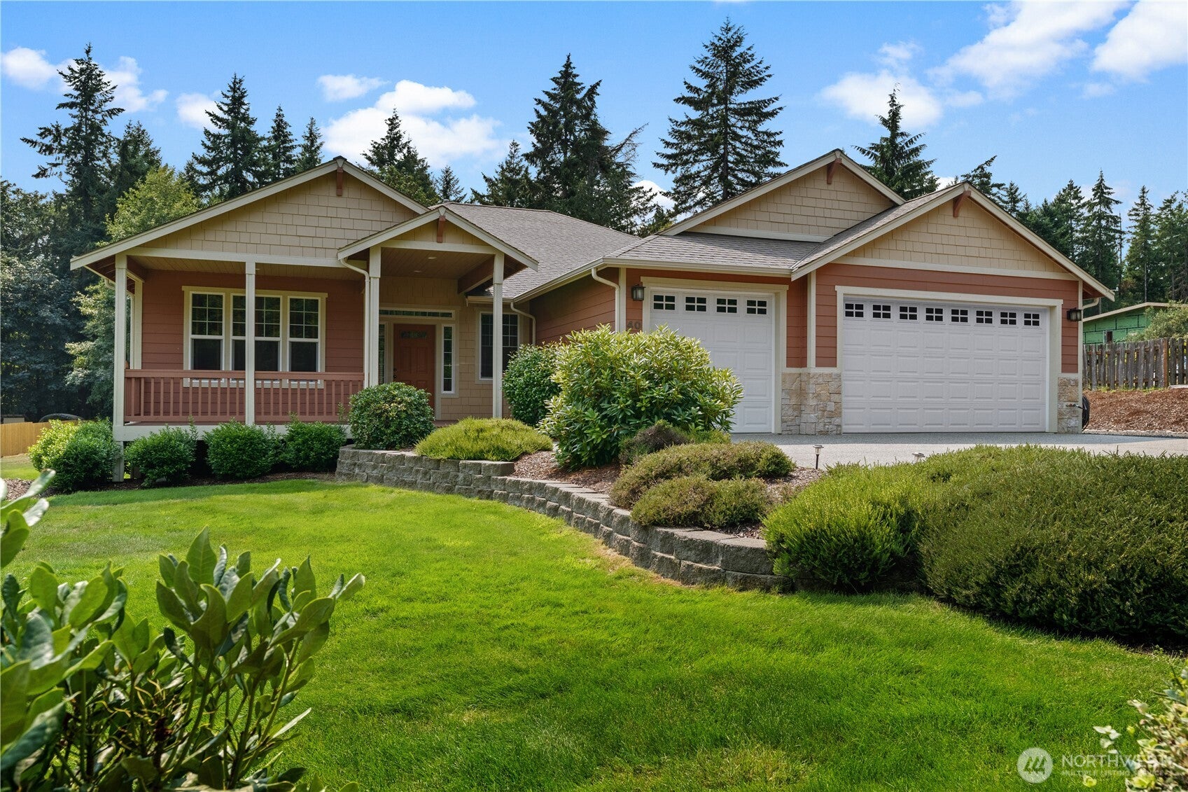
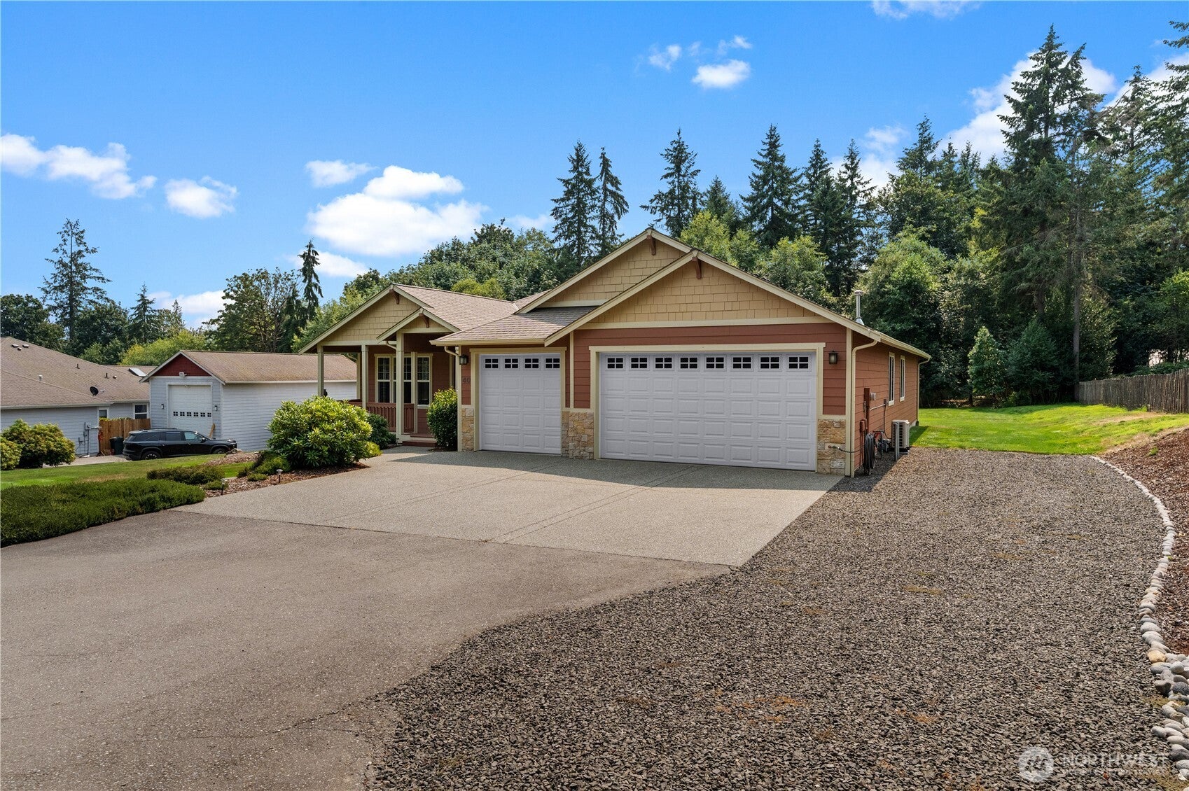
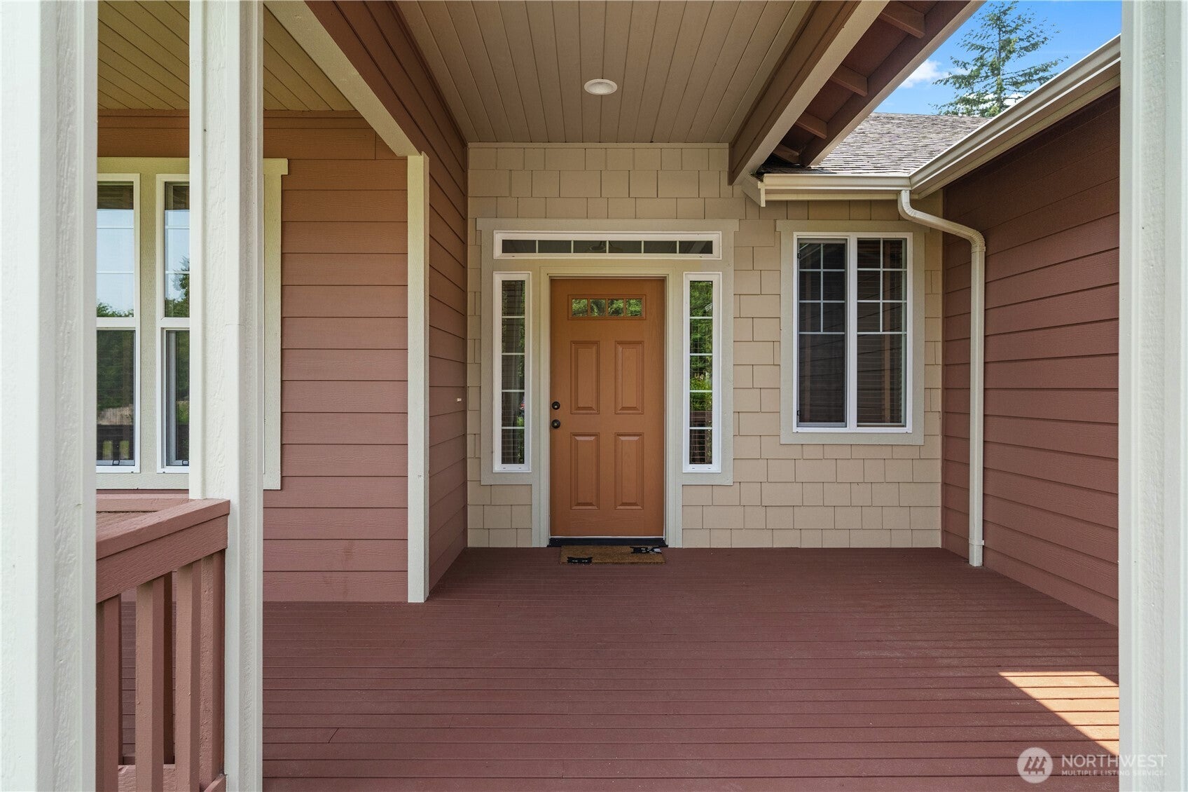
Welcome to the rambler you've been waiting for! Lovingly maintained by the same owners since 2008, this move-in-ready home showcases an exceptional level of pride of ownership. Recent updates include a Daikin natural gas furnace and central A/C (2025), natural gas water heater (2024), and newer appliances: washer/dryer (2024), dishwasher (2024), gas range (2024), microwave (2024), and refrigerator (2025). Even the brand-new carpet has never been walked on with shoes. The open-concept floor plan features soaring ceilings, a spacious family room, and a versatile office or 4th bedroom. The kitchen offers a large island overlooking the dining area and living space, creating the perfect setting for everyday living and entertaining. Two sliding glass doors—one from the great room and one from the primary suite—open to a cedar deck and nearly one acre of level, usable yard with endless possibilities. Privately situated through French doors, the spacious primary suite offers a peaceful retreat. A 3-car garage provides ample parking and storage, with additional space for an RV, boat, or other toys. Single-level homes on nearly an acre with extensive updates and this level of care are increasingly rare. If you've been searching for a truly turnkey rambler with space to live, play, and entertain, this is one you won't want to miss.
| 3 hours ago | Listing updated with changes from the MLS® | |
| 3 hours ago | Listing first seen on site |
Listing courtesy of Kyle Pease of Realty One Group Turn Key

Listing information is provided by Participants of the Northwest MLS. IDX information is provided exclusively for personal, non-commercial use, and may not be used for any purpose other than to identify prospective properties consumers may be interested in purchasing. Information is deemed reliable but not guaranteed. Copyright 2026, Northwest MLS.
All data is obtained from various sources and may not have been verified by the broker or MLS Grid. Supplied open house information is subject to change without notice. All information should be independently reviewed and verified for accuracy. Properties may or may not be listed by the office/agent presenting the information.
Last checked: 2026-08-06 12:53 PM PDT