
3035 18th Street SEAuburn, WA98092
Listing courtesy of Elena Cucereavii of Skyline Properties, Inc.
Due to the health concerns created by Coronavirus we are offering personal 1-1 online video walkthough tours where possible.
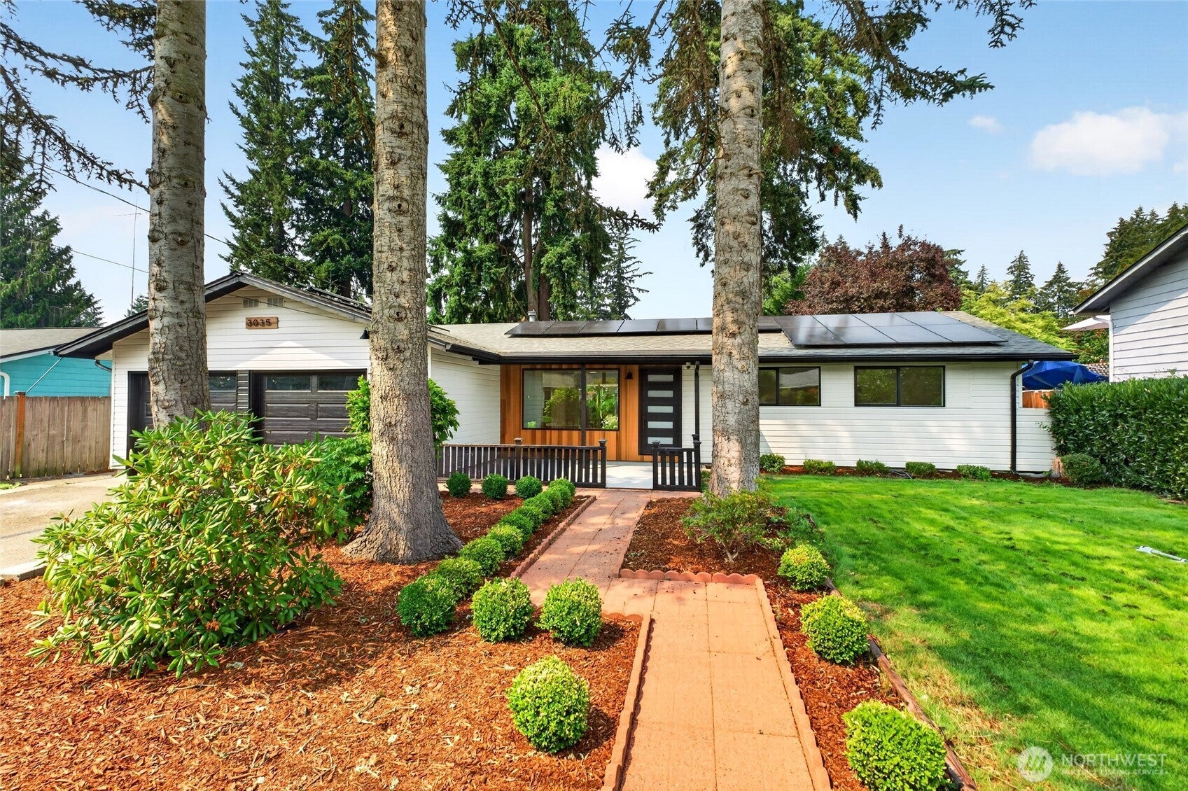
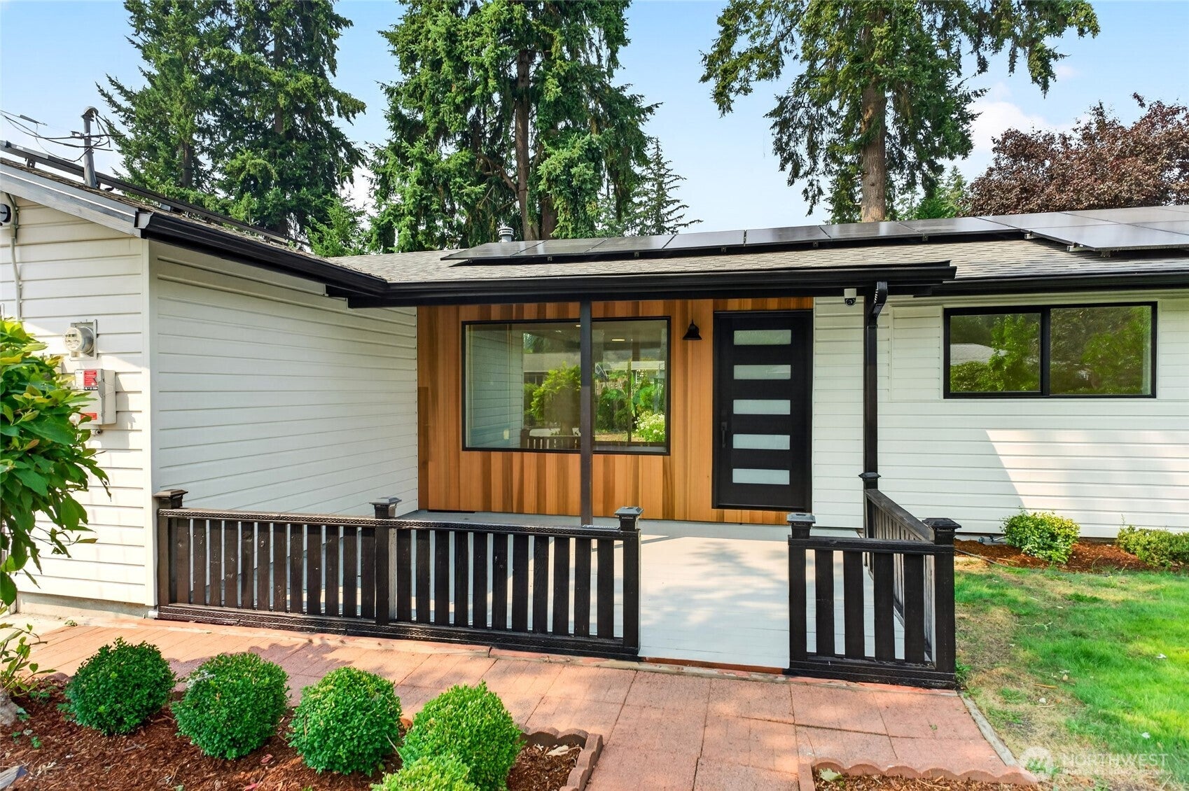
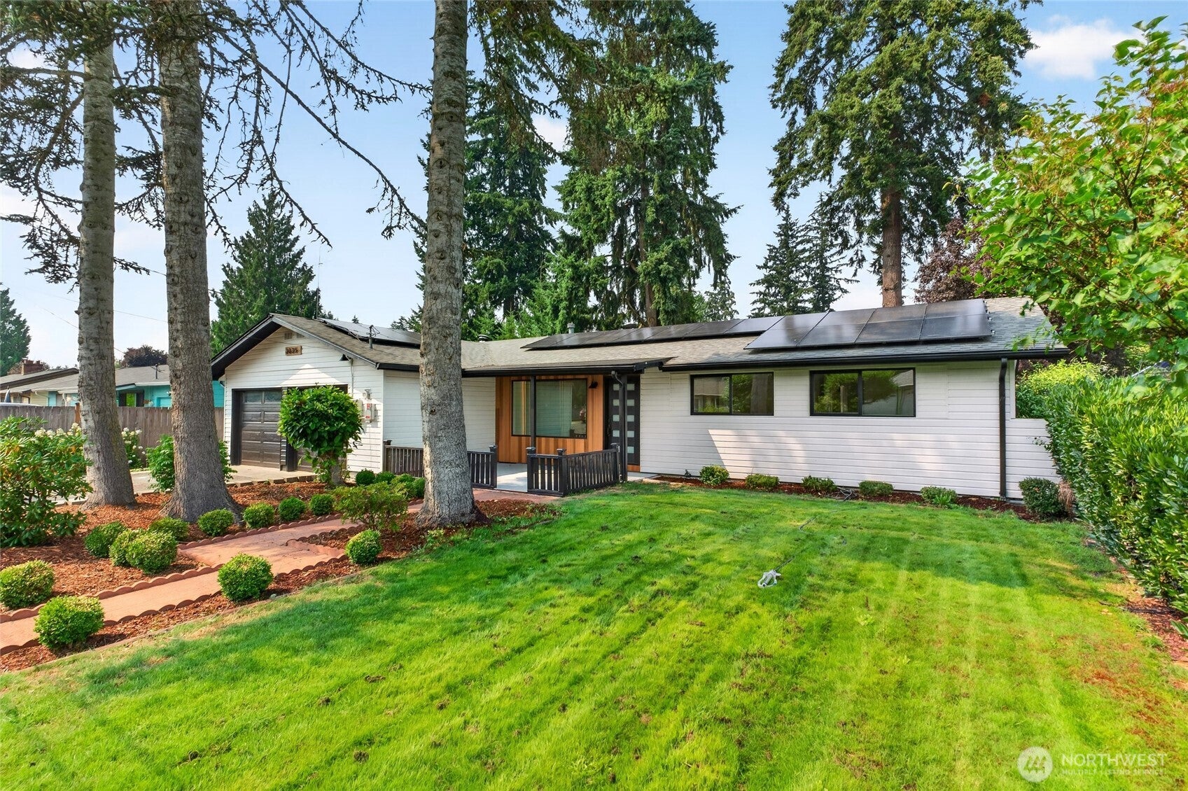
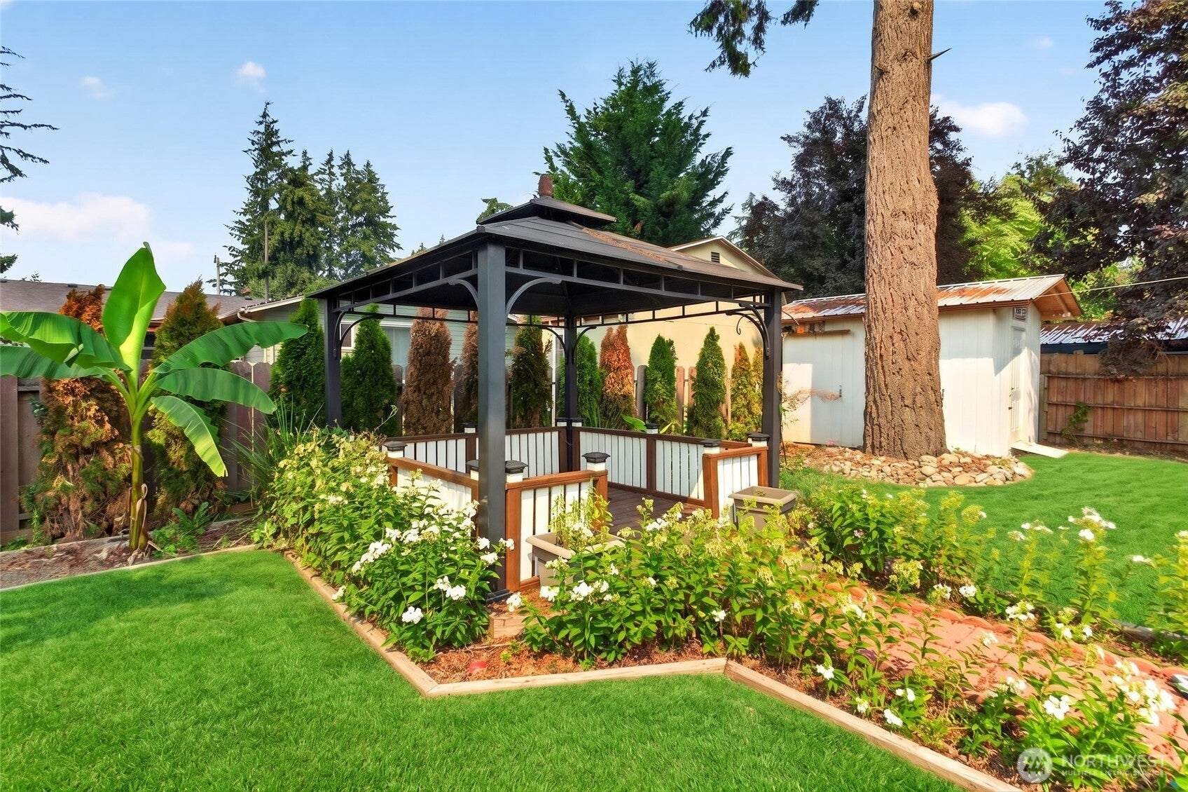
Welcome home to this beautifully remodeled 4-bedroom, 1.75-bath residence, thoughtfully updated with modern finishes throughout. The house comes with paid off solar panels and 10year warranty.The stunning new kitchen features elegant white oak cabinetry, quartz countertops, brand-new stainless steel appliances, and a stylish design that's perfect for both everyday living and entertaining.Enjoy durable luxury vinyl plank (LVP) flooring throughout the home, along with beautifully tiled bathrooms that offer a clean, contemporary feel. The private primary suite is thoughtfully separated from the other bedrooms, creating a peaceful retreat complete with a spacious walk-in closet and a beautifully appointed en-suite bathroom. With quality upgrades, an open and inviting layout, and move-in-ready convenience, this home offers the perfect blend of comfort, style, and functionality. Don't miss the opportunity to make this fully remodeled home yours!
| 5 days ago | Listing updated with changes from the MLS® | |
| 5 days ago | Price changed to $599,990 | |
| 3 weeks ago | Listing first seen on site |
Listing courtesy of Elena Cucereavii of Skyline Properties, Inc.

Listing information is provided by Participants of the Northwest MLS. IDX information is provided exclusively for personal, non-commercial use, and may not be used for any purpose other than to identify prospective properties consumers may be interested in purchasing. Information is deemed reliable but not guaranteed. Copyright 2026, Northwest MLS.
All data is obtained from various sources and may not have been verified by the broker or MLS Grid. Supplied open house information is subject to change without notice. All information should be independently reviewed and verified for accuracy. Properties may or may not be listed by the office/agent presenting the information.
Last checked: 2026-08-26 06:45 AM PDT