
5226 108th Avenue Ct EPuyallup, WA98372
Listing courtesy of Summer Andriyuk of John L. Scott, Inc
Due to the health concerns created by Coronavirus we are offering personal 1-1 online video walkthough tours where possible.
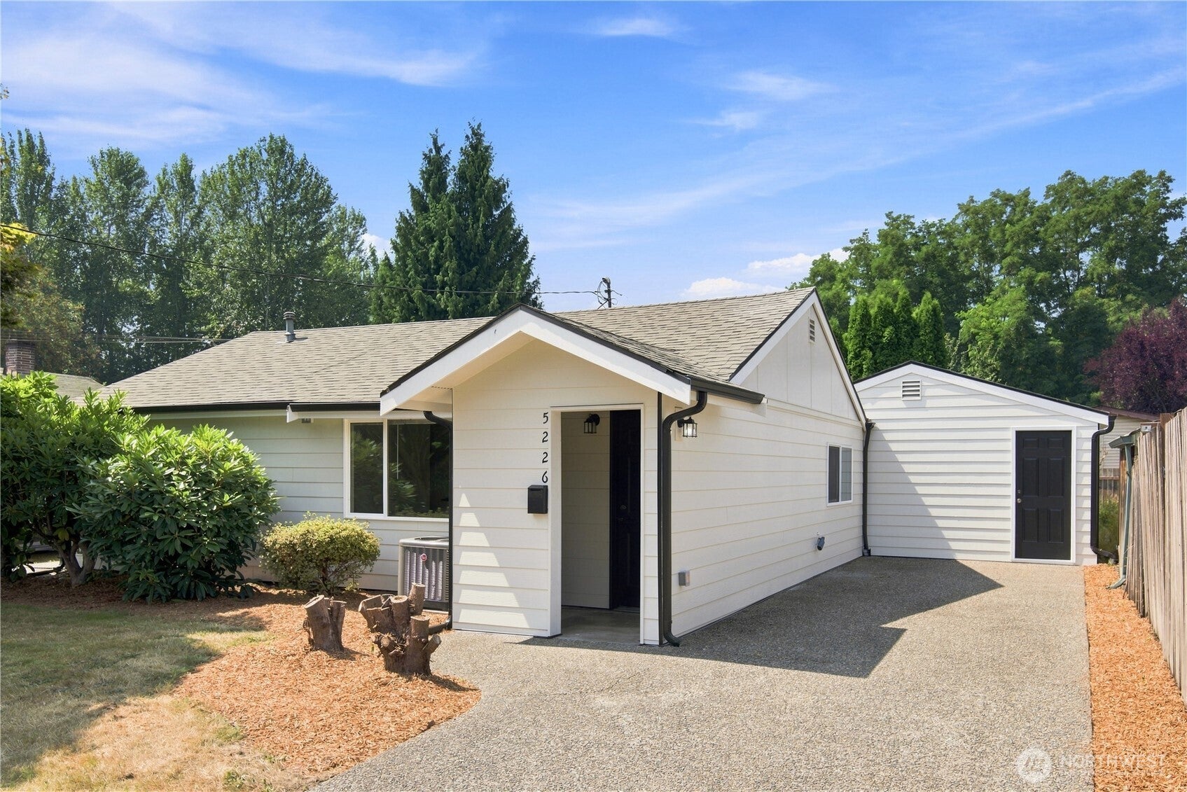
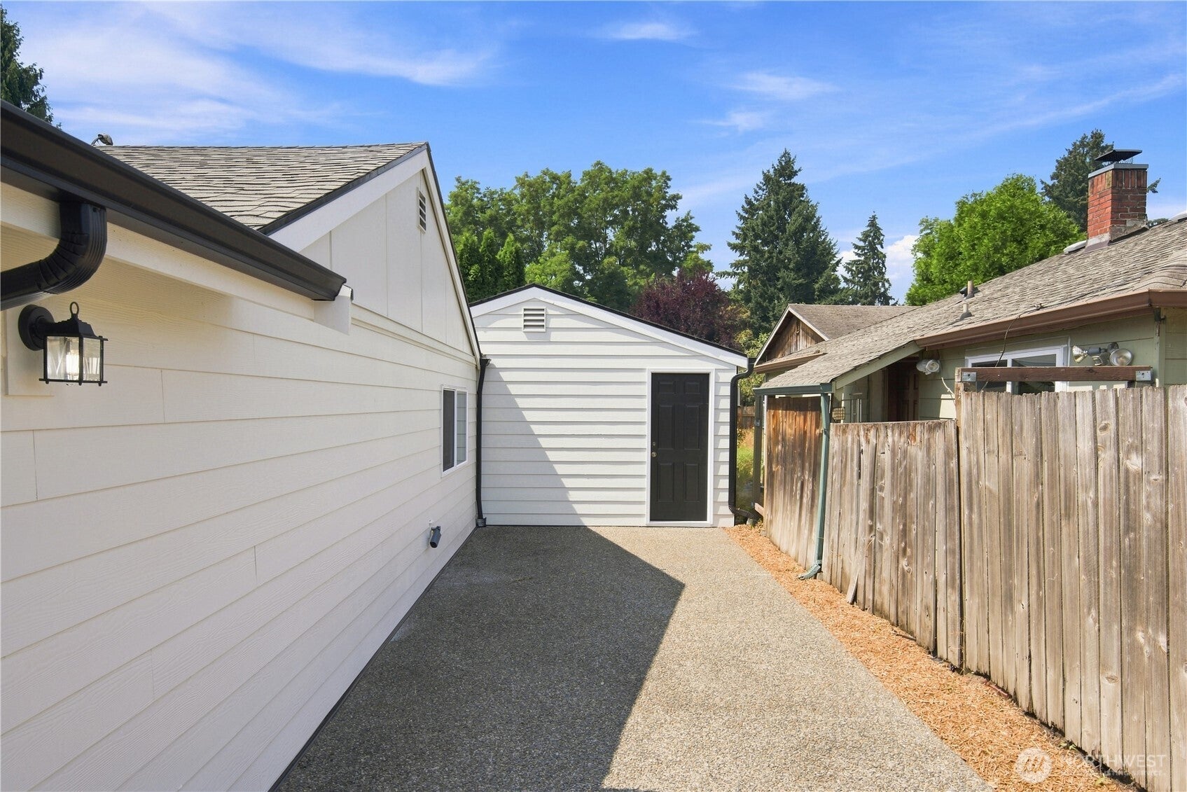
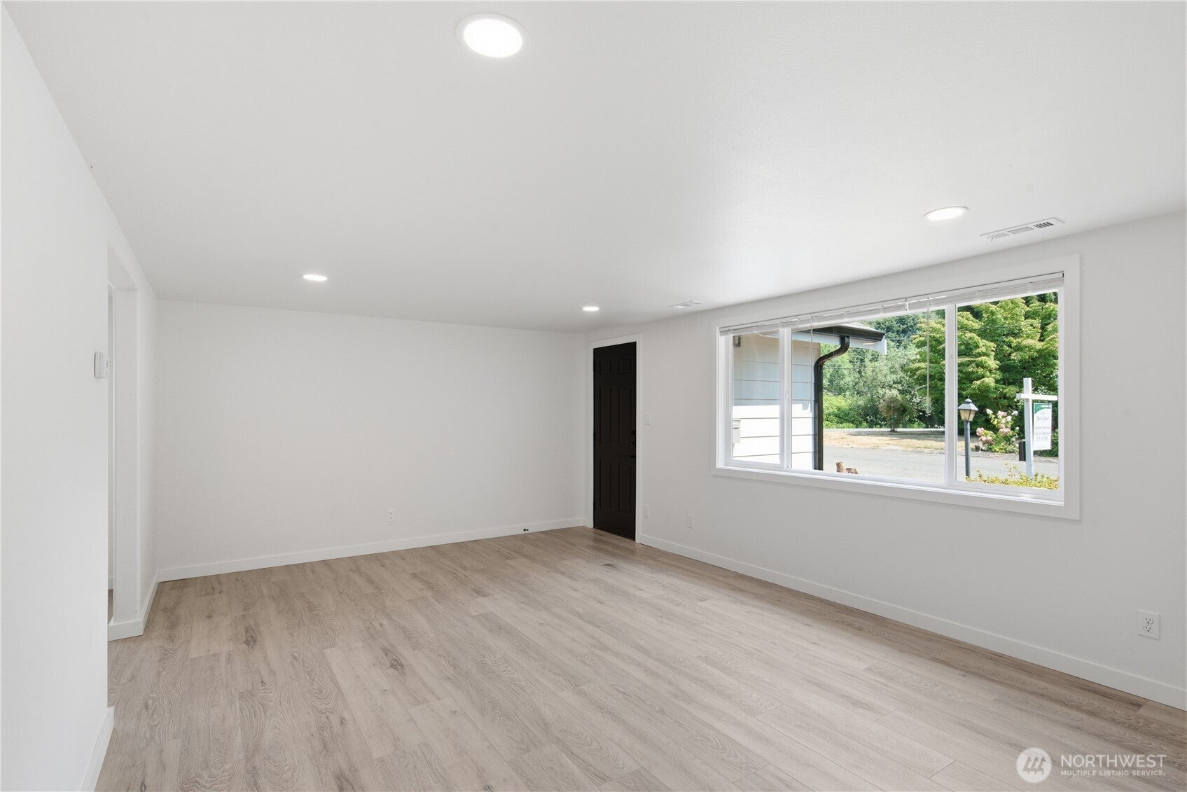
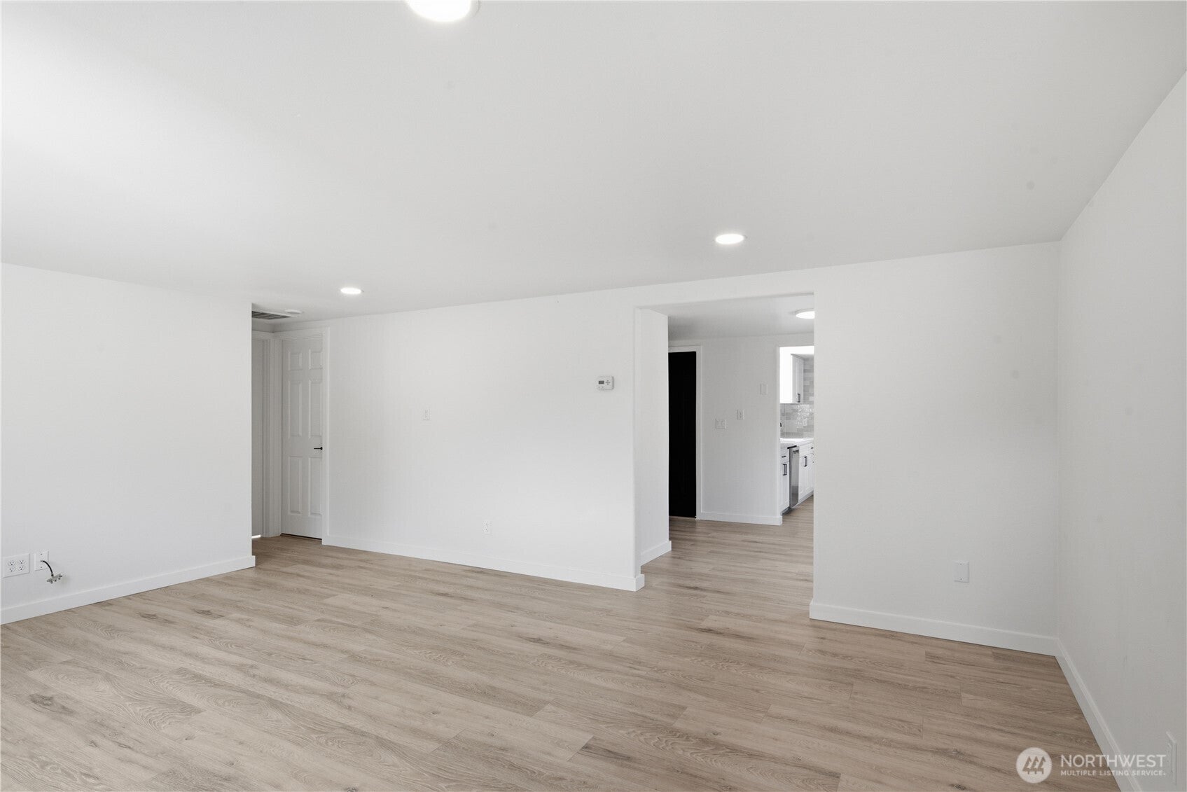
This beautifully renovated Puyallup home PLUS an ADU offers two fully updated living spaces on one property! The main home features 2 bedrooms and 1.5 bathrooms with a bright, open layout, new flooring, recessed lighting, and modern finishes throughout. The updated kitchen features white cabinetry, stainless steel appliances, sleek countertops, tiled backsplash, and contemporary fixtures. Outside, enjoy a fully fenced backyard with plenty of usable space and a covered patio perfect for year-round enjoyment. The detached ADU offers an additional 2 bedrooms and full bathroom with its own kitchen and living space, making it ideal for multi-generational living, extended guests, or potential rental income. Also would be a great set up for an home business. Everything has been thoughtfully updated for a truly turnkey opportunity! Conveniently located near downtown Puyallup with easy access to major freeways, shopping, dining, and everyday amenities. A rare opportunity to own a completely renovated home with a separate 2-bedroom ADU!
| 3 days ago | Listing updated with changes from the MLS® | |
| 2 weeks ago | Listing first seen on site |
Listing courtesy of Summer Andriyuk of John L. Scott, Inc

Listing information is provided by Participants of the Northwest MLS. IDX information is provided exclusively for personal, non-commercial use, and may not be used for any purpose other than to identify prospective properties consumers may be interested in purchasing. Information is deemed reliable but not guaranteed. Copyright 2026, Northwest MLS.
All data is obtained from various sources and may not have been verified by the broker or MLS Grid. Supplied open house information is subject to change without notice. All information should be independently reviewed and verified for accuracy. Properties may or may not be listed by the office/agent presenting the information.
Last checked: 2026-08-24 12:48 AM PDT