
2213 97th Avenue Ct EEdgewood, WA98371
Listing courtesy of Christine Hudson of Redfin
Due to the health concerns created by Coronavirus we are offering personal 1-1 online video walkthough tours where possible.
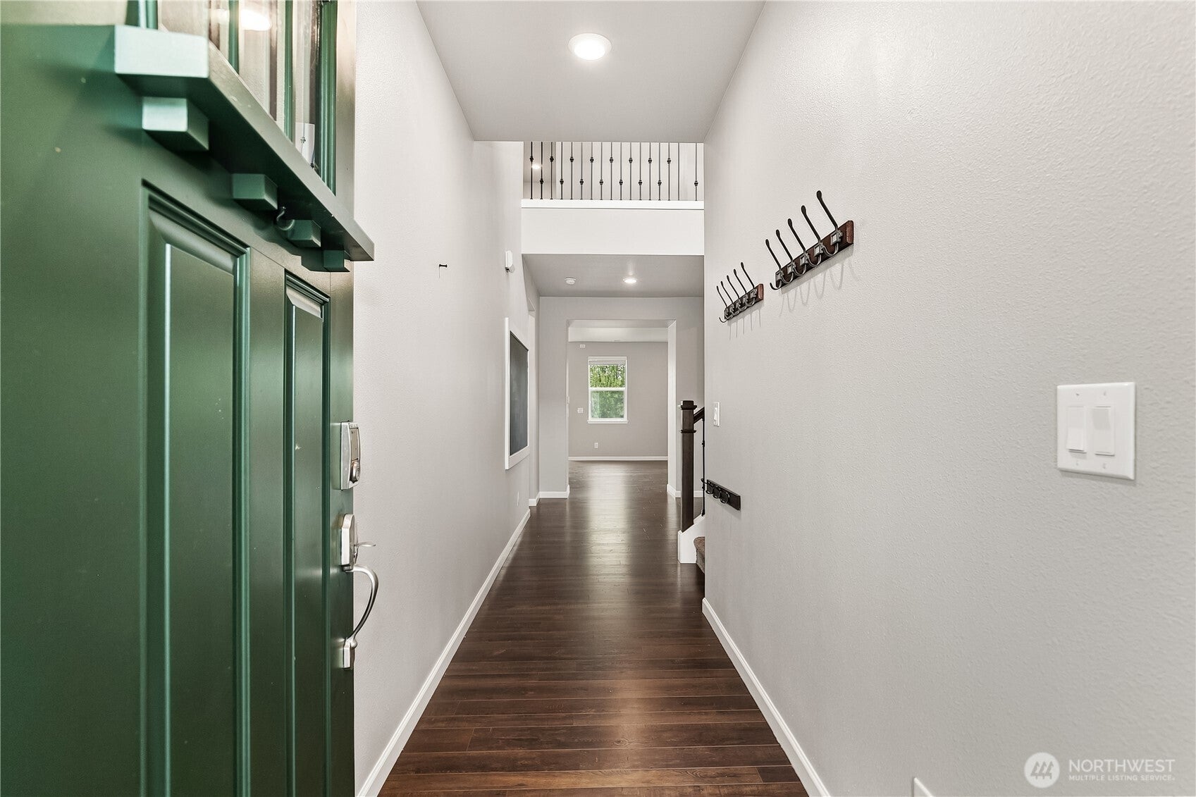
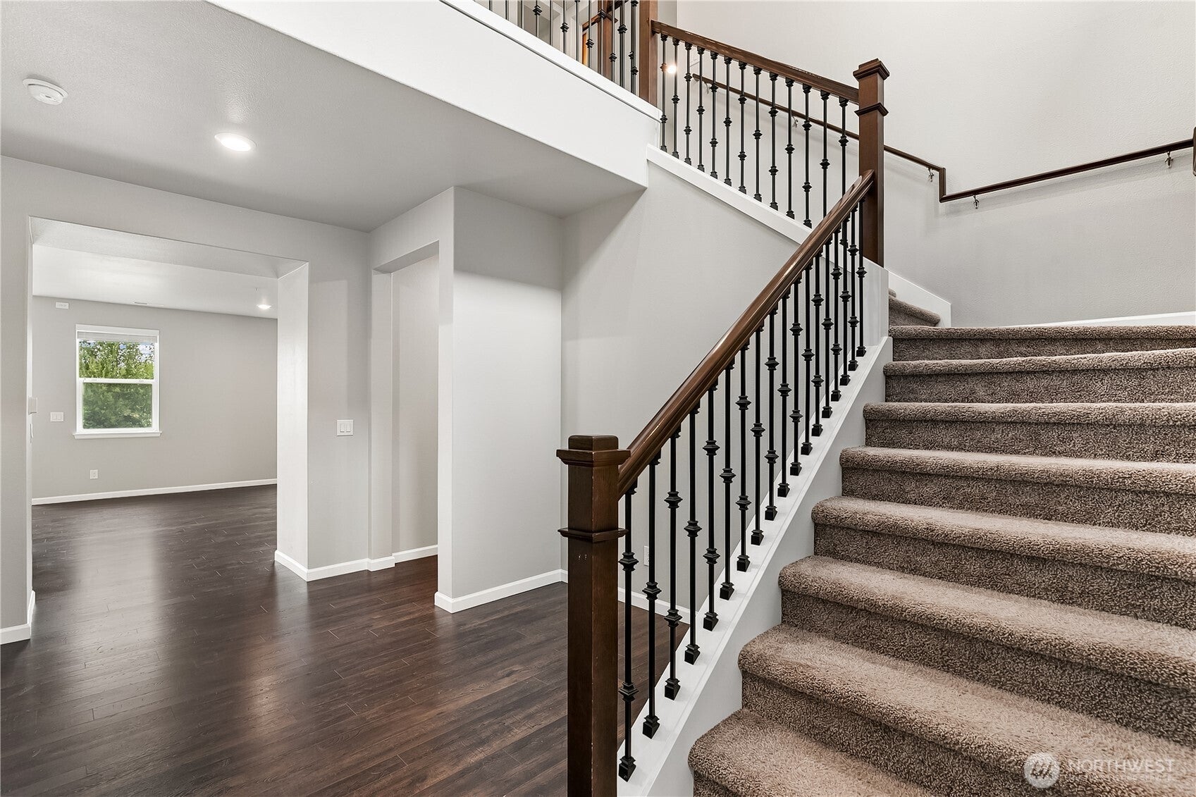
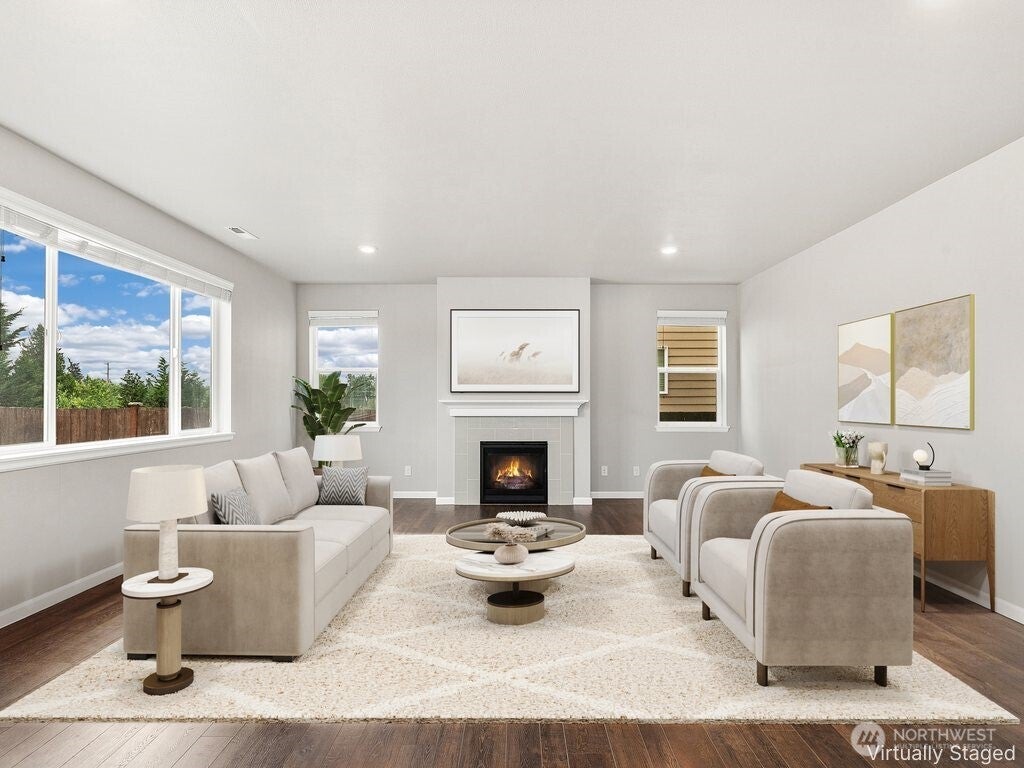
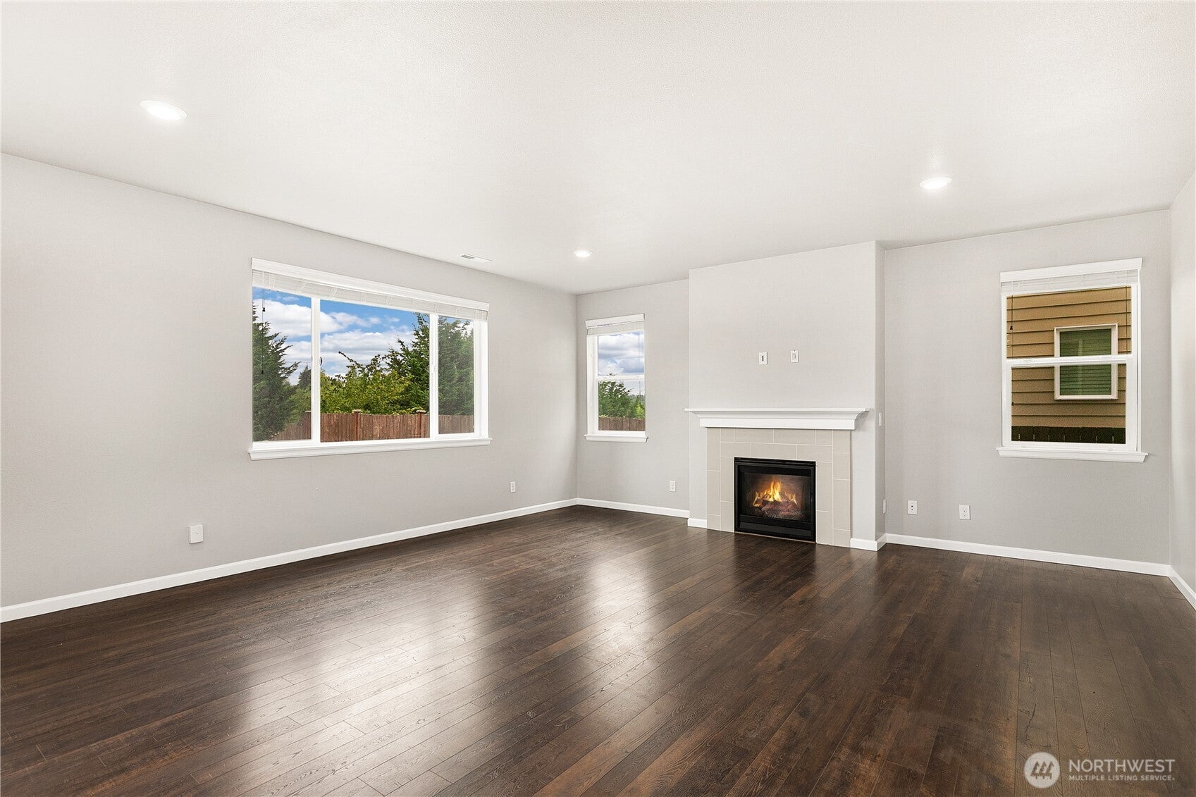
Don’t miss this Edgewood opportunity to own one of Lennar’s most popular floor plans—the NEXT GEN® Home within a Home! This 3,195 sq. ft., 4-bedroom, 3.5-bath home offers exceptional privacy, flexibility, and ADU-style rental potential. The private NextGen Suite features its own bedroom, bathroom, laundry, living area, kitchenette, and private entrance. Ideal for multigenerational living, guests, a home office, or potentially as a rental/ADU-style space. Live in the main home while potentially generating rental income to help offset your monthly mortgage or keep the suite for future flexibility. The main home features a gourmet island kitchen with quartz countertops, a hands free kitchen sink, full-height tile backsplash, stainless steel appliances, double oven, and abundant storage. Bright, open living and dining areas are perfect for everyday living and entertaining. Enjoy a beautifully landscaped, fully fenced private backyard with sprinkler system, a deck and inviting patio with built-in umbrella. No neighbor behind the property provides added privacy and a peaceful outdoor setting. All of this in a convenient and desirable Edgewood location, close to schools, highways, grocery stores, coffee shops, and everyday amenities. Live in it. Share it. Make it work for you! This is more than a home. It's a flexible living and potential income opportunity designed to adapt to the way you live today and into the future.
| 10 hours ago | Listing updated with changes from the MLS® | |
| a week ago | Listing first seen on site |
Listing courtesy of Christine Hudson of Redfin

Listing information is provided by Participants of the Northwest MLS. IDX information is provided exclusively for personal, non-commercial use, and may not be used for any purpose other than to identify prospective properties consumers may be interested in purchasing. Information is deemed reliable but not guaranteed. Copyright 2026, Northwest MLS.
All data is obtained from various sources and may not have been verified by the broker or MLS Grid. Supplied open house information is subject to change without notice. All information should be independently reviewed and verified for accuracy. Properties may or may not be listed by the office/agent presenting the information.
Last checked: 2026-08-22 10:32 PM PDT
Did you know? You can invite friends and family to your search. They can join your search, rate and discuss listings with you.