Save
Ask
Tour
Hide
Share
$598,000
New Listing

15715 5th
Tacoma, WA98445

For Sale|Single Family Residence|Active
3
Beds
3
Total Baths
2
Full Baths
1
Partial Bath
1,532
SqFt
$390
/SqFt
2023
Built
Subdivision:
Bethel
County:
Pierce
Courtesy of NWMLS
Listing courtesy of Dusti Carlough of John L. Scott, Inc.

Due to the health concerns created by Coronavirus we are offering personal 1-1 online video walkthough tours where possible.
Call Now: 253-268-1714
Is this the listing for you? We can help make it yours.
253-268-1714
Upcoming Open Houses
Due to COVID-19, we recommend you verify Open Houses before attending.
Sat, Aug 15, 11:00 AM - 2:30 PM
15715 5th15715 5th15715 5th15715 5th
Save
Ask
Tour
Hide
Share

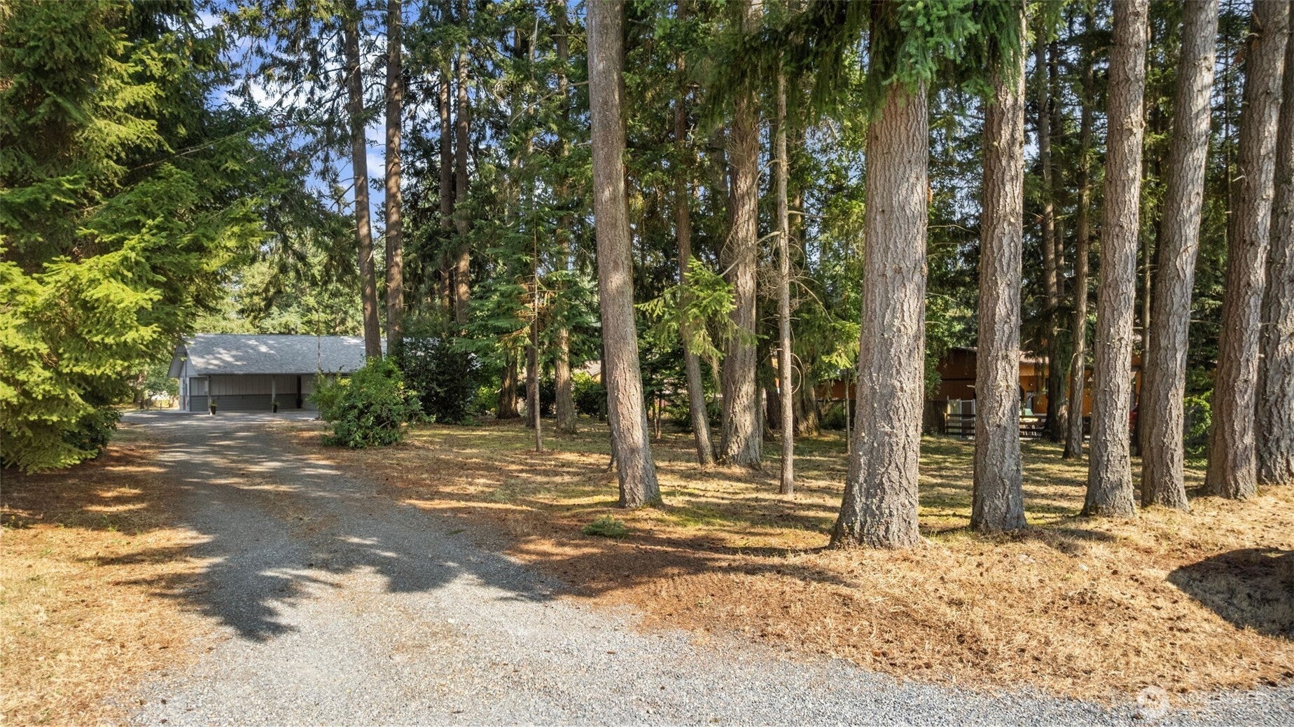
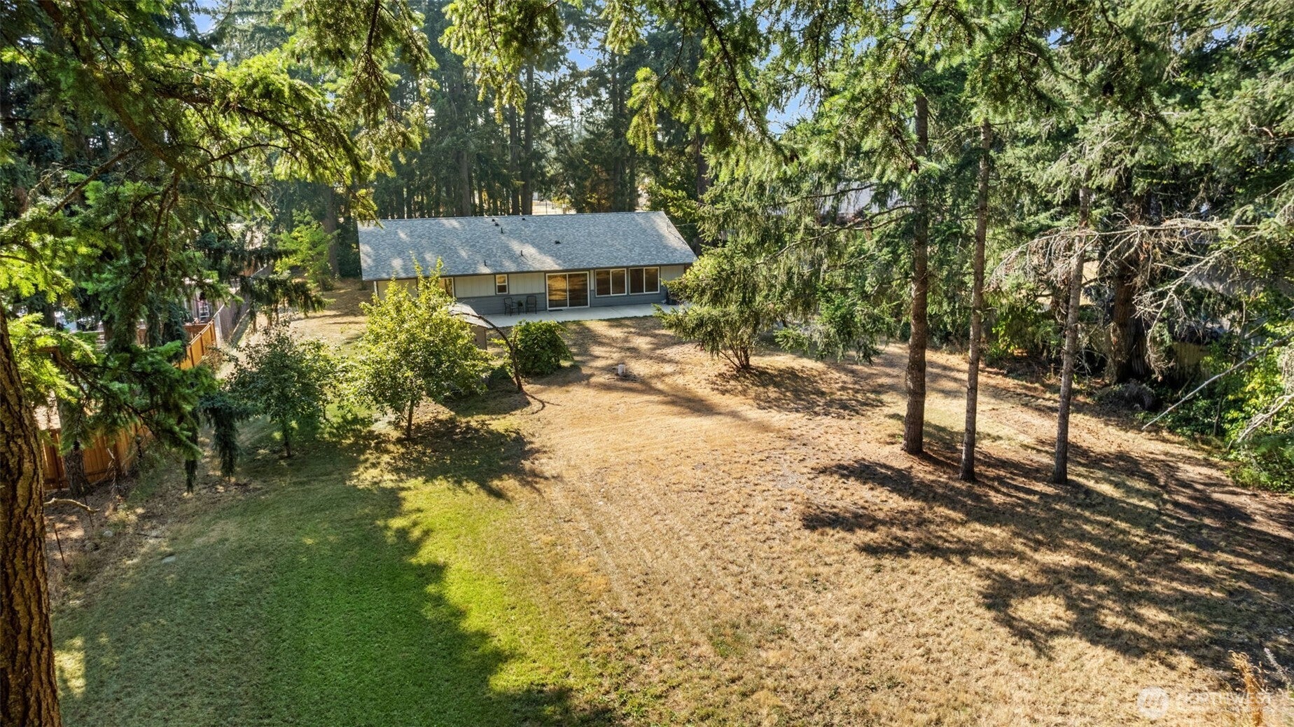
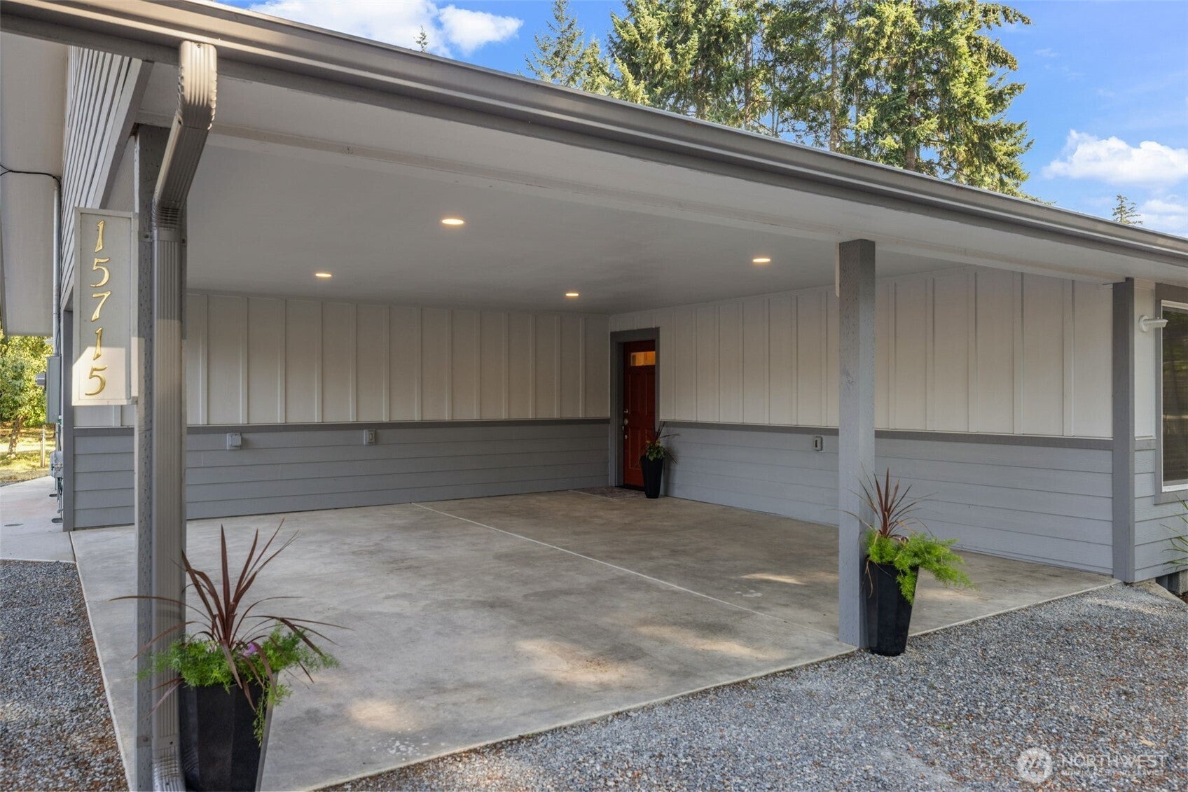
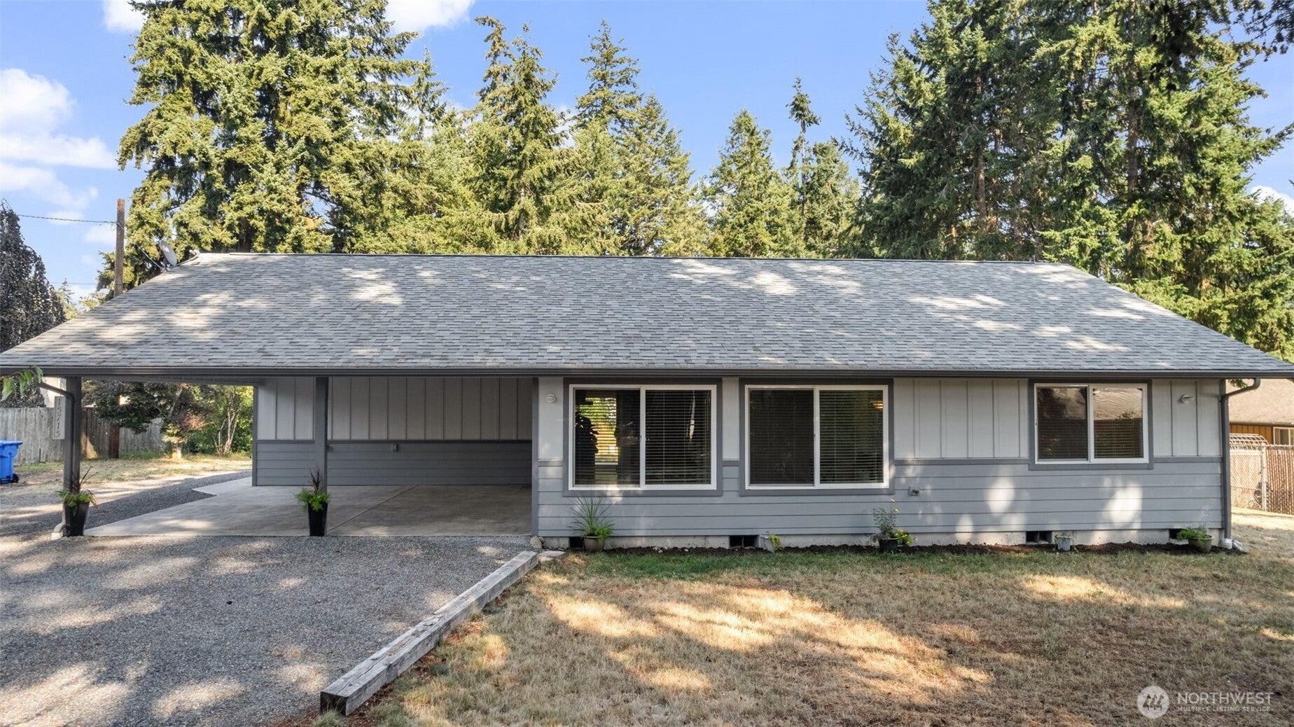
2023 rambler on nearly an acre! This 3 bedroom newer built home offers esthetic country living with all the amenities of town. Tucked back from the street behind trees, there is secluded space to build a shop, park all the toys you might have including RV parking. It was designed to allow for all stages of living. The home boasts spacious rooms, wide hallways, and smooth flooring transitions, wide doorways, easy opening doors, & no steps anywhere! Primary bathroom consists of a tall toilet, grab bar, walk-in shower with fold-out seating & spacious linen closet. Access to the large patio is right off the open kitchen. Patio is set up for a hot tub. Forced air/Heat pump for efficient heating + cooling. The large carport was designed with ability to convert to a garage, reinvent the space into additional living space & build your dream shop! Close to grocery stores, golf course, schools, Spanaway Park, and the university! Make your appointment today!

Save
Ask
Tour
Hide
Share
Listing Snapshot
Price 
$598,000
Days On Site 
0 Days
Bedrooms 
3
Inside Area (SqFt) 
1,532 sqft
Total Baths 
3
Full Baths 
2
Partial Baths 
1
Lot Size 
0.8748 Acres
Year Built 
2023
MLS® Number 
2567984
Status 
Active
Property Tax 
$6,149
HOA/Condo/Coop Fees 
N/A
Sq Ft Source 
N/A
Friends & Family
Recent Activity
2 hours agoListing updated with changes from the MLS®
2 hours agoListing first seen on site
General Features
Acres 
0.8748
Carport 
2
Foundation 
Slab
Land Lease 
No
Levels 
One
Parking 
Attached CarportRV Access/Parking
Parking Spaces 
4
Property Sub Type 
Single Family Residence
Sewer 
Septic Tank
SqFt Total 
1532
Style 
Craftsman
Utilities 
Cable Available
Water Source 
Public
Interior Features
Appliances 
DishwasherDryerRefrigeratorElectric Water HeaterWasherWater Heater
Cooling 
Heat Pump
Flooring 
LaminateCarpet
Heating 
ElectricForced AirHeat Pump
Interior 
Pantry
Main Level Bedrooms 
3
Bathroom Full 
Level - Main
Bathroom Half 
Level - Main
Bedroom 
Level - Main
Entry Hall 
Level - Main
Family Room 
Level - Main
Kitchen 
Level - Main
Living Room 
Level - Main
Master Bedroom 
Level - Main
Utility Room 
Level - Main
Save
Ask
Tour
Hide
Share
Exterior Features
Exterior 
Garden
Fencing 
Partial
Lot Features 
LevelWoodedPaved
Other Structures 
Outbuilding
Patio And Porch 
Patio
Roof 
Composition
View 
Territorial
Waterview 
Territorial
Community Features
Accessibility Features 
Accessible EntranceAccessible Approach with RampAccessible BedroomAccessible Central Living AreaAccessible KitchenAccessible Full Bath
Building Access 
Main
Financing Terms Available 
CashConventionalFHAUSDA LoanVA Loan
MLS Area 
99 - Spanaway
School District 
Bethel
Schools
School District
Bethel
Elementary School
Buyer To Verify
Middle School
Buyer To Verify
High School
Buyer To Verify
Courtesy of NWMLS
Listing courtesy of Dusti Carlough of John L. Scott, Inc.



Listing information is provided by Participants of the Northwest MLS. IDX information is provided exclusively for personal, non-commercial use, and may not be used for any purpose other than to identify prospective properties consumers may be interested in purchasing. Information is deemed reliable but not guaranteed. Copyright 2026, Northwest MLS.
All data is obtained from various sources and may not have been verified by the broker or MLS Grid. Supplied open house information is subject to change without notice. All information should be independently reviewed and verified for accuracy. Properties may or may not be listed by the office/agent presenting the information.
Last checked: 2026-08-14 05:10 AM PDT

Neighborhood & Commute
Source: Walkscore
Save
Ask
Tour
Hide
Share