
1520 156th Street Ct ETacoma, WA98445
Listing courtesy of Kristina Zebell of Epique Realty
Due to the health concerns created by Coronavirus we are offering personal 1-1 online video walkthough tours where possible.
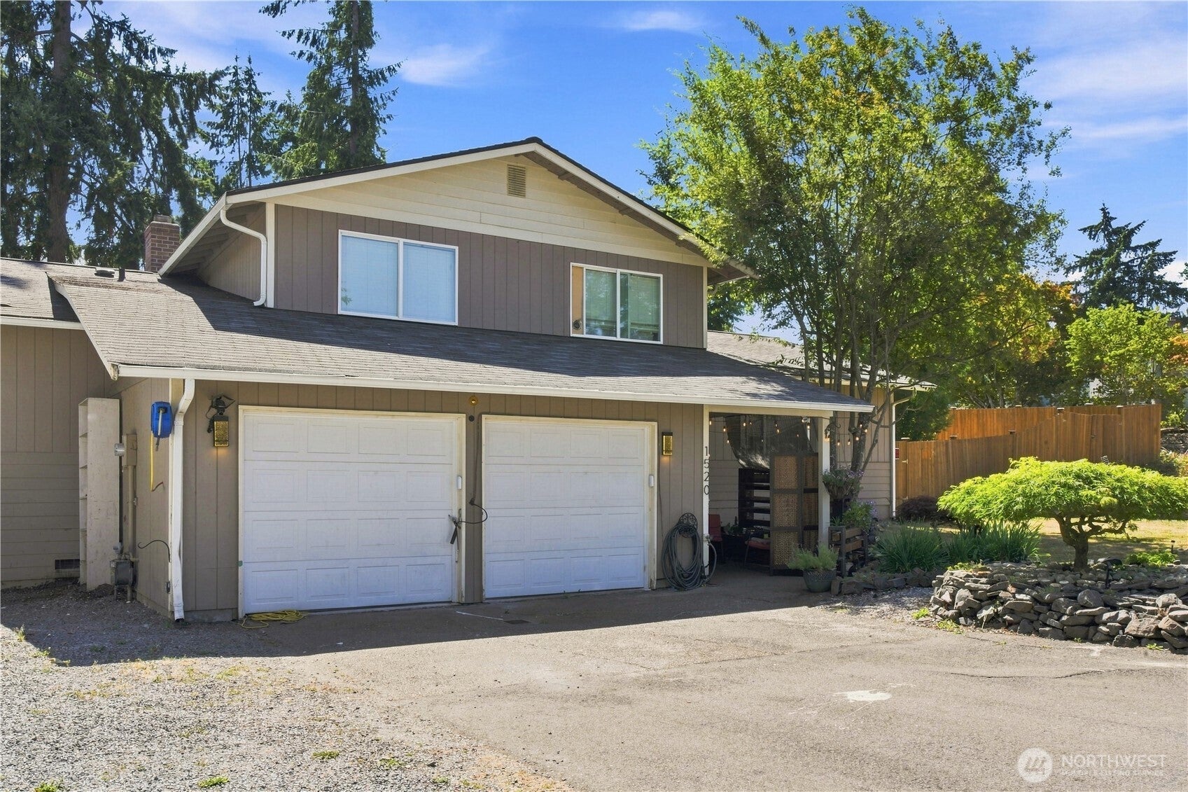
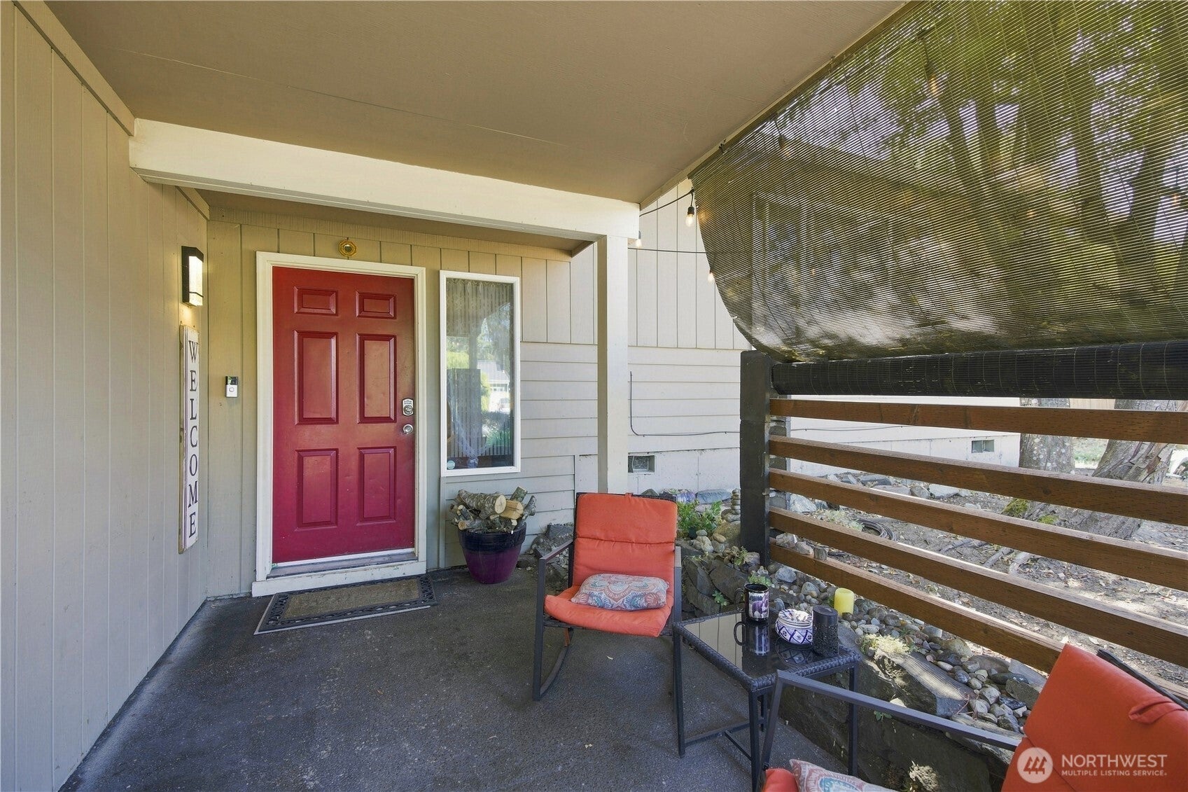
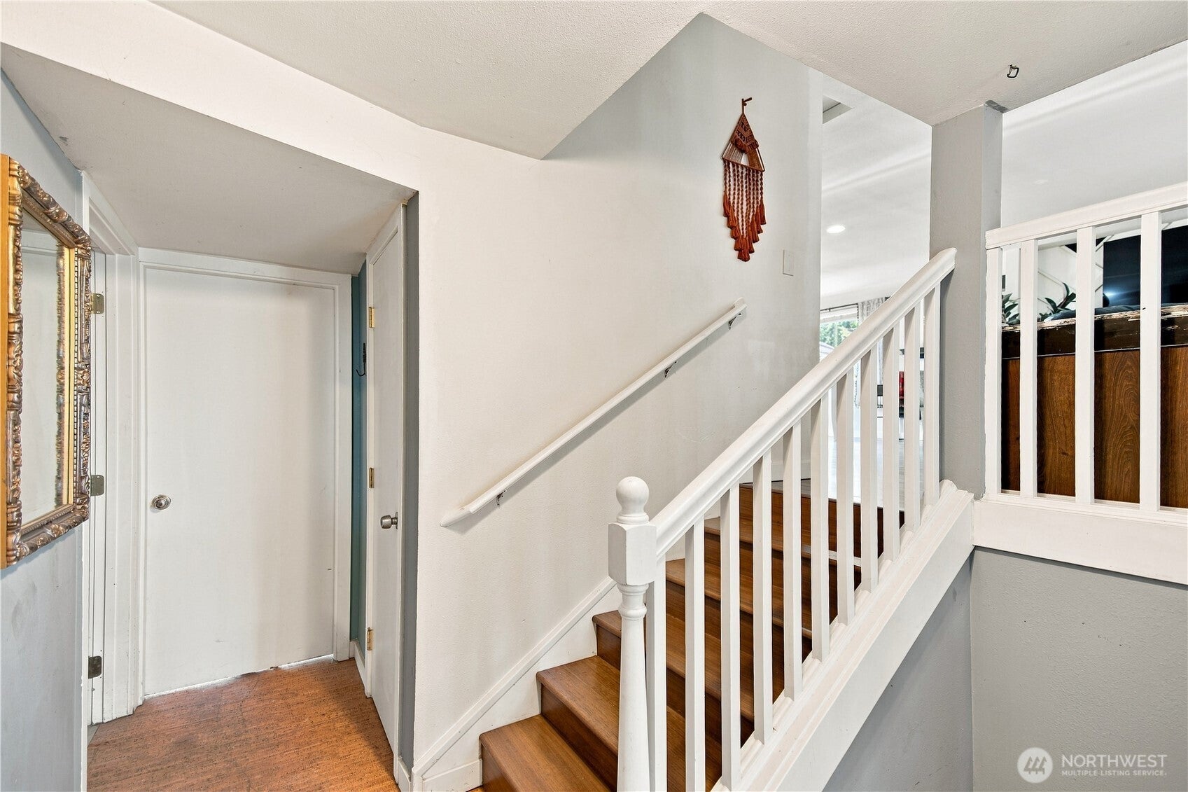
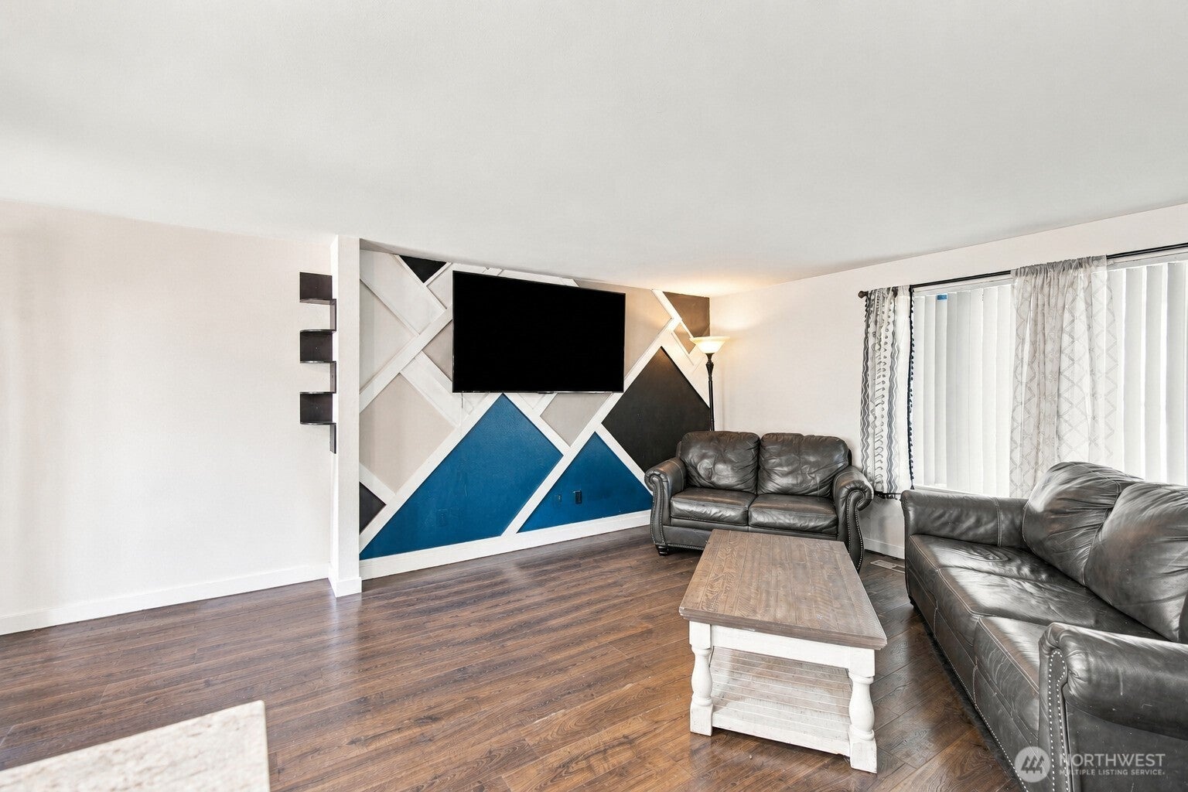
Opportunity, space, and value come together in this expansive multi-level Tacoma home on nearly half an acre. The flexible floor plan offers excellent potential for multi-generational living, separate living areas, a home office, recreation room, or guest accommodations. Generous bedrooms and multiple gathering spaces provide room to spread out, while the oversized lot offers abundant parking and space for gardening, pets, outdoor entertaining, and additional possibilities. Bring your vision and build sweat equity through cosmetic improvements and personalized updates. Conveniently located near shopping, dining, schools, parks, JBLM, and major commuter routes. Ideal for buyers seeking a spacious primary residence, large lot, flexible living space, or value-add real estate opportunity. Properties offering this combination of space, land, versatility, and investment potential are difficult to find at this price. Come explore the possibilities!
| 14 minutes ago | Listing updated with changes from the MLS® | |
| 12 hours ago | Listing first seen on site |
Listing courtesy of Kristina Zebell of Epique Realty

Listing information is provided by Participants of the Northwest MLS. IDX information is provided exclusively for personal, non-commercial use, and may not be used for any purpose other than to identify prospective properties consumers may be interested in purchasing. Information is deemed reliable but not guaranteed. Copyright 2026, Northwest MLS.
All data is obtained from various sources and may not have been verified by the broker or MLS Grid. Supplied open house information is subject to change without notice. All information should be independently reviewed and verified for accuracy. Properties may or may not be listed by the office/agent presenting the information.
Last checked: 2026-08-14 05:15 AM PDT