
2807 Wilton Lane EFife, WA98424
Listing courtesy of Kathryn Kleber of Keller Williams Realty PS
Due to the health concerns created by Coronavirus we are offering personal 1-1 online video walkthough tours where possible.
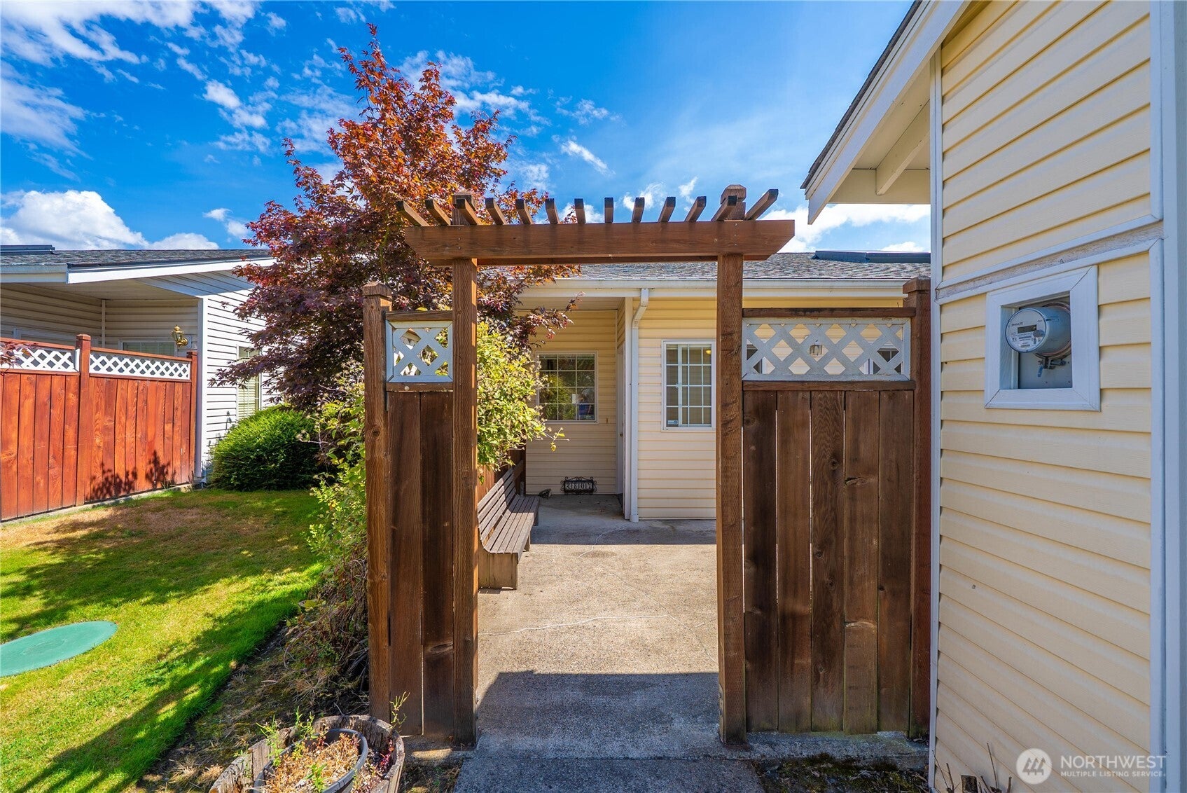
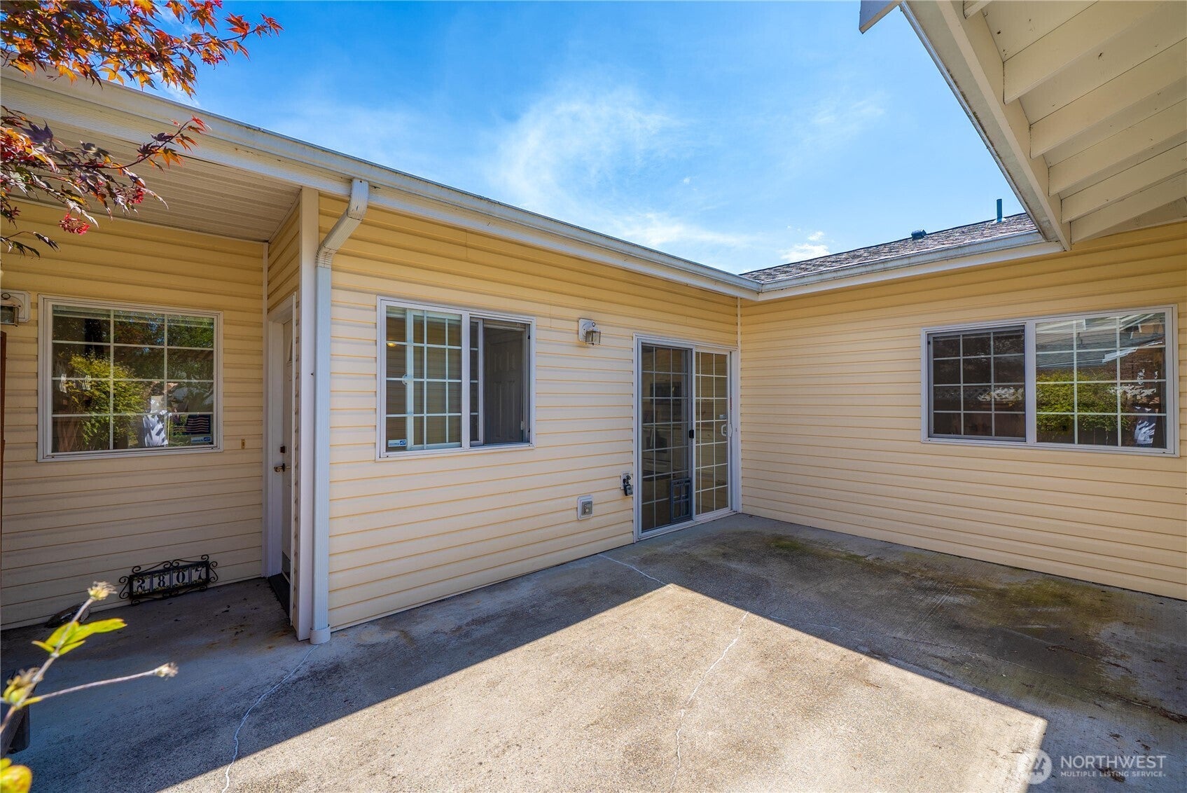
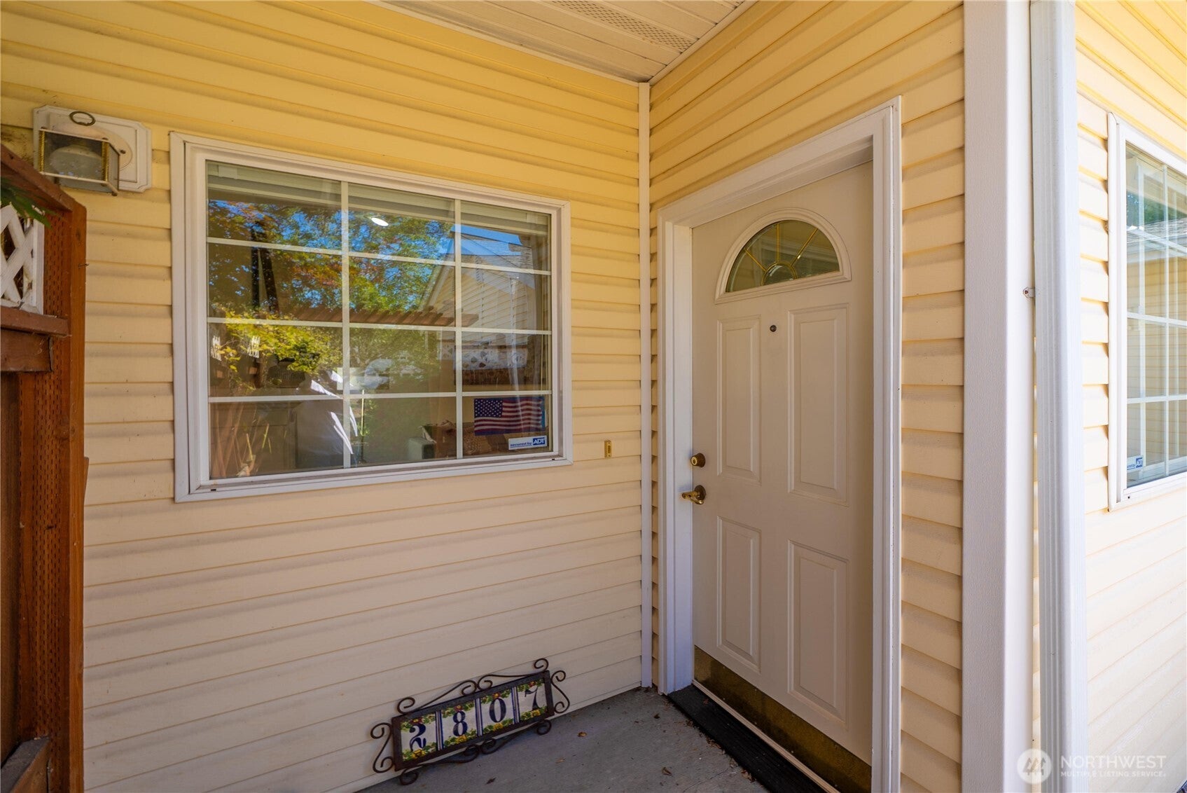
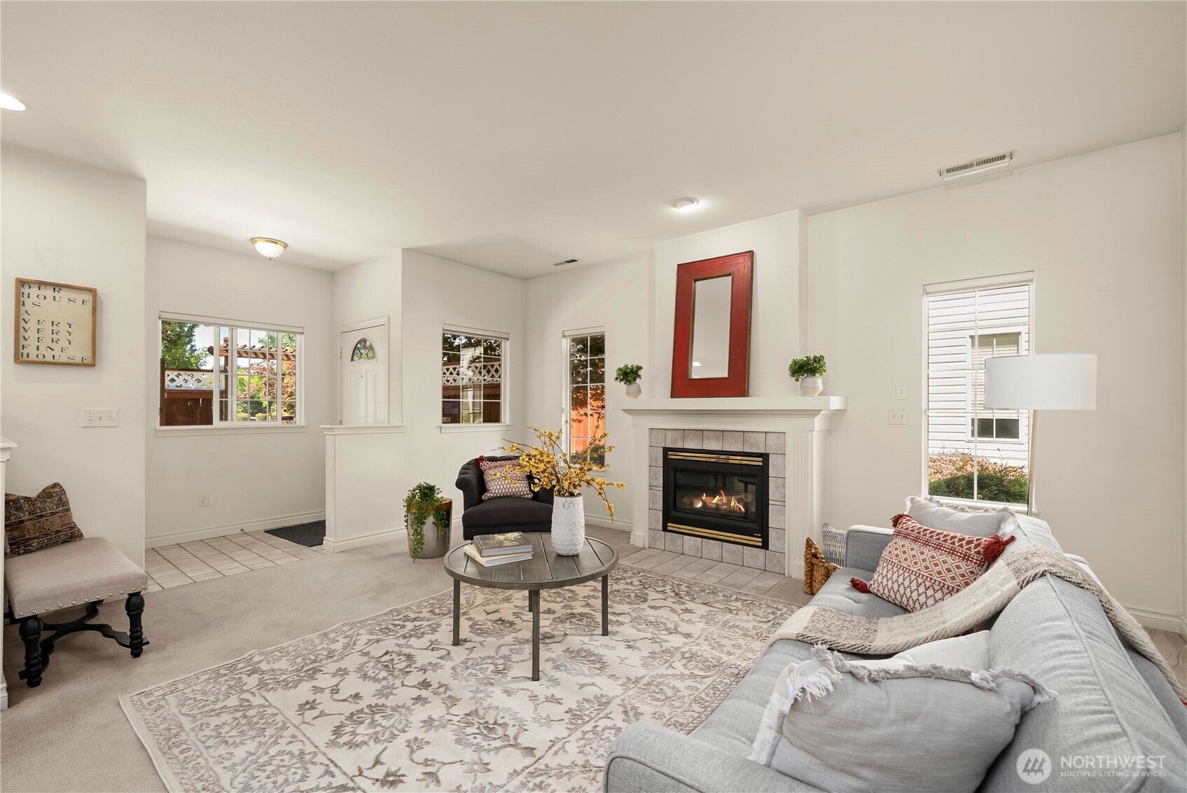
Quiet single-level living nestled within Sheffield Place, a well-sought-after 55+ community known for its tranquil & welcoming, park-like atmosphere. This 1,788 sq ft home offers a thoughtfully designed open floor plan with 3 bedrooms & 1.75 baths. The private patio entry provides access to both the kitchen & front door, creating a convenient & inviting arrival. The bright kitchen offers ample natural light & an eating space that flows seamlessly into the dining room & living room. There is plenty of space for shared cooking, conversations, entertaining & relaxation. A versatile Jack-and-Jill bathroom provides hallway access for guests while also connecting directly to the 2nd bedrooms. The 3rd bedroom is great for an office, hobby room, or a guest bed. The primary suite offers a peaceful retreat with a walk-in closet & ensuite bath featuring dual sinks & a large walk-in shower new in 2024. Just off the primary suite, the private patio provides a perfect place to enjoy PNW summers with your morning coffee or a cool drink in the afternoon. The 2-car garage offers ample storage & convenient access to the utility room, complete with pantry space. Major updates that provide peace of mind include a new roof & water heater in 2025 & a new furnace & A/C in 2026. With its desirable perimeter location, flexible floor plan, private outdoor living, & recent updates, this Sheffield Place home offers a unique opportunity to enjoy easy, comfortable living in a beautiful 55+ community.
| 5 days ago | Listing updated with changes from the MLS® | |
| a week ago | Listing first seen on site |
Listing courtesy of Kathryn Kleber of Keller Williams Realty PS

Listing information is provided by Participants of the Northwest MLS. IDX information is provided exclusively for personal, non-commercial use, and may not be used for any purpose other than to identify prospective properties consumers may be interested in purchasing. Information is deemed reliable but not guaranteed. Copyright 2026, Northwest MLS.
All data is obtained from various sources and may not have been verified by the broker or MLS Grid. Supplied open house information is subject to change without notice. All information should be independently reviewed and verified for accuracy. Properties may or may not be listed by the office/agent presenting the information.
Last checked: 2026-08-23 01:19 AM PDT