Save
Ask
Tour
Hide
Share
$1,095,900
New Listing

9319 129th Street Ct NW
Gig Harbor, WA98329

For Sale|Single Family Residence|Active
3
Beds
3
Total Baths
2
Full Baths
1
Partial Bath
2,798
SqFt
$392
/SqFt
2026
Built
Subdivision:
Purdy
County:
Pierce
Courtesy of NWMLS
Listing courtesy of Jontae Richardson of GCH Puget Sound, Inc.

Due to the health concerns created by Coronavirus we are offering personal 1-1 online video walkthough tours where possible.
Call Now: 253-268-1714
Is this the listing for you? We can help make it yours.
253-268-1714
Upcoming Open Houses
Due to COVID-19, we recommend you verify Open Houses before attending.
Sun, Aug 16, 11:00 AM - 5:00 PM
9319 129th Street Ct NW9319 129th Street Ct NW9319 129th Street Ct NW9319 129th Street Ct NW
Save
Ask
Tour
Hide
Share

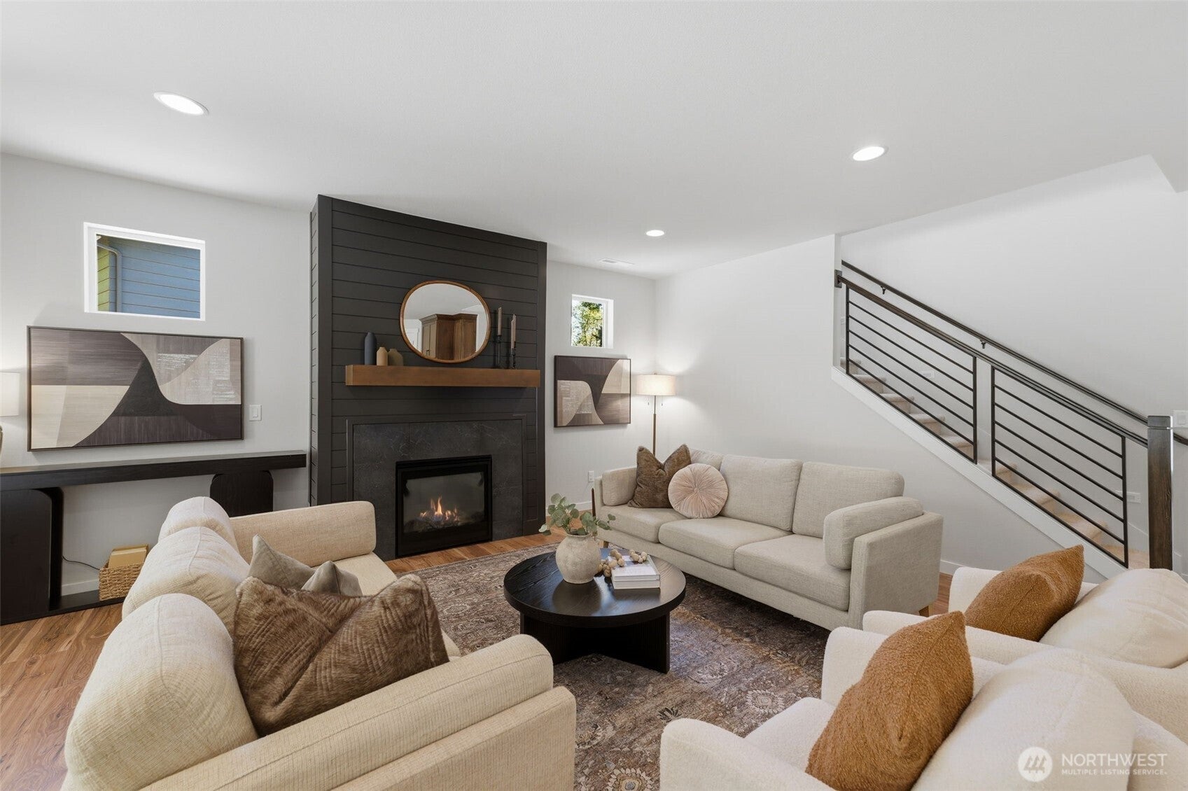
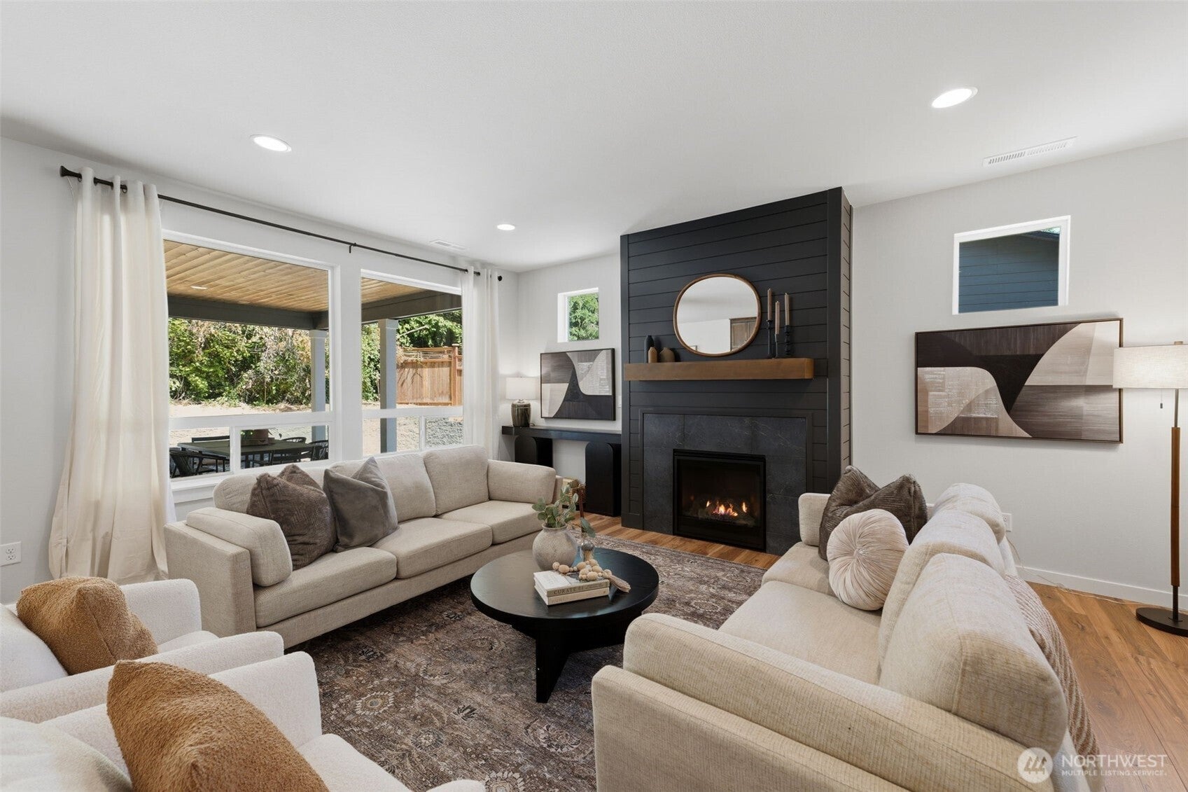
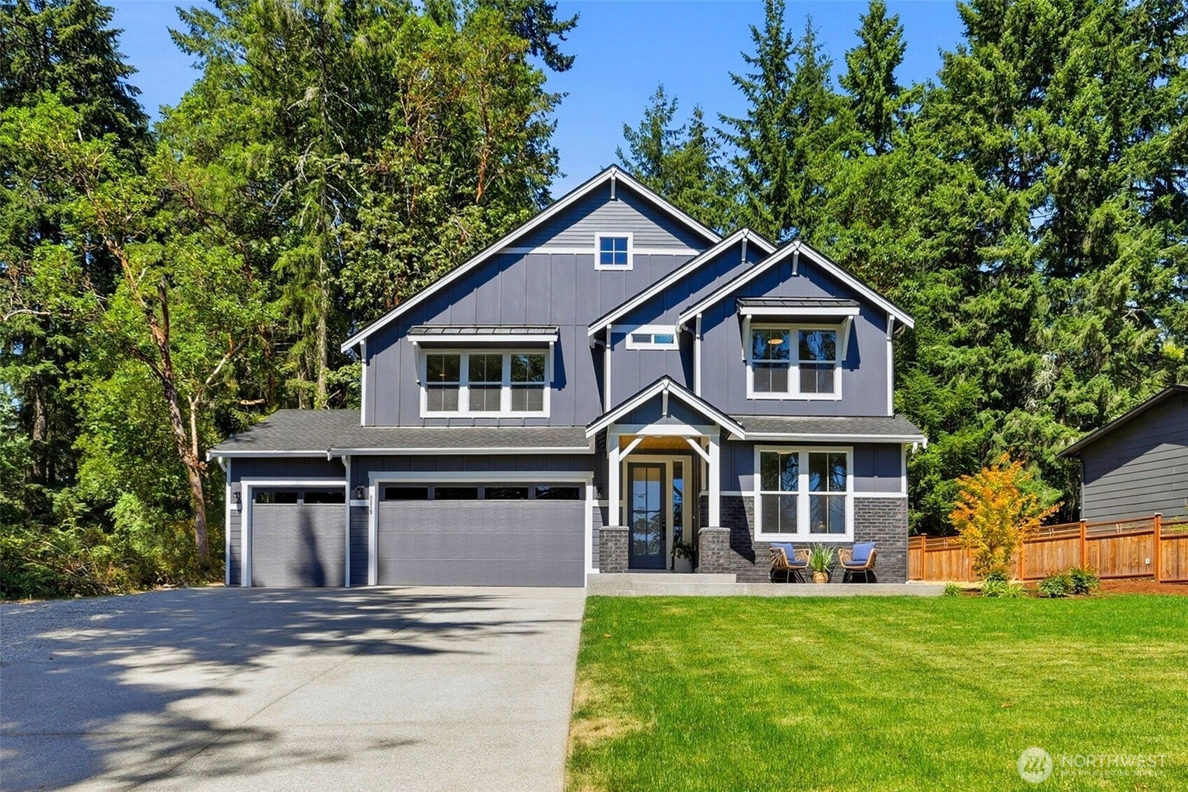
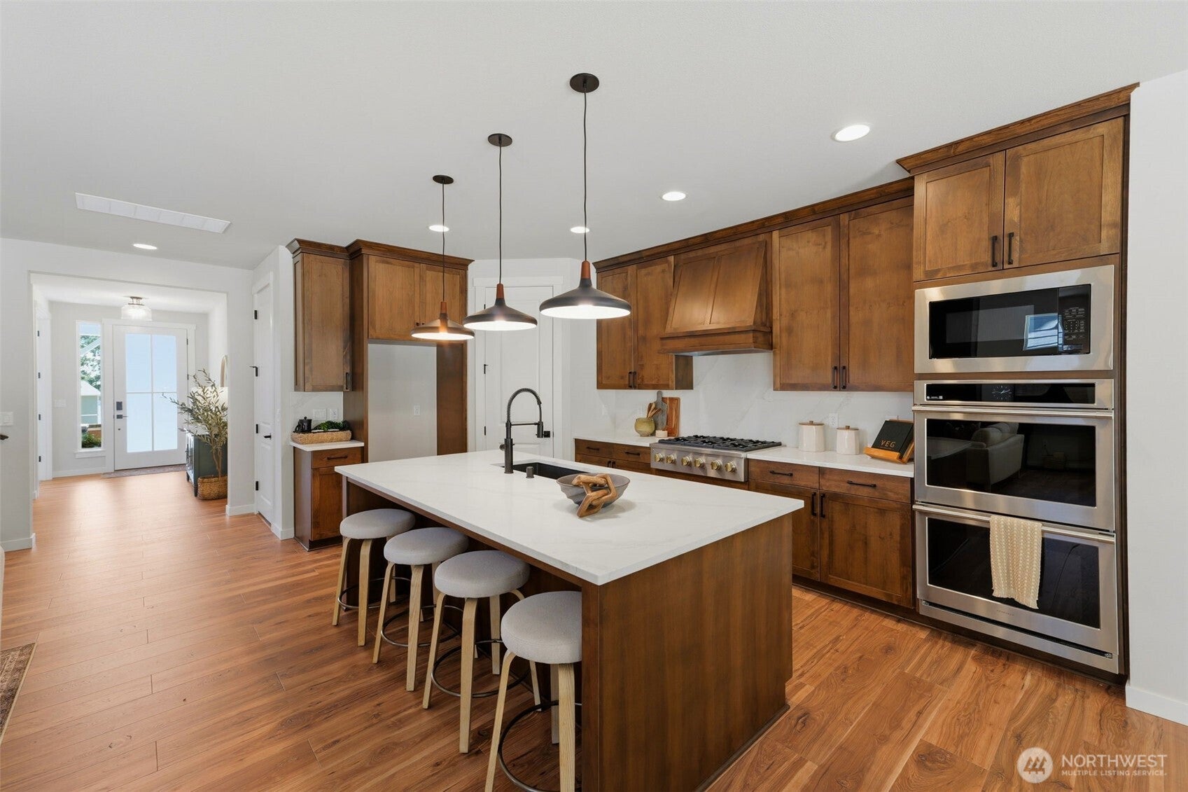
MOVE IN READY + PEEK A BOO WATER VIEWS + GARRETTE HOMES CRAFTSMANSHIP! Discover the finished craftsmanship of GARRETTE HOMES in this beautifully designed ROGUE floor plan, offering 3 bedrooms, 2.5 baths, and an inviting open concept layout. Large windows bring in abundant natural light, while thoughtfully selected finishes and a custom fireplace create a warm, polished feel throughout the main living spaces. The kitchen connects seamlessly to the dining and living areas, creating an easy flow for everyday living and entertaining. Two additional bedrooms offer flexible space for guests, a home office, creative pursuits, or whatever fits your needs. A 5 foot garage extension provides valuable bonus space for a workshop, storage, gear, or recreational equipment. Outside, peek a boo water views add an extra layer of appeal to this Gig Harbor setting. Best of all, construction is complete, so there is no waiting for the build process. Experience the quality, layout, natural light, garage space, and water views in person and see why this ROGUE is ready to welcome you home.

Save
Ask
Tour
Hide
Share
Listing Snapshot
Price 
$1,095,900
Days On Site 
0 Days
Bedrooms 
3
Inside Area (SqFt) 
2,798 sqft
Total Baths 
3
Full Baths 
2
Partial Baths 
1
Lot Size 
0.47 Acres
Year Built 
2026
MLS® Number 
2569805
Status 
Active
Property Tax 
$565
HOA/Condo/Coop Fees 
N/A
Sq Ft Source 
N/A
Friends & Family
Recent Activity
11 hours agoListing updated with changes from the MLS®
12 hours agoListing first seen on site
General Features
Acres 
0.47
Attached Garage 
Yes
Garage 
Yes
Land Lease 
No
Levels 
Two
Parking 
DrivewayAttachedRV Access/Parking
Parking Spaces 
8
Property Condition 
New Construction
Property Sub Type 
Single Family Residence
Security 
Security System
Sewer 
Septic Tank
SqFt Total 
2798
Water Source 
Public
Interior Features
Appliances 
DishwasherMicrowaveElectric Water HeaterWater Heater
Basement 
None
Cooling 
Heat Pump
Fireplace 
Yes
Fireplace Features 
Gas
Fireplaces 
1
Flooring 
LaminateCarpet
Heating 
ElectricPropaneHeat Pump
Interior 
Walk-In Closet(s)Pantry
Bathroom Full 
Level - Second
Bathroom Half 
Level - Main
Bedroom 
Level - Second
Bonus Room 
Level - Second
Den 
Level - Main
Dining Room 
Level - Main
Entry Hall 
Level - Main
Great Room 
Level - Main
Kitchen 
Level - Main
Master Bedroom 
Level - Second
Utility Room 
Level - Second
Save
Ask
Tour
Hide
Share
Exterior Features
Construction Details 
Cement Siding
Fencing 
Partial
Lot Features 
Corner LotPaved
Patio And Porch 
Patio
Roof 
Composition
View 
See Remarks
Waterview 
See Remarks
Windows/Doors 
French Doors
Community Features
Building Access 
Main
Financing Terms Available 
CashConventionalVA Loan
MLS Area 
2 - Purdy
School District 
Peninsula
Schools
School District
Peninsula
Elementary School
Minter Creek Elem
Middle School
Harbor Ridge Mid
High School
Peninsula High
Courtesy of NWMLS
Listing courtesy of Jontae Richardson of GCH Puget Sound, Inc.



Listing information is provided by Participants of the Northwest MLS. IDX information is provided exclusively for personal, non-commercial use, and may not be used for any purpose other than to identify prospective properties consumers may be interested in purchasing. Information is deemed reliable but not guaranteed. Copyright 2026, Northwest MLS.
All data is obtained from various sources and may not have been verified by the broker or MLS Grid. Supplied open house information is subject to change without notice. All information should be independently reviewed and verified for accuracy. Properties may or may not be listed by the office/agent presenting the information.
Last checked: 2026-08-16 04:21 AM PDT

Neighborhood & Commute
Source: Walkscore
Save
Ask
Tour
Hide
Share