
5406 Quincy Avenue SEAuburn, WA98092
Listing courtesy of Sheryl J Workman of Windermere RE/Lake Tapps, Inc
Due to the health concerns created by Coronavirus we are offering personal 1-1 online video walkthough tours where possible.
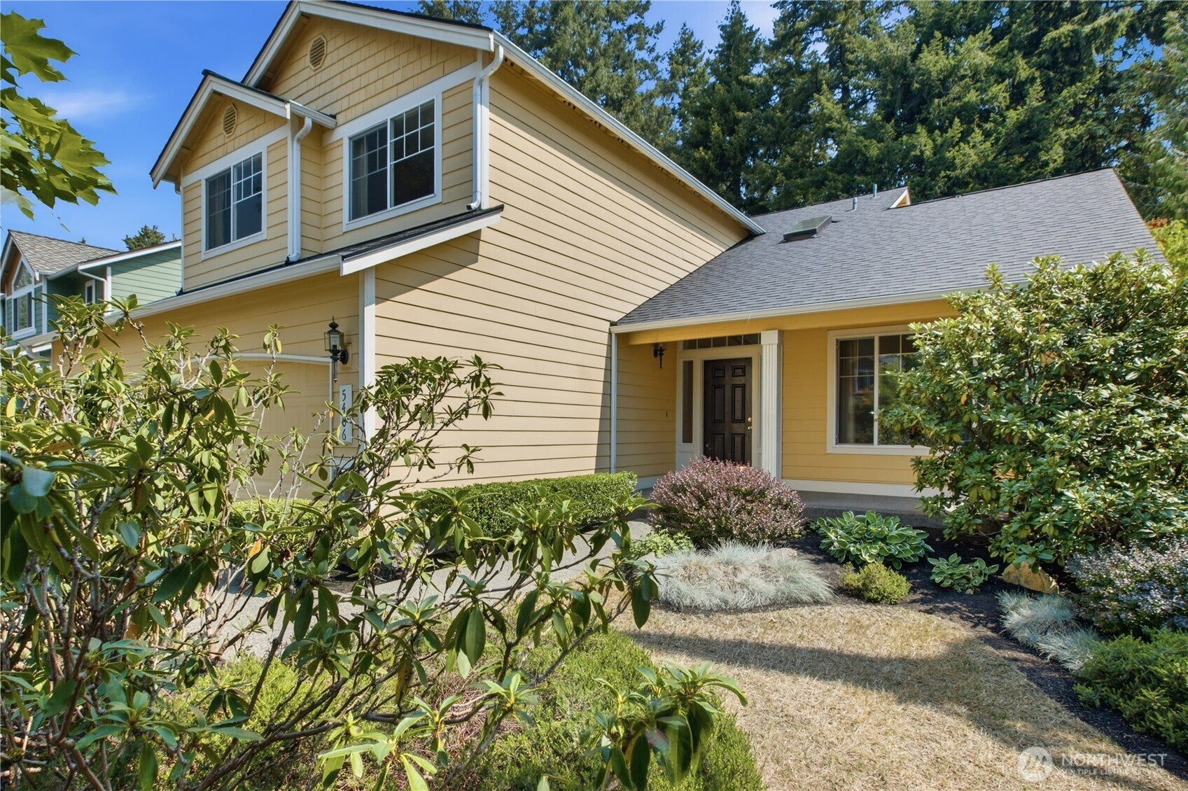
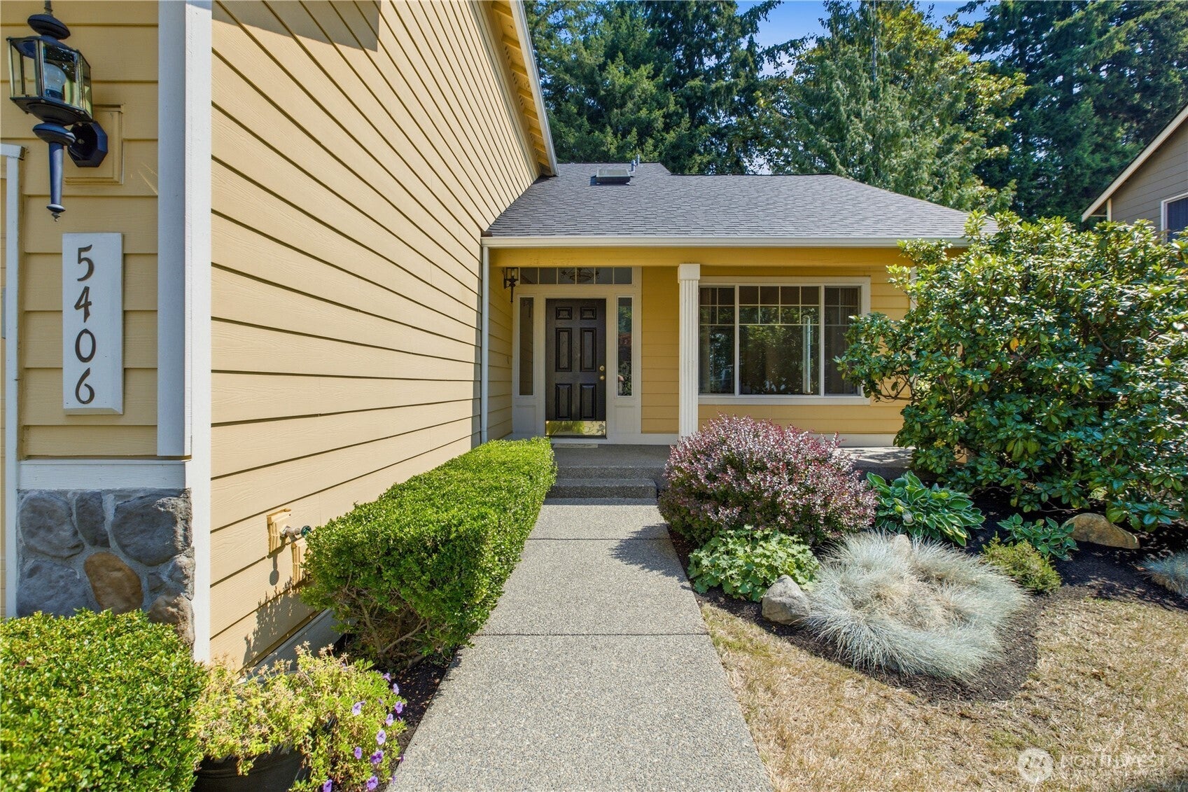
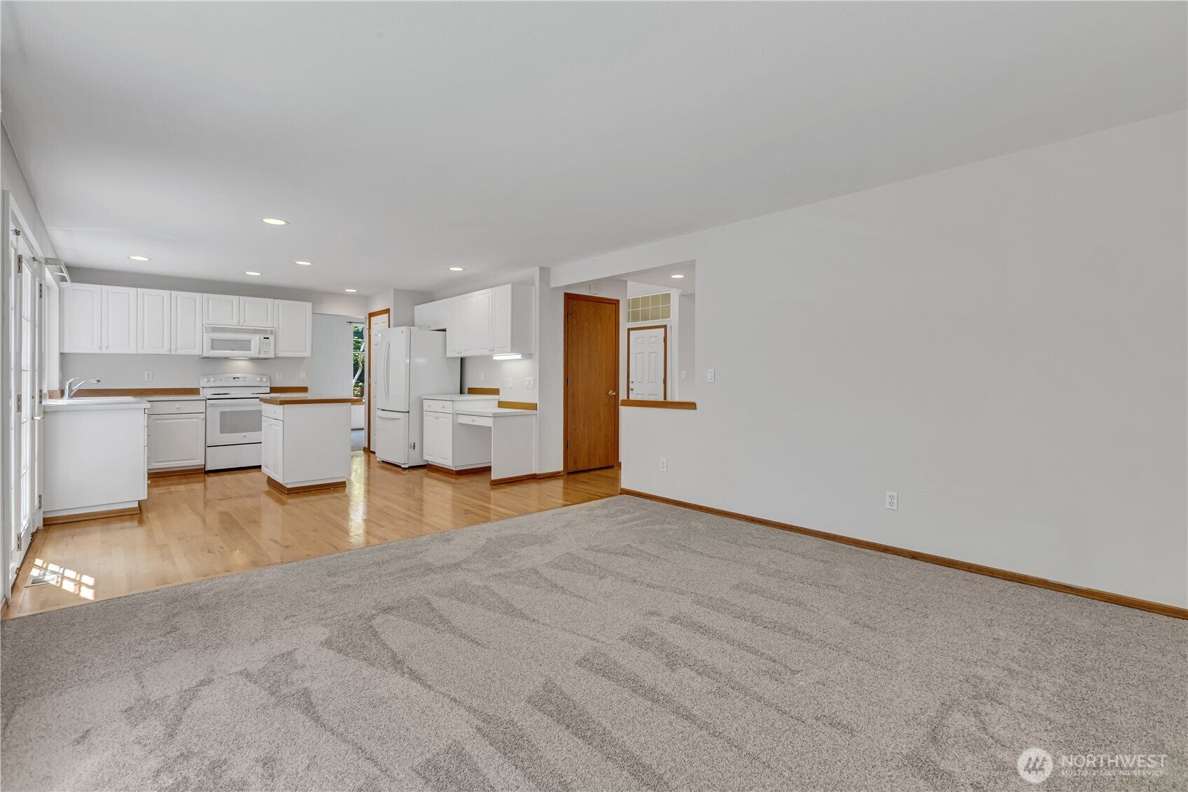
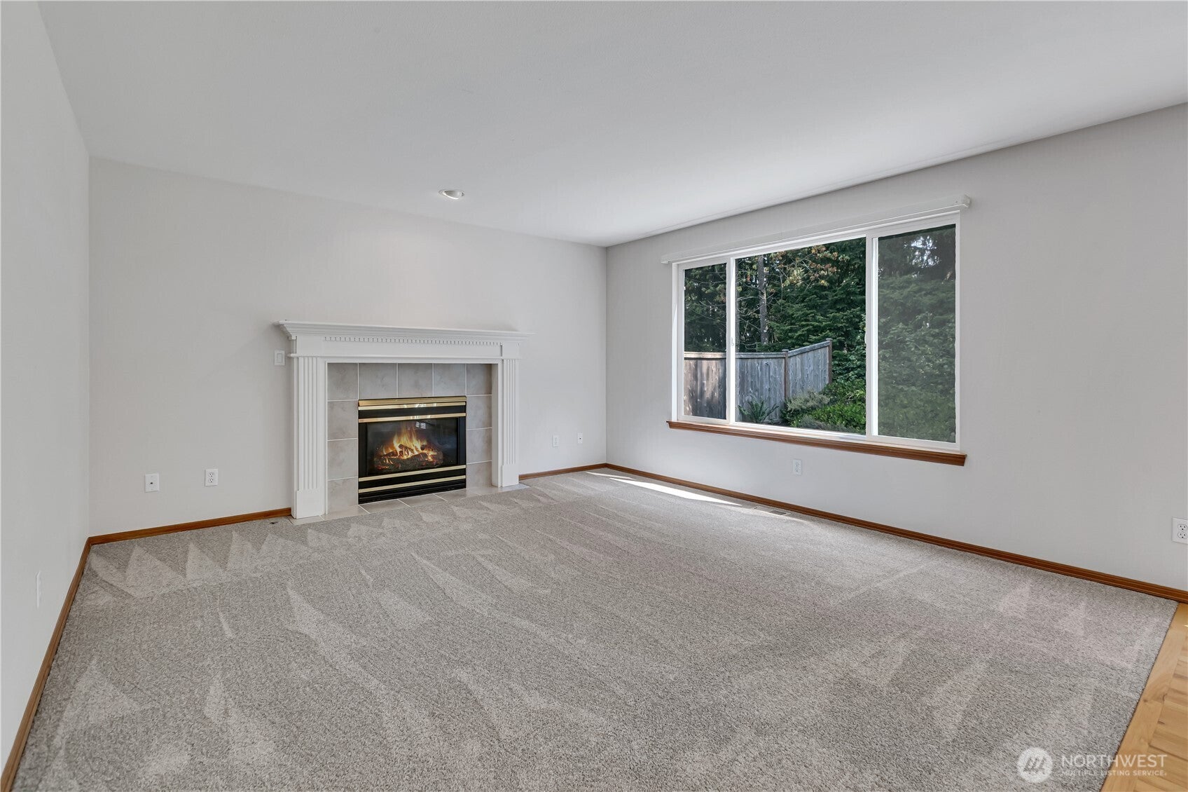
Beautifully maintained Lakeland home set against a designated greenbelt, offering a rare blend of comfort, privacy, and everyday convenience. This inviting 4-bedroom home features fresh carpet and pad, extended hardwood flooring through the entry, hall, kitchen, and nook, and a bright, open layout designed for both relaxing and entertaining. Soaring ceilings welcome you into the entry, formal living room, and dining room, creating an airy sense of space. The island kitchen offers abundant cabinetry, a pantry, and a casual dining nook with French doors, and it opens seamlessly to a spacious family room anchored by a warm gas fireplace. Upstairs, the vaulted primary suite includes a 5-piece bath, while three additional bedrooms provide flexible space for sleeping, guests, work, or hobbies. A large 3-car garage adds excellent storage and parking options Enjoy a larger lot that backs to the greenbelt, with nearby parks, walking trails, commuter routes, and Lakeland Town Center amenities all within convenient reach. Move-in ready with thoughtful updates already completed.
| 3 days ago | Listing updated with changes from the MLS® | |
| 3 days ago | Listing first seen on site |
Listing courtesy of Sheryl J Workman of Windermere RE/Lake Tapps, Inc

Listing information is provided by Participants of the Northwest MLS. IDX information is provided exclusively for personal, non-commercial use, and may not be used for any purpose other than to identify prospective properties consumers may be interested in purchasing. Information is deemed reliable but not guaranteed. Copyright 2026, Northwest MLS.
All data is obtained from various sources and may not have been verified by the broker or MLS Grid. Supplied open house information is subject to change without notice. All information should be independently reviewed and verified for accuracy. Properties may or may not be listed by the office/agent presenting the information.
Last checked: 2026-08-22 10:32 PM PDT