
35071 41st Place SAuburn, WA98001
Listing courtesy of Roman Shulyak of Kronos Real Estate
Due to the health concerns created by Coronavirus we are offering personal 1-1 online video walkthough tours where possible.
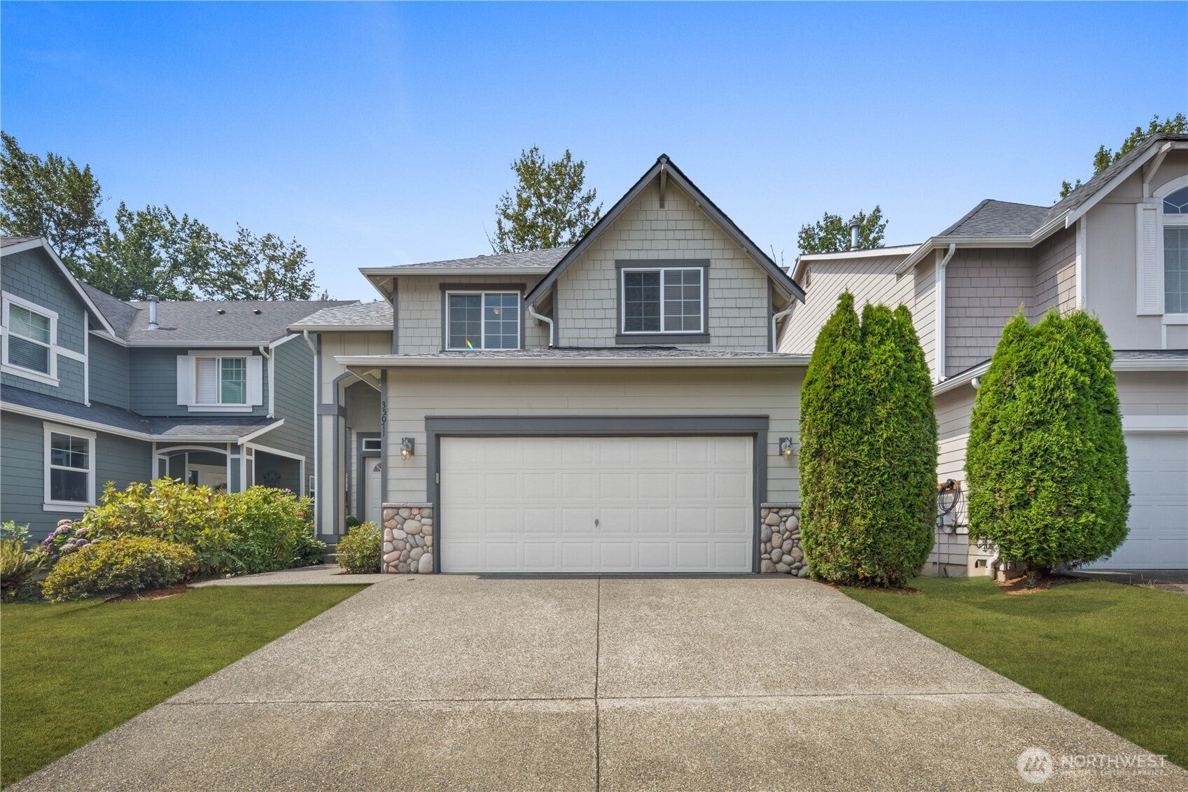
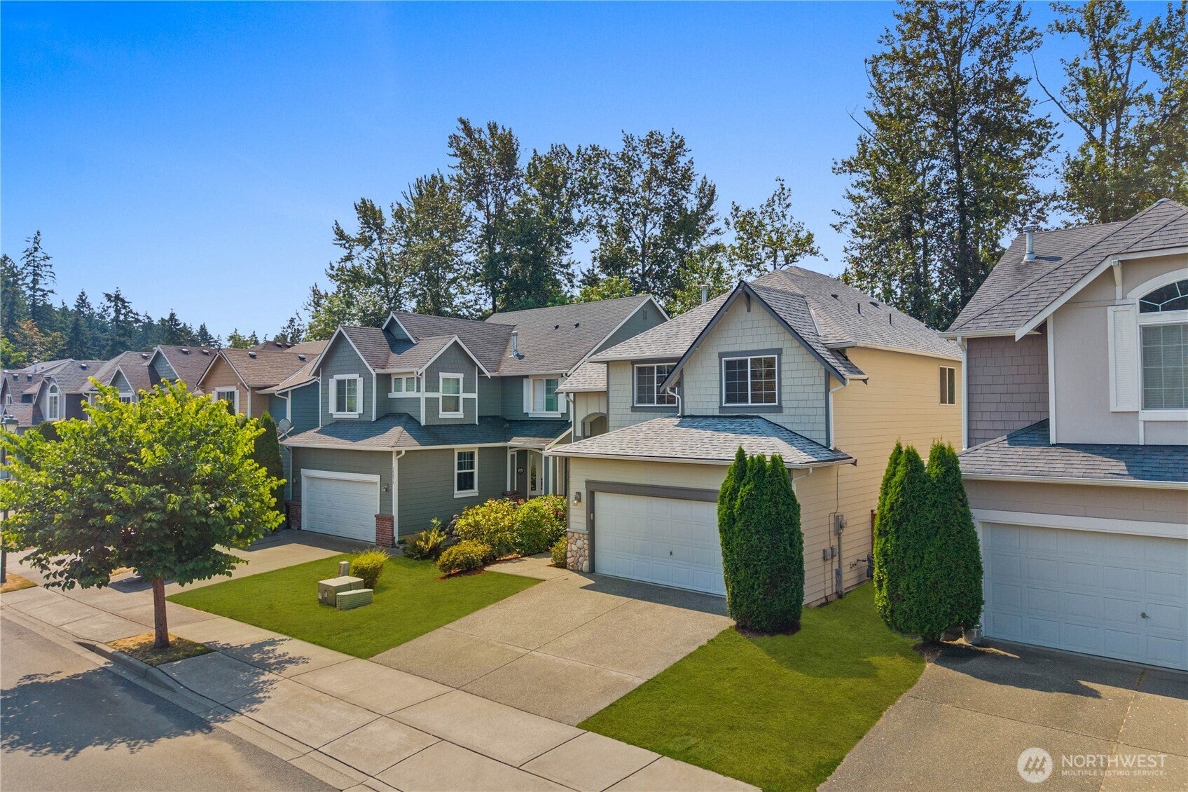
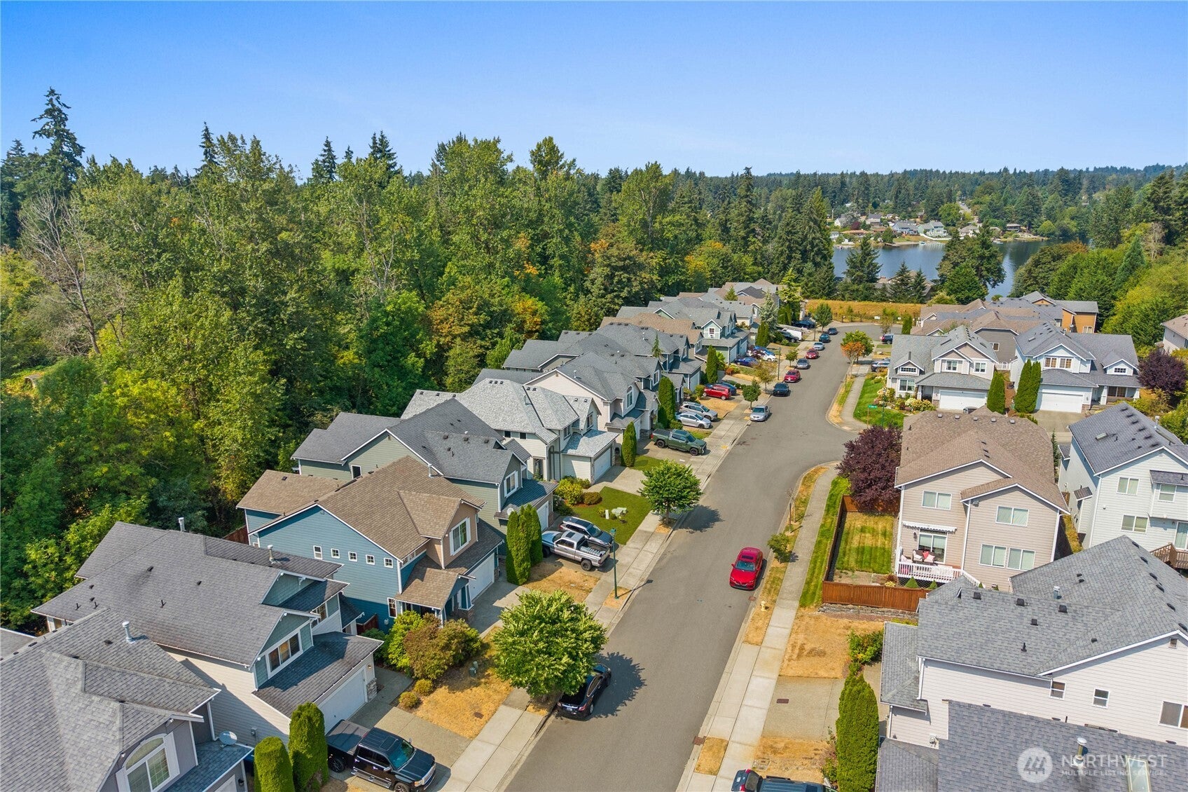
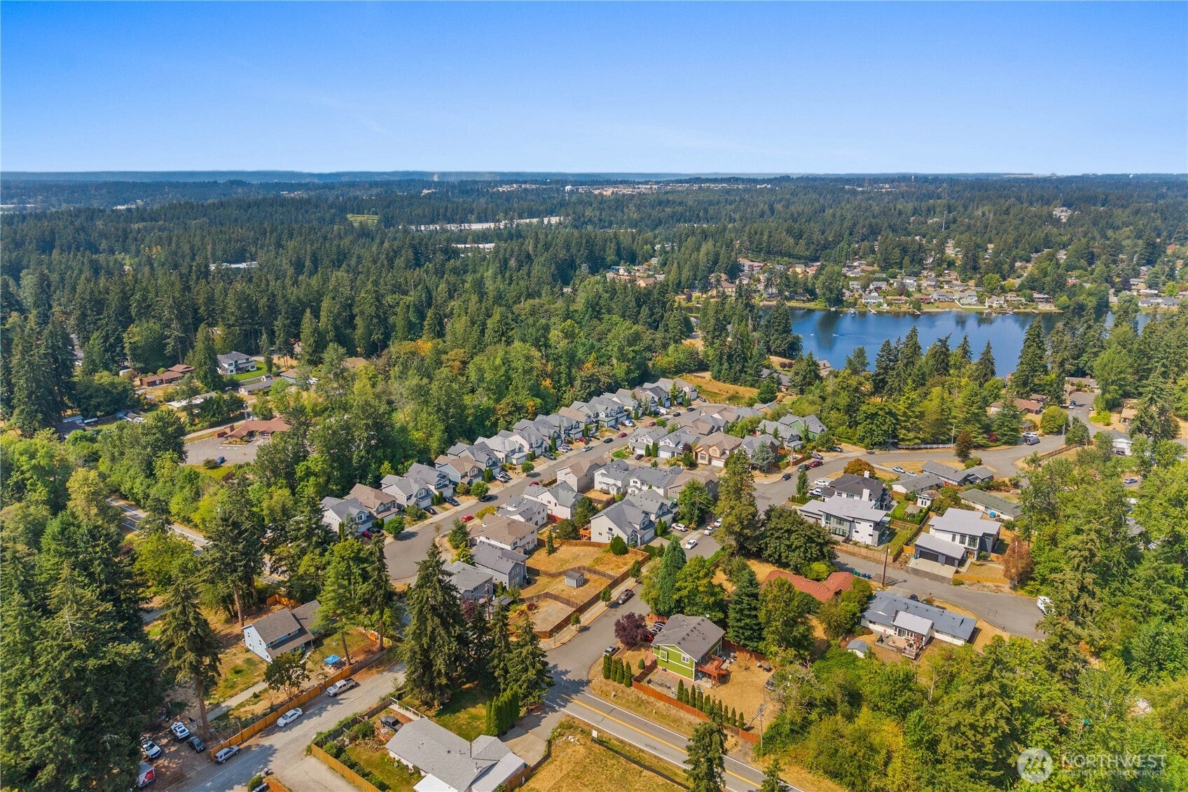
Beautifully maintained and move-in ready, this impressive 2,472 SF Auburn home offers 4 bedrooms, 2.5 baths and an inviting layout designed for both everyday living and entertaining. A grand entry welcomes you into spacious living and dining areas filled with natural light and complemented by gorgeous vinyl plank flooring. The open kitchen is the heart of the home, featuring extended cabinetry, stainless steel appliances, generous counter space and a large center island overlooking the main living areas. Retreat to the oversized primary suite complete with a luxurious 5-piece bath featuring dual vanities, soaking tub, separate shower and spacious walk-in closet. Three additional generously sized bedrooms and a huge bonus room provide exceptional flexibility for a media room, home office, gym or playroom. Recent upgrades include a brand-new roof, newly added heat pump with A/C, generator wiring and more. Enjoy a fully fenced backyard with plenty of space to relax, entertain or play, plus a 2-car garage and extended driveway for additional parking. Conveniently located minutes from parks, schools, shopping and major highways. An incredible combination of space, comfort and value—come tour today!
| yesterday | Listing updated with changes from the MLS® | |
| 5 days ago | Listing first seen on site |
Listing courtesy of Roman Shulyak of Kronos Real Estate

Listing information is provided by Participants of the Northwest MLS. IDX information is provided exclusively for personal, non-commercial use, and may not be used for any purpose other than to identify prospective properties consumers may be interested in purchasing. Information is deemed reliable but not guaranteed. Copyright 2026, Northwest MLS.
All data is obtained from various sources and may not have been verified by the broker or MLS Grid. Supplied open house information is subject to change without notice. All information should be independently reviewed and verified for accuracy. Properties may or may not be listed by the office/agent presenting the information.
Last checked: 2026-08-23 01:19 AM PDT